
Search results for "Reside poker" in Home Design Ideas

 HARRIS CONSTRUCTION
Mid-sized urban u-shaped concrete floor and brown floor seated home bar photo in Other with stone tile backsplash and black countertops
 HARRIS CONSTRUCTION
Inspiration for a mid-sized industrial u-shaped concrete floor and brown floor seated home bar remodel in Other with stone tile backsplash and black countertops

 Richard Hartlage Land Morphology
Design ideas for a large traditional full sun backyard gravel formal garden in Seattle for spring.
Find the right local pro for your project

 W. Pearsall Construction Inc.
This modern waterfront home was built for today’s contemporary lifestyle with the comfort of a family cottage. Walloon Lake Residence is a stunning three-story waterfront home with beautiful proportions and extreme attention to detail to give both timelessness and character. Horizontal wood siding wraps the perimeter and is broken up by floor-to-ceiling windows and moments of natural stone veneer.
The exterior features graceful stone pillars and a glass door entrance that lead into a large living room, dining room, home bar, and kitchen perfect for entertaining. With walls of large windows throughout, the design makes the most of the lakefront views. A large screened porch and expansive platform patio provide space for lounging and grilling.
Inside, the wooden slat decorative ceiling in the living room draws your eye upwards. The linear fireplace surround and hearth are the focal point on the main level. The home bar serves as a gathering place between the living room and kitchen. A large island with seating for five anchors the open concept kitchen and dining room. The strikingly modern range hood and custom slab kitchen cabinets elevate the design.
The floating staircase in the foyer acts as an accent element. A spacious master suite is situated on the upper level. Featuring large windows, a tray ceiling, double vanity, and a walk-in closet. The large walkout basement hosts another wet bar for entertaining with modern island pendant lighting.
Walloon Lake is located within the Little Traverse Bay Watershed and empties into Lake Michigan. It is considered an outstanding ecological, aesthetic, and recreational resource. The lake itself is unique in its shape, with three “arms” and two “shores” as well as a “foot” where the downtown village exists. Walloon Lake is a thriving northern Michigan small town with tons of character and energy, from snowmobiling and ice fishing in the winter to morel hunting and hiking in the spring, boating and golfing in the summer, and wine tasting and color touring in the fall.
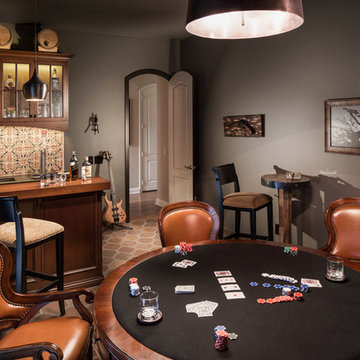
 Kelly Ferm Inc.
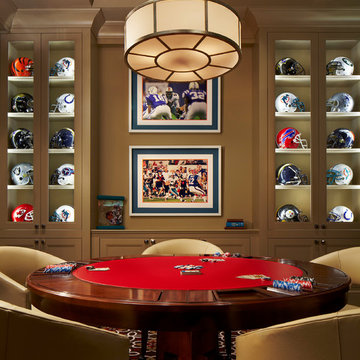

Enjoy a game of poker and a cocktail in this private game room and bar.
Tuscan home bar photo in Los Angeles
Tuscan home bar photo in Los Angeles
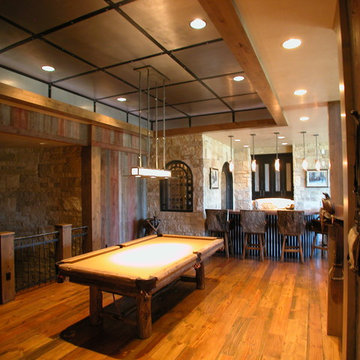
 Martin Manley Architects
A sumptuous home overlooking Beaver Creek and the New York Mountain Range in the Wildridge neighborhood of Avon, Colorado.
Jay Rush
Inspiration for a large timeless open concept medium tone wood floor game room remodel in Denver with beige walls
Inspiration for a large timeless open concept medium tone wood floor game room remodel in Denver with beige walls
 Martin Manley Architects
A sumptuous home overlooking Beaver Creek and the New York Mountain Range in the Wildridge neighborhood of Avon, Colorado.
Jay Rush
Game room - large traditional open concept medium tone wood floor game room idea in Denver with beige walls
Game room - large traditional open concept medium tone wood floor game room idea in Denver with beige walls

Sponsored
Columbus, OH

Wannemacher Interiors
Customized Award-Winning Interior Design Solutions in Franklin Cnty OH

 Jan Jones LLC
Inspiration for a mid-sized timeless enclosed carpeted and beige floor game room remodel in Dallas with blue walls, no fireplace and a media wall
 Jan Jones LLC
Inspiration for a mid-sized timeless enclosed carpeted and beige floor game room remodel in Dallas with blue walls, no fireplace and a media wall

 Indigo Diggs Architecture
Joe Nuess Photography
Inspiration for a mid-sized mediterranean terra-cotta tile and orange floor enclosed dining room remodel in Seattle with white walls and no fireplace
Inspiration for a mid-sized mediterranean terra-cotta tile and orange floor enclosed dining room remodel in Seattle with white walls and no fireplace
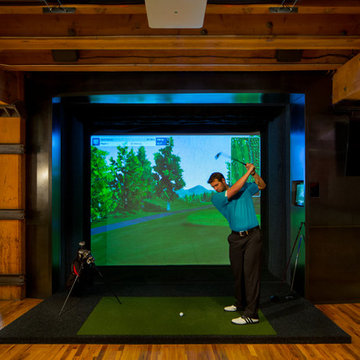
 Blueline Architects p.c.
Interior remodel of downtown warehouse loft. Designed for entertaining, the unit contains an open contemporary kitchen with an 18 ft. long island, professional golf simulator / theatre, and plenty of space for poker tables and arcade games. All utilitarian functions of the residence -- bathroom, powder room, laundry, and closet -- are all contained behind a curved steel wall that clearly defines the public and private spaces.

 Urban Oasis Landscape Design
The strappy leaves create a beautiful shadow against the new wall.
This is an example of a mid-sized contemporary full sun front yard concrete paver landscaping in Los Angeles for spring.
This is an example of a mid-sized contemporary full sun front yard concrete paver landscaping in Los Angeles for spring.

 Elbi Interiors
Example of a mid-sized arts and crafts underground carpeted, beige floor and exposed beam basement game room design in Detroit with brown walls


 HARRIS CONSTRUCTION
Seated home bar - mid-sized industrial u-shaped concrete floor and brown floor seated home bar idea in Other with stone tile backsplash and black countertops
 Jan Jones LLC
Mid-sized elegant enclosed carpeted and beige floor game room photo in Dallas with blue walls, a media wall and no fireplace

 Charles Vincent George Architects, Inc.
Naperville, IL Residence by Charles Vincent George Architects
www.cvgarchitects.com
Photographs by Tony Soluri
Home bar - transitional home bar idea in Chicago
Home bar - transitional home bar idea in Chicago


Sponsored
Columbus, OH
Wannemacher Interiors
Customized Award-Winning Interior Design Solutions in Franklin Cnty OH

 RMT Architects
Living Images Photography, LLC
Family room - rustic dark wood floor family room idea in Denver with beige walls
Family room - rustic dark wood floor family room idea in Denver with beige walls

 Jan Jones LLC
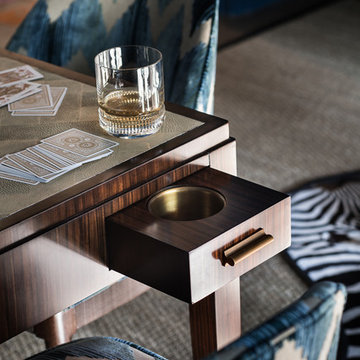
Game room - mid-sized traditional enclosed carpeted and beige floor game room idea in Dallas with blue walls, no fireplace and a media wall
1