
Search results for "Reside poker" in Home Design Ideas

 Kelly Ferm Inc.
Game room with bar, exposed brick, and classic round game table and leather-backed chairs.
Example of a tuscan home bar design in Los Angeles
Example of a tuscan home bar design in Los Angeles
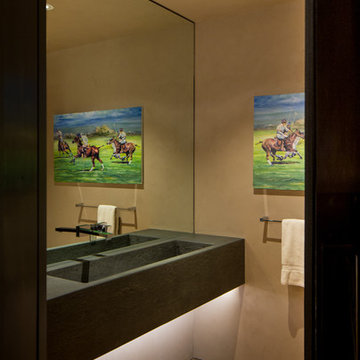
 Blueline Architects p.c.
Interior remodel of downtown warehouse loft. Designed for entertaining, the unit contains an open contemporary kitchen with an 18 ft. long island, professional golf simulator / theatre, and plenty of space for poker tables and arcade games. All utilitarian functions of the residence -- bathroom, powder room, laundry, and closet -- are all contained behind a curved steel wall that clearly defines the public and private spaces.
 Blueline Architects p.c.
Interior remodel of downtown warehouse loft. Designed for entertaining, the unit contains an open contemporary kitchen with an 18 ft. long island, professional golf simulator / theatre, and plenty of space for poker tables and arcade games. All utilitarian functions of the residence -- bathroom, powder room, laundry, and closet -- are all contained behind a curved steel wall that clearly defines the public and private spaces.
Find the right local pro for your project
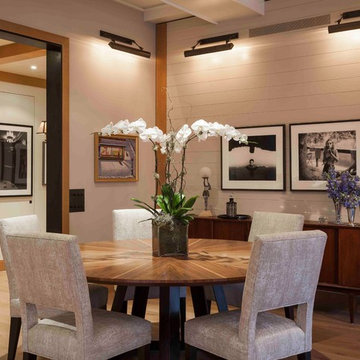
 JD Ireland Interior Architecture + Design
Detail of dining room in 5th Avenue loft. Wide-plank oak floors, custom and mid-century furniture and lighting, coffered ceiling with gloss paint.
Architect: DHD
Photographer: Bruce Katz
 Jan Jones LLC

Inspiration for a mid-sized timeless enclosed carpeted and beige floor game room remodel in Dallas with blue walls, no fireplace and a media wall
 Yellowstone Traditions
Derik Olsen Photography

Example of a mid-sized mountain style open concept medium tone wood floor home theater design in Other with a projector screen
Example of a mid-sized mountain style open concept medium tone wood floor home theater design in Other with a projector screen
 Blueline Architects p.c.
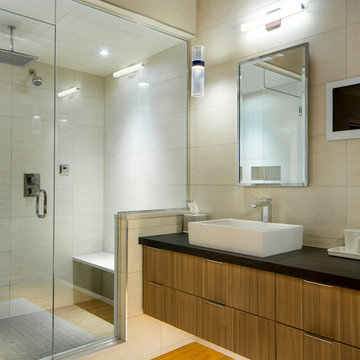
Interior remodel of downtown warehouse loft. Designed for entertaining, the unit contains an open contemporary kitchen with an 18 ft. long island, professional golf simulator / theatre, and plenty of space for poker tables and arcade games. All utilitarian functions of the residence -- bathroom, powder room, laundry, and closet -- are all contained behind a curved steel wall that clearly defines the public and private spaces.

Sponsored
Columbus, OH

Wannemacher Interiors
Customized Award-Winning Interior Design Solutions in Franklin Cnty OH
 Blueline Architects p.c.

Interior remodel of downtown warehouse loft. Designed for entertaining, the unit contains an open contemporary kitchen with an 18 ft. long island, professional golf simulator / theatre, and plenty of space for poker tables and arcade games. All utilitarian functions of the residence -- bathroom, powder room, laundry, and closet -- are all contained behind a curved steel wall that clearly defines the public and private spaces.
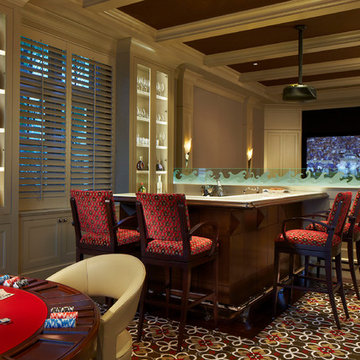
 Hanna Homes
The home bar area of this Key West style custom home features built-in cabinetry with lighted display shelving, an underlit onyx bar top, wood window shutters and ceiling beams. To the left is a card table.
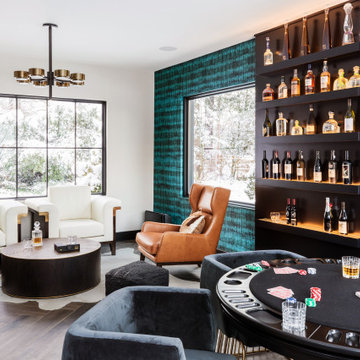


 HARRIS CONSTRUCTION
Seated home bar - mid-sized industrial u-shaped concrete floor and brown floor seated home bar idea in Other with stone tile backsplash and black countertops

 Spivey Architects, Inc.
Newport 653
Inspiration for a timeless medium tone wood floor game room remodel in Charleston
Inspiration for a timeless medium tone wood floor game room remodel in Charleston
 Infinity Custom Designs
Man Cave

Inspiration for a large timeless u-shaped dark wood floor wet bar remodel in Miami with dark wood cabinets and granite countertops
Inspiration for a large timeless u-shaped dark wood floor wet bar remodel in Miami with dark wood cabinets and granite countertops

Sponsored
Columbus, OH
Wannemacher Interiors
Customized Award-Winning Interior Design Solutions in Franklin Cnty OH
 Blueline Architects p.c.
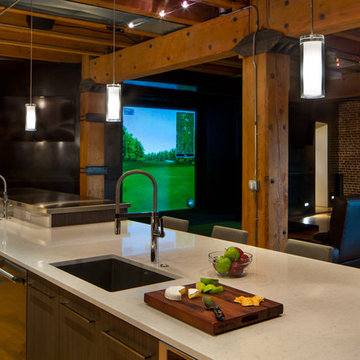
Interior remodel of downtown warehouse loft. Designed for entertaining, the unit contains an open contemporary kitchen with an 18 ft. long island, professional golf simulator / theatre, and plenty of space for poker tables and arcade games. All utilitarian functions of the residence -- bathroom, powder room, laundry, and closet -- are all contained behind a curved steel wall that clearly defines the public and private spaces.
 Jan Jones LLC
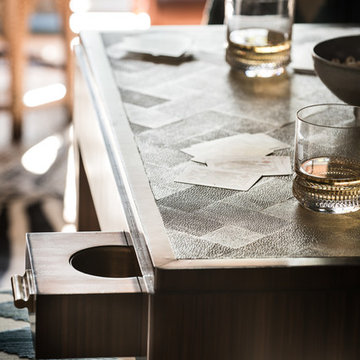
Example of a mid-sized classic enclosed carpeted and beige floor game room design in Dallas with blue walls, no fireplace and a media wall
 Deffenbaugh Homes

Example of a large transitional open concept porcelain tile and beige floor family room design in Other with a bar, beige walls, a two-sided fireplace, a tile fireplace and a wall-mounted tv

 Taylor's Landscape Design
Installed by Gardens By Gabriel
Inspiration for a mediterranean drought-tolerant front yard landscaping.
Inspiration for a mediterranean drought-tolerant front yard landscaping.

Sponsored
Columbus, OH
Wannemacher Interiors
Customized Award-Winning Interior Design Solutions in Franklin Cnty OH
 HARRIS CONSTRUCTION
Example of a mid-sized urban u-shaped concrete floor and brown floor seated home bar design in Other with stone tile backsplash and black countertops
 Michael Nash Design, Build & Homes

This older couple residing in a golf course community wanted to expand their living space and finish up their unfinished basement for entertainment purposes and more.
Their wish list included: exercise room, full scale movie theater, fireplace area, guest bedroom, full size master bath suite style, full bar area, entertainment and pool table area, and tray ceiling.
After major concrete breaking and running ground plumbing, we used a dead corner of basement near staircase to tuck in bar area.
A dual entrance bathroom from guest bedroom and main entertainment area was placed on far wall to create a large uninterrupted main floor area. A custom barn door for closet gives extra floor space to guest bedroom.
New movie theater room with multi-level seating, sound panel walls, two rows of recliner seating, 120-inch screen, state of art A/V system, custom pattern carpeting, surround sound & in-speakers, custom molding and trim with fluted columns, custom mahogany theater doors.
The bar area includes copper panel ceiling and rope lighting inside tray area, wrapped around cherry cabinets and dark granite top, plenty of stools and decorated with glass backsplash and listed glass cabinets.
The main seating area includes a linear fireplace, covered with floor to ceiling ledger stone and an embedded television above it.
The new exercise room with two French doors, full mirror walls, a couple storage closets, and rubber floors provide a fully equipped home gym.
The unused space under staircase now includes a hidden bookcase for storage and A/V equipment.
New bathroom includes fully equipped body sprays, large corner shower, double vanities, and lots of other amenities.
Carefully selected trim work, crown molding, tray ceiling, wainscoting, wide plank engineered flooring, matching stairs, and railing, makes this basement remodel the jewel of this community.
 Susan Lachance Interior Design
Brantley Photography
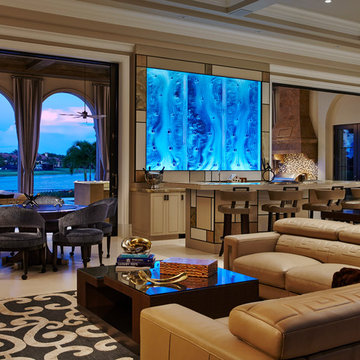
Inspiration for a transitional home bar remodel in Miami
Inspiration for a transitional home bar remodel in Miami
2