
Search results for "Reside poker" in Home Design Ideas
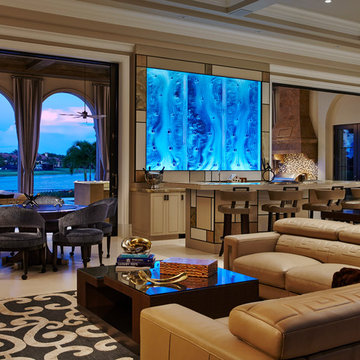
 Susan Lachance Interior Design
Brantley Photography
Inspiration for a transitional home bar remodel in Miami
Inspiration for a transitional home bar remodel in Miami
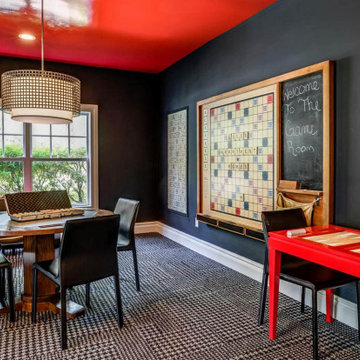
 Annette Jaffe Interiors
Project by Annette Jaffe Interiors. Their Long Island studio excels in designing commercial spaces that marry form and function. Highlighting each brand’s unique identity, their designs foster creativity, collaboration, and productivity, resulting in innovative workspaces that support business goals.
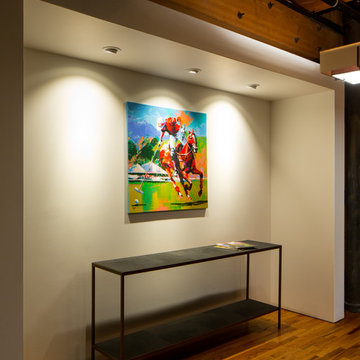
 Blueline Architects p.c.
Interior remodel of downtown warehouse loft. Designed for entertaining, the unit contains an open contemporary kitchen with an 18 ft. long island, professional golf simulator / theatre, and plenty of space for poker tables and arcade games. All utilitarian functions of the residence -- bathroom, powder room, laundry, and closet -- are all contained behind a curved steel wall that clearly defines the public and private spaces.
Find the right local pro for your project

 HARRIS CONSTRUCTION
Example of a mid-sized urban u-shaped concrete floor and brown floor seated home bar design in Other with stone tile backsplash and black countertops
 HARRIS CONSTRUCTION
Mid-sized urban u-shaped concrete floor and brown floor seated home bar photo in Other with stone tile backsplash and black countertops
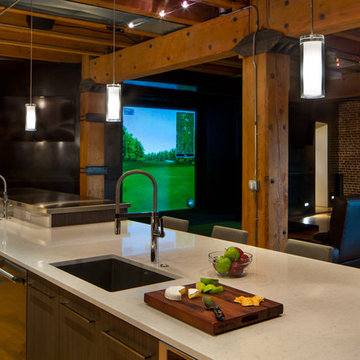 Blueline Architects p.c.
Interior remodel of downtown warehouse loft. Designed for entertaining, the unit contains an open contemporary kitchen with an 18 ft. long island, professional golf simulator / theatre, and plenty of space for poker tables and arcade games. All utilitarian functions of the residence -- bathroom, powder room, laundry, and closet -- are all contained behind a curved steel wall that clearly defines the public and private spaces.

 Jan Jones LLC
Game room - mid-sized traditional enclosed carpeted and beige floor game room idea in Dallas with blue walls, no fireplace and a media wall

Sponsored
Columbus, OH

Wannemacher Interiors
Customized Award-Winning Interior Design Solutions in Franklin Cnty OH
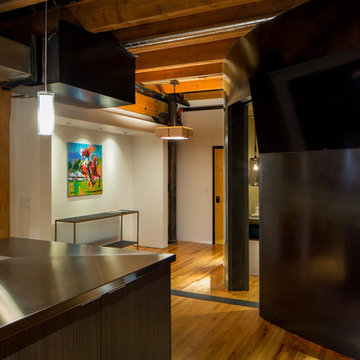 Blueline Architects p.c.
Interior remodel of downtown warehouse loft. Designed for entertaining, the unit contains an open contemporary kitchen with an 18 ft. long island, professional golf simulator / theatre, and plenty of space for poker tables and arcade games. All utilitarian functions of the residence -- bathroom, powder room, laundry, and closet -- are all contained behind a curved steel wall that clearly defines the public and private spaces.
 HARRIS CONSTRUCTION
Inspiration for a mid-sized industrial u-shaped concrete floor and brown floor seated home bar remodel in Other with stone tile backsplash and black countertops
 Jan Jones LLC
Inspiration for a mid-sized timeless enclosed carpeted and beige floor game room remodel in Dallas with blue walls, no fireplace and a media wall
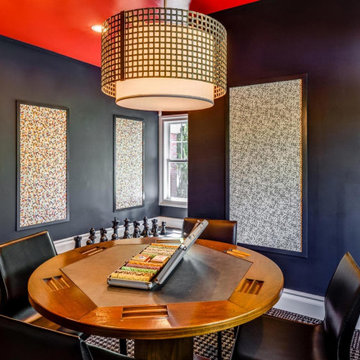 Annette Jaffe Interiors
Project by Annette Jaffe Interiors. Their Long Island studio excels in designing commercial spaces that marry form and function. Highlighting each brand’s unique identity, their designs foster creativity, collaboration, and productivity, resulting in innovative workspaces that support business goals.
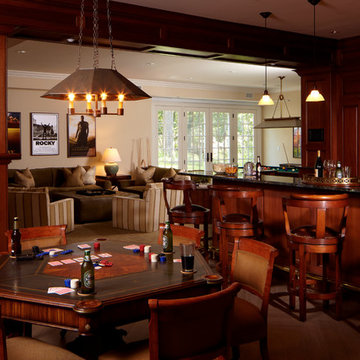
 Sarah Ponden Interiors
Home bar - large traditional home bar idea in New York with medium tone wood cabinets and granite countertops
 HARRIS CONSTRUCTION
Inspiration for a mid-sized industrial u-shaped concrete floor and brown floor seated home bar remodel in Other with stone tile backsplash and black countertops

Sponsored
Columbus, OH
Wannemacher Interiors
Customized Award-Winning Interior Design Solutions in Franklin Cnty OH

 Detail Renovations
Eric Laverty
Living room - mid-sized contemporary open concept dark wood floor living room idea in New York with a ribbon fireplace, a metal fireplace, a media wall and white walls
Living room - mid-sized contemporary open concept dark wood floor living room idea in New York with a ribbon fireplace, a metal fireplace, a media wall and white walls
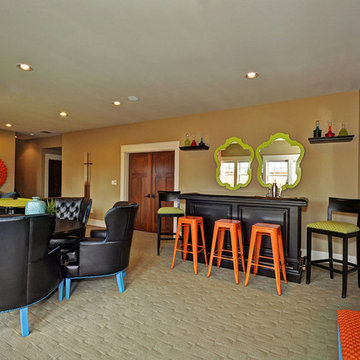
 Calla Lily Designs LLC
This residence was a vintage craftsman reproduction. The client requested color, eclectic and functional style and a purpose for every space in the house. This home is occupied by a young and vibrant family and our goal was to let there personality shine through. The client likes to decorate so we worked around some of her finds through the process.
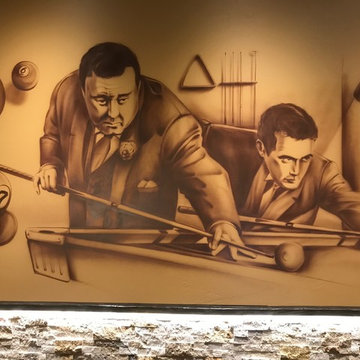 HARRIS CONSTRUCTION
Mid-sized urban u-shaped concrete floor and brown floor seated home bar photo in Other with stone tile backsplash and black countertops
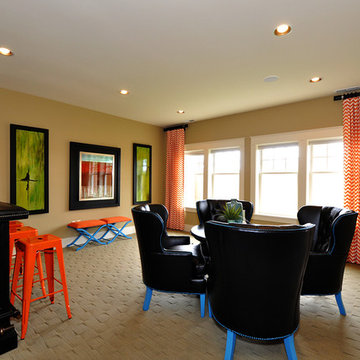 Calla Lily Designs LLC
This residence was a vintage craftsman reproduction. The client requested color, eclectic and functional style and a purpose for every space in the house. This home is occupied by a young and vibrant family and our goal was to let there personality shine through. The client likes to decorate so we worked around some of her finds through the process.


 HARRIS CONSTRUCTION
Seated home bar - mid-sized industrial u-shaped concrete floor and brown floor seated home bar idea in Other with stone tile backsplash and black countertops
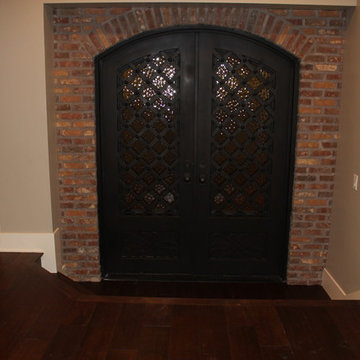
 Steven Dailey Construction
These heavy iron doors lead to the man cave of the house. It is a cigar friendly poker room equipped with a ventilation to pull all the smoke up and out.

 Highland Builders LLC
Open concept in this living space of kitchen, dining, great room and game room with a wall of expansive windows looking out at the back patio with an outdoor fire. Tile floors with recessed ceiling panels and the light fixtures are by Hubbardton Forge. Game room fits a poker table.
Photo by Ryan Haniey
3