
Search results for "Residence" in Home Design Ideas


Find the right local pro for your project


 Overmyer Architects
Patio
Photo Credit: Maxwell Mackenzie
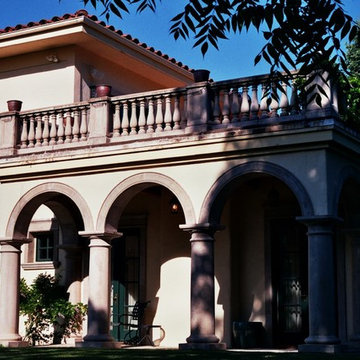
Huge tuscan two-story stucco and tile beige patio photo in Miami with a roof extension
Huge tuscan two-story stucco and tile beige patio photo in Miami with a roof extension




Sponsored
Columbus, OH

Wannemacher Interiors
Customized Award-Winning Interior Design Solutions in Franklin Cnty OH

 Design Platform
Jess Blackwell Photography
Small elegant white tile and ceramic tile ceramic tile bathroom photo in Denver with green walls and a wall-mount sink
Small elegant white tile and ceramic tile ceramic tile bathroom photo in Denver with green walls and a wall-mount sink


 Charles Todd Helton Architect, Inc. Austin
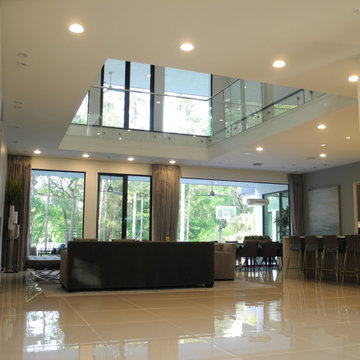
A 7,000 square foot, three story modern home, located on the Fazio golf course in Carlton Woods Creekside, in The Woodlands. It features wonderful views of the golf course and surrounding woods. A few of the main design focal points are the front stair tower that connects all three levels, the 'floating' roof elements around all sides of the house, the interior mezzanine opening that connects the first and second floors, the dual kitchen layout, and the front and back courtyards.

 Aleck Wilson Architects
Example of a classic master blue tile and subway tile white floor alcove bathtub design in San Francisco with white cabinets




 Tektoniks Architects
www.tektoniksarchitects.com
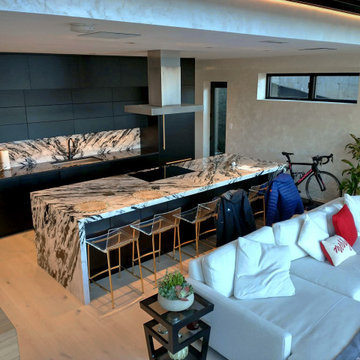
Inspiration for a small contemporary galley light wood floor and beige floor open concept kitchen remodel in Boston with an undermount sink, flat-panel cabinets, black cabinets, quartzite countertops, multicolored backsplash, quartz backsplash, paneled appliances, an island and multicolored countertops
Inspiration for a small contemporary galley light wood floor and beige floor open concept kitchen remodel in Boston with an undermount sink, flat-panel cabinets, black cabinets, quartzite countertops, multicolored backsplash, quartz backsplash, paneled appliances, an island and multicolored countertops

 Carley M Design Studio
Contemporary modern two story home in Silver Lake, Los Angeles with bright, inviting open living, kitchen and dining area with panorama views of Down Town Los Angeles
Photography by Eric Charles.

Sponsored
Columbus, OH
Wannemacher Interiors
Customized Award-Winning Interior Design Solutions in Franklin Cnty OH


 RICHER IMAGES ARCHITECTURAL PHOTOGRAPHY
DAVE BRACH DESIGN / PRIVATE RESIDENCE
Mid-sized trendy exterior home photo in Salt Lake City
Mid-sized trendy exterior home photo in Salt Lake City

 Watershed Materials
Miles off the highway, nearly to the end of a one way road, David Arkin and Anni Tilt’s design for this sustainable private residence combines Watershed Block, straw bale, and reclaimed redwood. The weight of the Watershed Block base, in some locations serving as retaining walls, creates both a structural and visual anchor to the lighter straw and wood components. The block veneer on the gunite walls of the lap pool rise directly from the ground.
Architect : Arkin Tilt Architects
Photo : Edward Caldwell
238