
Search results for "Residence" in Home Design Ideas
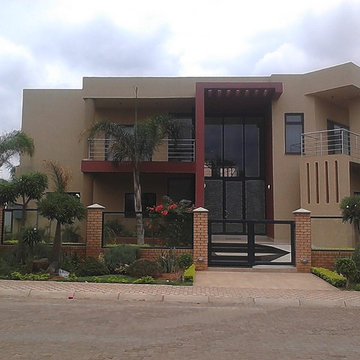


 Y.A. studio
Lucas Fladzinski Photography
Mid-sized transitional white two-story wood flat roof idea in San Francisco
Mid-sized transitional white two-story wood flat roof idea in San Francisco


Find the right local pro for your project

 Kaleidoscope Color Consulting
Enclosed dining room - mid-sized transitional medium tone wood floor enclosed dining room idea with orange walls

 Vallely Architecture
Meister Construction Ltd
Ema Peter Photography
Inspiration for a contemporary exterior home remodel in Vancouver
Inspiration for a contemporary exterior home remodel in Vancouver


 KAUAI NURSERY & LANDSCAPING INC.
Inspiration for a large beige one-story stucco exterior home remodel in Hawaii

Sponsored
Columbus, OH

Wannemacher Interiors
Customized Award-Winning Interior Design Solutions in Franklin Cnty OH

 Five Stones Construction
Eat-in kitchen - farmhouse light wood floor eat-in kitchen idea in Austin with shaker cabinets, white cabinets, paneled appliances and an island

 ALEX JACOB ARCHITECT
Example of a beach style exterior home design in Bengaluru with beige walls and a medium wood front door

 2Scale Architects
Entry hall - traditional medium tone wood floor entry hall idea in Houston with white walls


 McClean Design
Designer: Paul McClean
Project Type: New Single Family Residence
Location: Los Angeles, CA
Approximate Size: 15,500 sf
Completion Date: 2012
Photographer: Jim Bartsch

 Locati Architects
Rustic Zen Residence by Locati Architects, Interior Design by Cashmere Interior, Photography by Audrey Hall
Kitchen - rustic l-shaped light wood floor kitchen idea with a farmhouse sink, flat-panel cabinets, light wood cabinets, multicolored backsplash, stainless steel appliances and an island
Kitchen - rustic l-shaped light wood floor kitchen idea with a farmhouse sink, flat-panel cabinets, light wood cabinets, multicolored backsplash, stainless steel appliances and an island



 Design Associates - Lynette Zambon, Carol Merica
High functioning, yet cozy family room. Traditional mountain home living.
Mid-sized mountain style enclosed medium tone wood floor and brown floor family room photo with a standard fireplace, a stone fireplace, brown walls and a concealed tv
Mid-sized mountain style enclosed medium tone wood floor and brown floor family room photo with a standard fireplace, a stone fireplace, brown walls and a concealed tv

 Alterstudio
Casey Dunn
Mid-century modern formal and open concept light wood floor living room photo in Austin with white walls
Mid-century modern formal and open concept light wood floor living room photo in Austin with white walls


 Locati Architects
Rustic Zen Residence by Locati Architects, Interior Design by Cashmere Interior, Photography by Audrey Hall

Sponsored
Columbus, OH
Wannemacher Interiors
Customized Award-Winning Interior Design Solutions in Franklin Cnty OH

 Wheeler Kearns Architects
Family Room
Interiors: Britt Taner Design
Photography: Tony Soluri Photography
Trendy living room photo in Chicago
Trendy living room photo in Chicago

 Brenner Architecture Group
Example of a large tuscan white two-story stucco house exterior design in Miami with a hip roof and a tile roof


239