
Search results for "Residences" in Home Design Ideas

 Charles Vincent George Architects, Inc.
Hinsdale, IL Residence by Charles Vincent George Architects Photographs by Tony Soluri
Example of a classic white tile mosaic tile floor freestanding bathtub design in Chicago with an undermount sink, shaker cabinets, white cabinets and gray walls
Example of a classic white tile mosaic tile floor freestanding bathtub design in Chicago with an undermount sink, shaker cabinets, white cabinets and gray walls

 Goggans Architecture & Interiors
Photography by Rebecca Lehde
Large trendy open concept light wood floor living room photo in Charleston with white walls, a standard fireplace and a concrete fireplace
Large trendy open concept light wood floor living room photo in Charleston with white walls, a standard fireplace and a concrete fireplace


Find the right local pro for your project

 John B. Murray Architect
Master Bathroom - Residence along the Hudson - John B. Murray Architect - Interior Design by Sam Blount - Martha Baker Landscape Design - Photography by Durston Saylor
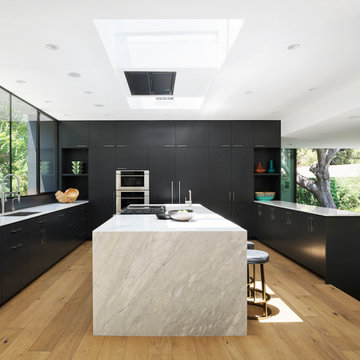

 Starion Custom Residences
Scott Sandler Photographic

Inspiration for a contemporary galley kitchen remodel in Phoenix with an undermount sink, flat-panel cabinets, dark wood cabinets, stainless steel appliances and an island
Inspiration for a contemporary galley kitchen remodel in Phoenix with an undermount sink, flat-panel cabinets, dark wood cabinets, stainless steel appliances and an island
 Bender & Associates Architects
Barry Fitzgerald

Example of an island style backyard concrete paver and rectangular pool house design in Miami
Example of an island style backyard concrete paver and rectangular pool house design in Miami

Sponsored
Columbus, OH

Wannemacher Interiors
Customized Award-Winning Interior Design Solutions in Franklin Cnty OH
 Megan Heacock White
Spencer Lowell

Home office - eclectic built-in desk carpeted home office idea in Los Angeles with white walls
Home office - eclectic built-in desk carpeted home office idea in Los Angeles with white walls
 Oscar Ono Paris

A contemporary villa was truly enhanced by Briggs Edward Solomon (www.briggsedwardsolomon.com) as part of a renovation where luxury was mixed with organic finishes and natural hues.
The whiteness of the tailor made wood provided by Oscar Ono (www.oscarono.fr) gives this home a delightfully chic atmosphere. Sophisticated textures highlight the outstanding volumes of a villa that celebrates the art of coastal living.
 User

UserThe design for this residence combines contemporary and traditional styles, and includes stairs and a curving drive to provide a warm welcome to the home. A comfortable bluestone terrace and patio provide elegant outdoor entertaining spaces. Photo by Greg Premru.
 Dawson & Clinton

The design for this home in Palo Alto looked to create a union between the interior and exterior, blending the spaces in such a way as to allow residents to move seamlessly between the two environments. Expansive glazing was used throughout the home to complement this union, looking out onto a swimming pool centrally located within the courtyard.
Within the living room, a large operable skylight brings in plentiful sunlight, while utilizing self tinting glass that adjusts to various lighting conditions throughout the day to ensure optimal comfort.
For the exterior, a living wall was added to the garage that continues into the backyard. Extensive landscaping and a gabion wall was also created to provide privacy and contribute to the sense of the home as a tranquil oasis.
 PKA Architecture
Karen Melvin

Trendy galley light wood floor eat-in kitchen photo in Minneapolis with an undermount sink, shaker cabinets, white cabinets, white backsplash, stainless steel appliances and an island
Trendy galley light wood floor eat-in kitchen photo in Minneapolis with an undermount sink, shaker cabinets, white cabinets, white backsplash, stainless steel appliances and an island
 Dynamic Architectural Windows & Doors

Country Garden Residence by Olson Kunding.
Photos by: Jeremy Bitterman
Country concrete patio photo in Portland with no cover
Country concrete patio photo in Portland with no cover

Sponsored
Columbus, OH
Wannemacher Interiors
Customized Award-Winning Interior Design Solutions in Franklin Cnty OH

 werkshop
Photo Credits: Gillian Crane Photography
Example of a 1960s patio design in Orange County with a fire pit
Example of a 1960s patio design in Orange County with a fire pit

 Mark P. Finlay Architects, AIA
Rear elevation of Plantation Style residence in Spring Island, SC. Covered lower terrace and upper balcony. Dormer windows on Slate Shingle roof. Photography by: Kaufman Photography

 Johnson, Craven & Gibson
Entrance Courtyard. Photo by JCG Architects.
Elegant white two-story exterior home photo in Other with a hip roof
Elegant white two-story exterior home photo in Other with a hip roof
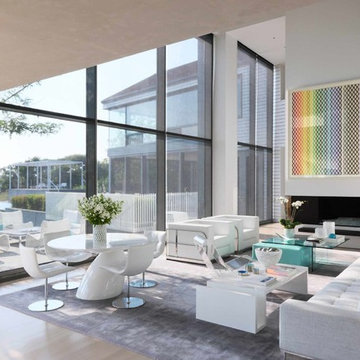
 Adrian Wilson interior photography, NY
Adrian Wilson
Example of a trendy open concept light wood floor living room design in New York with gray walls, a ribbon fireplace and no tv
Example of a trendy open concept light wood floor living room design in New York with gray walls, a ribbon fireplace and no tv

Sponsored
Columbus, OH
Wannemacher Interiors
Customized Award-Winning Interior Design Solutions in Franklin Cnty OH
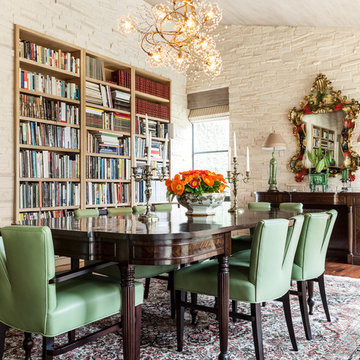
 SHM Architects
Photography: Nathan Schroder
Dining room - mediterranean medium tone wood floor dining room idea in Dallas with beige walls and no fireplace
Dining room - mediterranean medium tone wood floor dining room idea in Dallas with beige walls and no fireplace

 Brechbuhler Architects
Stone Creek Residence - Great Room
Inspiration for a mid-sized rustic open concept medium tone wood floor and brown floor living room remodel in Other with white walls, a stone fireplace, a wall-mounted tv and a standard fireplace
Inspiration for a mid-sized rustic open concept medium tone wood floor and brown floor living room remodel in Other with white walls, a stone fireplace, a wall-mounted tv and a standard fireplace

 The Decorators Unlimited
South Florida is known for its unique beauty and this Custom Contemporary Residence is a great reminder of just that! This stunning home totals just short of 8,000 square-feet and includes five bedrooms, seven bathrooms, and a remarkable exterior living space. Upon entering the house, one will find a stunning custom wine room under the staircase. From the wood tones to the pops of colorful décor, this residence displays the best features of contemporary interior design.
23