
Search results for "Residences" in Home Design Ideas

 Charles Hilton Architects
HOBI Award 2014 - Winner - Best Custom Home 12,000- 14,000 sf
athome alist Award 2015 - Finalist - Best Office/Library
Charles Hilton Architects
Woodruff/Brown Architectural Photography

 Aly Daly Design
Rear yard, Modern/Moroccan residence
Inspiration for a mid-sized mediterranean backyard rectangular and stone pool fountain remodel in Los Angeles
Inspiration for a mid-sized mediterranean backyard rectangular and stone pool fountain remodel in Los Angeles

 Charles Vincent George Architects, Inc.
Hinsdale, IL Residence by Charles Vincent George Architects Photographs by Tony Soluri
Example of a classic formal and enclosed dark wood floor living room design in Chicago with white walls, a standard fireplace and no tv
Example of a classic formal and enclosed dark wood floor living room design in Chicago with white walls, a standard fireplace and no tv
Find the right local pro for your project

 Berkeley Mills
Madera Custom Kitchen- Berkeley Residence project.
Cherry wood doors and Sliding Glass Shoji Screens for storage and laundry room.
Photographer: Tiago Pinto
 Mike Crews Photography
©2014, Mike Crews Photography All Rights Reserved
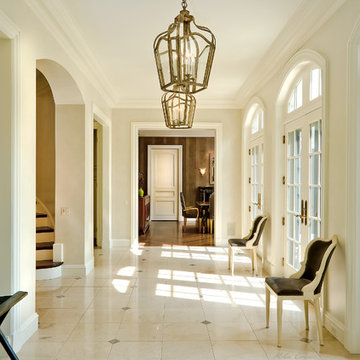
Entryway - traditional entryway idea in Chicago with beige walls and a glass front door
Entryway - traditional entryway idea in Chicago with beige walls and a glass front door
 Wheeler Kearns Architects
Steve Hall - Hedrich Blessing

Large trendy open concept medium tone wood floor family room photo in Chicago with white walls, a standard fireplace and a tile fireplace
Large trendy open concept medium tone wood floor family room photo in Chicago with white walls, a standard fireplace and a tile fireplace
 Leo Parrella Design Group
Ed Olen Photography

Living room - large coastal open concept limestone floor living room idea in Orange County with gray walls and a stone fireplace
Living room - large coastal open concept limestone floor living room idea in Orange County with gray walls and a stone fireplace

Sponsored
Columbus, OH

Wannemacher Interiors
Customized Award-Winning Interior Design Solutions in Franklin Cnty OH
 Laney LA, Inc.
This residence represents the dynamic collaboration between artist and architect. The architectural experience seeks to unite the tactile warmth of earth and clay with the compositional elegance of craft. Against a textured canvas of linen and limestone, light is leveraged to bring dimension and life to the architecture on every level.
Through the radical embrace of nature, guests are greeted by a 16’ tall Australian Brachychiton tree as they enter the double-height entry. The home is organized around a large, outdoor courtyard which creates fluid continuity and access between the indoor and outdoors. From a chandelier of ceramic bells to a locally sourced, custom dining table, every major element has been calibrated to add to timeless composition of the home.
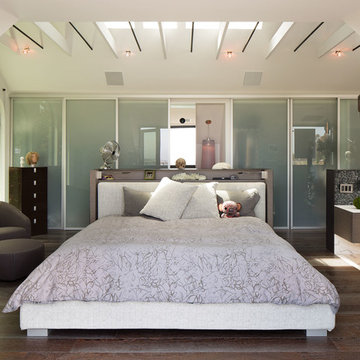
 Dawson & Clinton
Tucked into the hillsides of Marin, the environment played a predominant role in defining the contemporary yet exotic style of this home.
In the master bedroom, a fireplace adds a cozy design element, while an inconspicuous home theater system can be elegantly tucked away when not in use. In the master bathroom, pebbled stone tile adorn the walls of the double shower that overlooks the hillsides of Marin.
A guest bathroom was designed to compliment the eclectic aesthetic of the home. While in the center of the residence, a spiral acrylic staircase climbs 3 floors acting as a consistent element, tying together the varied yet complementary styles.
 Laney LA, Inc.
Located six feet from the sand, this residence seeks to reframe the contextual reference of its inhabitants in order to mitigate its highly trafficked location and create a private beach retreat. In parallel to its unobstructed ocean view, the design carves out infinite pockets of nature within the architecture. From the dining room’s bamboo garden to the expansive skylight above the stairwell, moments of serenity have been carefully composed throughout the home in order to make each frame as infinite as the horizon line of the Pacific Ocean.

 Atelier Hsu
Influenced by the Eichler homes in the region, the clerestory window in the living space encourages cross-ventilation. The thick rammed earth walls results in a tremendous amount of thermal mass, keeping the indoors comfortably cool even in the middle of Californian summers. In the wintertime, radiant-heated concrete floors provide warmth.
Architect: Juliet Hsu, Atelier Hsu | Design-Build: Rammed Earth Works | Photographer: Mark Luthringer
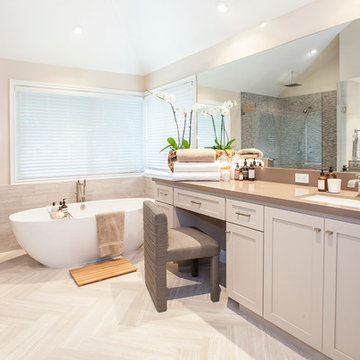 Leo Parrella Design Group
Ed Olen Photography
Inspiration for a coastal master gray tile and stone tile limestone floor bathroom remodel in Orange County with an undermount sink, shaker cabinets, gray cabinets, quartz countertops, a one-piece toilet and gray walls
Inspiration for a coastal master gray tile and stone tile limestone floor bathroom remodel in Orange County with an undermount sink, shaker cabinets, gray cabinets, quartz countertops, a one-piece toilet and gray walls
 Michael Hospelt Photography
Construction Company : Trainor Builders , St Helena
Photo : Michael Hospelt
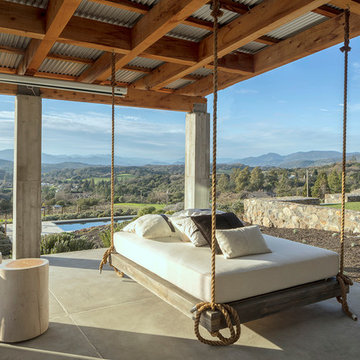
Patio - mediterranean patio idea in San Francisco with a roof extension
Patio - mediterranean patio idea in San Francisco with a roof extension

Sponsored
Columbus, OH
Wannemacher Interiors
Customized Award-Winning Interior Design Solutions in Franklin Cnty OH

 Residence Design Build Remodel
Kitchen - country kitchen idea in Columbus with a farmhouse sink, recessed-panel cabinets, white cabinets, white backsplash, subway tile backsplash, stainless steel appliances and an island

 Levi Design Build
Located in Studio City's Wrightwood Estates, Levi Construction’s latest residency is a two-story mid-century modern home that was re-imagined and extensively remodeled with a designer’s eye for detail, beauty and function. Beautifully positioned on a 9,600-square-foot lot with approximately 3,000 square feet of perfectly-lighted interior space. The open floorplan includes a great room with vaulted ceilings, gorgeous chef’s kitchen featuring Viking appliances, a smart WiFi refrigerator, and high-tech, smart home technology throughout. There are a total of 5 bedrooms and 4 bathrooms. On the first floor there are three large bedrooms, three bathrooms and a maid’s room with separate entrance. A custom walk-in closet and amazing bathroom complete the master retreat. The second floor has another large bedroom and bathroom with gorgeous views to the valley. The backyard area is an entertainer’s dream featuring a grassy lawn, covered patio, outdoor kitchen, dining pavilion, seating area with contemporary fire pit and an elevated deck to enjoy the beautiful mountain view.
Project designed and built by
Levi Construction
http://www.leviconstruction.com/
Levi Construction is specialized in designing and building custom homes, room additions, and complete home remodels. Contact us today for a quote.
 Duffy Design Group
Nantucket Residence
Duffy Design Group, Inc.
Sam Gray Photography

Example of a large beach style rectangular pool house design in Boston
Example of a large beach style rectangular pool house design in Boston
 Duffy Design Group
Nantucket Residence
Duffy Design Group, Inc.
Sam Gray Photography
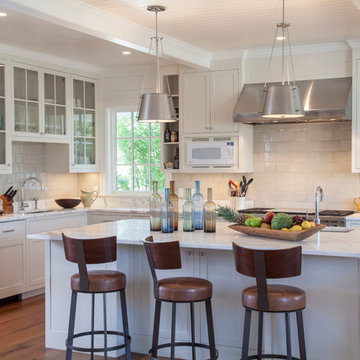
Inspiration for a mid-sized coastal l-shaped medium tone wood floor kitchen remodel in Boston with white cabinets, white backsplash, stainless steel appliances, an island and shaker cabinets
Inspiration for a mid-sized coastal l-shaped medium tone wood floor kitchen remodel in Boston with white cabinets, white backsplash, stainless steel appliances, an island and shaker cabinets

Sponsored
Columbus, OH
Wannemacher Interiors
Customized Award-Winning Interior Design Solutions in Franklin Cnty OH

 Studio Steinbomer
Cherry Lane Residence Master Bathroom. Construction by RisherMartin Fine Homes. Photography by Andrea Calo.
Example of a mid-sized transitional master gray tile gray floor bathroom design in Austin with shaker cabinets, medium tone wood cabinets, white walls, quartzite countertops, an undermount sink and gray countertops
Example of a mid-sized transitional master gray tile gray floor bathroom design in Austin with shaker cabinets, medium tone wood cabinets, white walls, quartzite countertops, an undermount sink and gray countertops
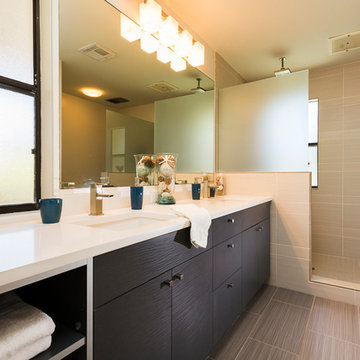
 Equity Residences
Equity Residences' 3 BR Kapalua Maui Golf Villa lanai. photo: Travis Rowan styling: Jaclyn Kaahui
Trendy beige tile bathroom photo in Hawaii with an undermount sink, flat-panel cabinets and dark wood cabinets
Trendy beige tile bathroom photo in Hawaii with an undermount sink, flat-panel cabinets and dark wood cabinets

 Searl Lamaster Howe Architects
A view of the living room and foyer beyond. The bold orange entry door is a pleasant surprise one only sees after winding around a tall brick wall. Within the entry is a wall of walnut paneling with a hidden door leading to a large closet. The stairs lead up to a second floor landing with a glass railing that opens onto a double height space capped with a series of five over-scaled skylights.
22