
Search results for "Resident referred" in Home Design Ideas

 Charles Vincent George Architects, Inc.
Elmhurst, IL Residence by
Charles Vincent George Architects
Photographs by
Tony Soluri
Country two-story stone gable roof photo in Chicago
Country two-story stone gable roof photo in Chicago
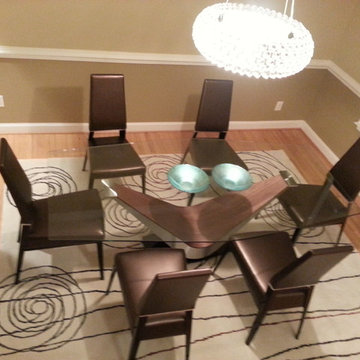
 Bova Contemporary Furniture
Bova Contemporary Furniture /Users/charlottenytoft/Pictures/iPhoto Library.photolibrary/Masters/2015/02/18/20150218-144739/20130321_212152.jpg
/Users/charlottenytoft/Pictures/iPhoto Library.photolibrary/Masters/2015/02/18/20150218-144700/20130321_212348.jpg
/Users/charlottenytoft/Pictures/iPhoto Library.photolibrary/Masters/2015/02/18/20150218-145141/20130321_212405-2.jpg
/Users/charlottenytoft/Pictures/iPhoto Library.photolibrary/Masters/2015/02/18/20150218-222903/20130418_120953.jpg
/Users/charlottenytoft/Pictures/iPhoto Library.photolibrary/Masters/2015/02/18/20150218-142809/20130418_125917.jpg
/Users/charlottenytoft/Pictures/iPhoto Library.photolibrary/Masters/2015/02/18/20150218-222803/20130418_130020.jpg
/Users/charlottenytoft/Pictures/iPhoto Library.photolibrary/Masters/2015/02/18/20150218-142333/20130428_182358.jpg
/Users/charlottenytoft/Pictures/iPhoto Library.photolibrary/Masters/2015/02/18/20150218-222606/20140119_094616.jpg
/Users/charlottenytoft/Pictures/iPhoto Library.photolibrary/Masters/2015/02/18/20150218-222638/20140119_094643.jpg
/Users/charlottenytoft/Pictures/iPhoto Library.photolibrary/Previews/2015/02/18/20150218-222105/mP5TJ11XRe2oz4u36UarcA/20140131_115456.jpg
/Users/charlottenytoft/Pictures/iPhoto Library.photolibrary/Previews/2015/02/18/20150218-221923/F+pU0XOqQpufKEGlcn6p0g/20140131_115522.jpg
/Users/charlottenytoft/Pictures/iPhoto Library.photolibrary/Previews/2015/02/18/20150218-222449/Ulm0Q0V1RtmcbkBeb%JFdQ/20140131_115537.jpg
/Users/charlottenytoft/Pictures/iPhoto Library.photolibrary/Masters/2015/02/18/20150218-222023/20140131_115551.jpg
/Users/charlottenytoft/Pictures/iPhoto Library.photolibrary/Masters/2015/02/18/20150218-222208/20140131_120352.jpg
/Users/charlottenytoft/Pictures/iPhoto Library.photolibrary/Masters/2015/02/18/20150218-222246/20140131_120437.jpg
/Users/charlottenytoft/Pictures/iPhoto Library.photolibrary/Previews/2015/02/18/20150218-221726/GKzqSocnStK2xah6GRhG1g/20140302_184615.jpg
/Users/charlottenytoft/Pictures/iPhoto Library.photolibrary/Previews/2015/02/18/20150218-221443/c+vD3XbnS3++8MMdP%lE6w/20141019_092130.jpg
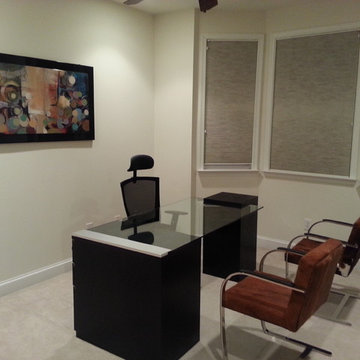 Bova Contemporary Furniture
Bova Contemporary Furniture /Users/charlottenytoft/Pictures/iPhoto Library.photolibrary/Masters/2015/02/18/20150218-144739/20130321_212152.jpg
/Users/charlottenytoft/Pictures/iPhoto Library.photolibrary/Masters/2015/02/18/20150218-144700/20130321_212348.jpg
/Users/charlottenytoft/Pictures/iPhoto Library.photolibrary/Masters/2015/02/18/20150218-145141/20130321_212405-2.jpg
/Users/charlottenytoft/Pictures/iPhoto Library.photolibrary/Masters/2015/02/18/20150218-222903/20130418_120953.jpg
/Users/charlottenytoft/Pictures/iPhoto Library.photolibrary/Masters/2015/02/18/20150218-142809/20130418_125917.jpg
/Users/charlottenytoft/Pictures/iPhoto Library.photolibrary/Masters/2015/02/18/20150218-222803/20130418_130020.jpg
/Users/charlottenytoft/Pictures/iPhoto Library.photolibrary/Masters/2015/02/18/20150218-142333/20130428_182358.jpg
/Users/charlottenytoft/Pictures/iPhoto Library.photolibrary/Masters/2015/02/18/20150218-222606/20140119_094616.jpg
/Users/charlottenytoft/Pictures/iPhoto Library.photolibrary/Masters/2015/02/18/20150218-222638/20140119_094643.jpg
/Users/charlottenytoft/Pictures/iPhoto Library.photolibrary/Previews/2015/02/18/20150218-222105/mP5TJ11XRe2oz4u36UarcA/20140131_115456.jpg
/Users/charlottenytoft/Pictures/iPhoto Library.photolibrary/Previews/2015/02/18/20150218-221923/F+pU0XOqQpufKEGlcn6p0g/20140131_115522.jpg
/Users/charlottenytoft/Pictures/iPhoto Library.photolibrary/Previews/2015/02/18/20150218-222449/Ulm0Q0V1RtmcbkBeb%JFdQ/20140131_115537.jpg
/Users/charlottenytoft/Pictures/iPhoto Library.photolibrary/Masters/2015/02/18/20150218-222023/20140131_115551.jpg
/Users/charlottenytoft/Pictures/iPhoto Library.photolibrary/Masters/2015/02/18/20150218-222208/20140131_120352.jpg
/Users/charlottenytoft/Pictures/iPhoto Library.photolibrary/Masters/2015/02/18/20150218-222246/20140131_120437.jpg
/Users/charlottenytoft/Pictures/iPhoto Library.photolibrary/Previews/2015/02/18/20150218-221726/GKzqSocnStK2xah6GRhG1g/20140302_184615.jpg
/Users/charlottenytoft/Pictures/iPhoto Library.photolibrary/Previews/2015/02/18/20150218-221443/c+vD3XbnS3++8MMdP%lE6w/20141019_092130.jpg
Find the right local pro for your project

 Interiors by Popov
This newly built custom residence turned out to be spectacular. With Interiors by Popov’s magic touch, it has become a real family home that is comfortable for the grownups, safe for the kids and friendly to the little dogs that now occupy this space.The start of construction was a bumpy road for the homeowners. After the house was framed, our clients found themselves paralyzed with the million and one decisions that had to be made. Decisions about plumbing, electrical, millwork, hardware and exterior left them drained and overwhelmed. The couple needed help. It was at this point that they were referred to us by a friend.We immediately went about systematizing the selection and design process, which allowed us to streamline decision making and stay ahead of construction.
We designed every detail in this house. And when I say every detail, I mean it. We designed lighting, plumbing, millwork, hard surfaces, exterior, kitchen, bathrooms, fireplace and so much more. After the construction-related items were addressed, we moved to furniture, rugs, lamps, art, accessories, bedding and so on.
The result of our systematic approach and design vision was a client head over heels in love with their new home. The positive feedback we received from this homeowner was immensely gratifying. They said the only thing that they regret was not hiring Interiors by Popov sooner!

 Tomecek Studio Architecture
Project by Studio H:T principal in charge Brad Tomecek (now with Tomecek Studio Architecture). This project tests the theory of bringing high quality design to a prefabricated factory setting. Enrolled in the LEED-Home Pilot, this residence completed certification. The modular home was conceived as two boxes that slide above one another to create outdoor living space and a lower covered rear entry. The passive solar design invites large amounts of light from the south while minimizing openings to the east and west. Factory construction saves both time and costs while reducing waste and using a controlled labor force.
Built in a factory north of Denver, the home arrived by flatbed truck in two pieces and was craned into place in about 4 hours providing a fast, sustainable, cost effective alternative to traditional homebuilding techniques. Upgraded lighting fixtures, plumbing fixtures, doors, door hardware, windows, tile and bamboo flooring were incorporated into the design. 80% of the residence was completed in the factory in less than 3 weeks and other items were finished on site including the exterior stucco, garage, metal railing and stair.
Stack-Slide-Stitch describes the conceptual process of how to tie together two distinct modular boxes. Stack refers to setting one modular directly on top of the other. Slide refers to the action that creates an upper southern deck area while simultaneously providing a covered rear entry area. The stitching or interlocking occurs with the upward extension of the lower volume with the front deck walls and with the rear two story vertical.

 R.L. Baxter Building Corp
When we work on a private residence, we take every care to understand and respect that this is not just a property, structure or set of blueprints. This is your home. We listen first, working with your vision and sense of style, but combining your ideas with our extensive knowledge of finishes, materials and how to consider every last detail in order to create an overall look and feel that will really "wow."

 Fusch Architects, Inc.
Private Residence - Mediterranean
Huge mediterranean two-story exterior home idea in Dallas
Huge mediterranean two-story exterior home idea in Dallas

Sponsored
Columbus, OH

Wannemacher Interiors
Customized Award-Winning Interior Design Solutions in Franklin Cnty OH

 L-ONE DESIGN,LLC
Photos By Cadan Photography - Richard Cadan
Example of a small trendy l-shaped light wood floor and brown floor open concept kitchen design in New York with an undermount sink, flat-panel cabinets, white cabinets, marble countertops, white backsplash, stainless steel appliances and an island
Example of a small trendy l-shaped light wood floor and brown floor open concept kitchen design in New York with an undermount sink, flat-panel cabinets, white cabinets, marble countertops, white backsplash, stainless steel appliances and an island

 Greg Perry Design
An extraordinary opportunity taken, applying a client driven design concept into a residence surpassing all expectations. Client collaboration and pursuant work combine to satisfy requirements of modernism, respect of streetscape, family privacy, and applications of art and function. Interior Furnishings by Client. Exclusive Photography and Videography by Michael Blevins of MB Productions.

 EK Reedy Interiors, Inc.
Custom Home in Jackson Hole, WY
Paul Warchol Photography
Huge trendy built-in desk dark wood floor and black floor home office library photo with brown walls, a ribbon fireplace and a tile fireplace
Huge trendy built-in desk dark wood floor and black floor home office library photo with brown walls, a ribbon fireplace and a tile fireplace



 Centre Sky Architecture Ltd
Mountain Peek is a custom residence located within the Yellowstone Club in Big Sky, Montana. The layout of the home was heavily influenced by the site. Instead of building up vertically the floor plan reaches out horizontally with slight elevations between different spaces. This allowed for beautiful views from every space and also gave us the ability to play with roof heights for each individual space. Natural stone and rustic wood are accented by steal beams and metal work throughout the home.
(photos by Whitney Kamman)

 Studio Steinbomer
Interior view of the Northgrove Residence. Interior Design by Amity Worrell & Co. Construction by Smith Builders. Photography by Andrea Calo.
Example of a huge beach style master subway tile marble floor and white floor bathroom design in Austin with gray cabinets, marble countertops, white countertops, white walls, an undermount sink and recessed-panel cabinets
Example of a huge beach style master subway tile marble floor and white floor bathroom design in Austin with gray cabinets, marble countertops, white countertops, white walls, an undermount sink and recessed-panel cabinets

Sponsored
Columbus, OH
Wannemacher Interiors
Customized Award-Winning Interior Design Solutions in Franklin Cnty OH

 ThinkMakeBuild
DESIGN BY Martins Grehl Architects
A 3,700 sf ground-up single-family residence located on a waterfront lot in Easton, MD, this home features beautiful views of the surrounding landscape and celebrates the gathering of family and friends through a large, open living and dining area. It was designed with natural materials meant to evolve with its inhabitants and reflect the passage of time.


 Harold Leidner Landscape Architects

This formal residence is located in Highland Park, Texas features intensely manicured gardens, a cobblestone driveway, private motor court and a grand entry gate.

 Texas Construction Company
Photo by Ryann Ford
Eat-in kitchen - scandinavian eat-in kitchen idea in Austin with no island
Eat-in kitchen - scandinavian eat-in kitchen idea in Austin with no island

Sponsored
Columbus, OH

Hope Restoration & General Contracting
Columbus Design-Build, Kitchen & Bath Remodeling, Historic Renovations
 Locati Architects
Gibeon Photography

Dining room - rustic dark wood floor dining room idea with white walls
Dining room - rustic dark wood floor dining room idea with white walls


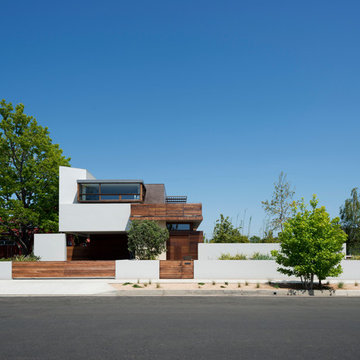
 RENZO ZECCHETTO ARCHITECTS
Sited along the North edge of a double lot property, the Berman Residence is designed to celebrate the Southern California house-to-garden relationship. The building’s linear plan parallels the garden on the Southern lot, creating an equal counterpart to the indoor space along its entire length. At ground level, the house opens generously to the garden using a system of independently sliding wood screen and glass doors. On sunny days, screens may be deployed to allow ocean breezes to permeate the interior, while softening direct sunlight.
Photo Credits: Eric Staudenmaier
1