
Search results for "Residential authentication" in Home Design Ideas

 G Method Limited
A woven hammock and exposed brick walls creating a peaceful and relaxing living space, enriched with natural lighting and authentic decorations.
Small mountain style medium tone wood floor, brown floor and brick wall living room photo in London
Small mountain style medium tone wood floor, brown floor and brick wall living room photo in London
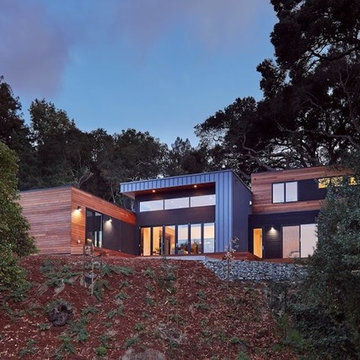
 Nakamoto Forestry
Project Overview:
The project was a new residential build for a couple that lived in Japan and settled in the Bay Area. They selected our Shou Sugi Ban (Yakisugi) – Gendai with hybrid oil Black color prefinish.
Product: Gendai 1×6 select grade shiplap
Prefinish: Black
Application: Residential – Exterior
SF: 900SF
Designer: N/A
Builder: N/A
Date: December 2016
Location: Orinda, CA
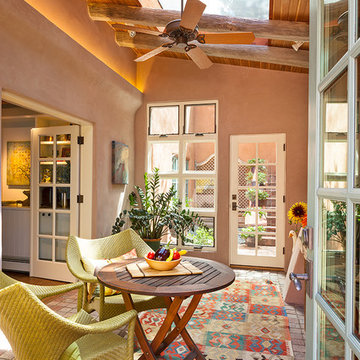
 GAYLA BECHTOL ARCHITECT
This image beautifully captures the interior sunroom/patio space that blends traditional Santa Fe Adobe Architecture with modern comfort. The exposed vigas and skylights bathe the room in natural light, highlighting the earthy plaster walls and handwoven Southwestern rug. The French doors and windows connect indoors to outdoors, creating a seamless flow in Custom Residential Design Santa Fe.
The wicker chairs and round wood table add a casual yet elegant touch, ideal for morning coffee or evening gatherings, while the Historic Adobe Rehabilitation preserves the authentic texture and character of the space.
Wendy McEahern
Find the right local pro for your project
![25.) Port Orchard, WA - [House of the Year - 1997]](https://st.hzcdn.com/fimgs/c3210c7a04c123e3_0401-w360-h360-b0-p0--.jpg)
 Chadsworth Columns
COLUMN DESIGN NUMBER: Design #108
COLUMN DESIGN: Authentic Replication wood columns. Octagonal, plain, tapered shaft with Roman Doric capitals and Ionic (Attic) base moldings / plinths.
COLUMN MATERIAL: Paint-Grade Wood
COLUMN SIZE: 8" x 6'-05"
PROJECT LOCATION: Port Orchard, Washington
PROJECT COMMENTS: Country Living Magazine, featured (4) of Chadsworth's Authentic Replication (Architectural) wood columns for the House of the Year – in Port Orchard, Washington. The columns were Octagonal, plain, tapered columns with Roman Doric capitals and Attic bases.
PHOTOGRAPHY: ROGER TURK (NORTHLIGHT PHOTOGRAPHY), EXTERIOR, RESIDENTIAL
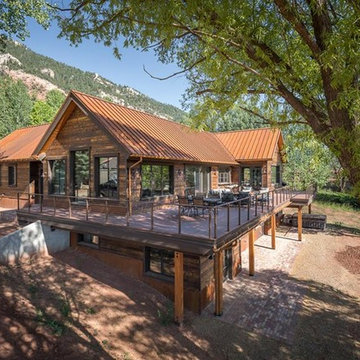 Nakamoto Forestry
Project Overview:
The project was a highly designed energy efficient residential new build in Durango Colorado by Alpenglow Building & Design Inc. using our Shou Sugi Ban – Gendai that was custom brushed and with a traditional oil in Natural color prefinish.
Product: Gendai 1×6 select grade shiplap
Prefinish: Traditional oil, Natural
Application: Residential – Exterior
SF: 3500SF
Designer: Alpenglow Building & Design, Inc.
Builder: N/A
Date: July 201
Location: Durango, CO
 Hakwood
Designed by
Tjerk Boom of SeARCH
Amsterdam, Netherlands
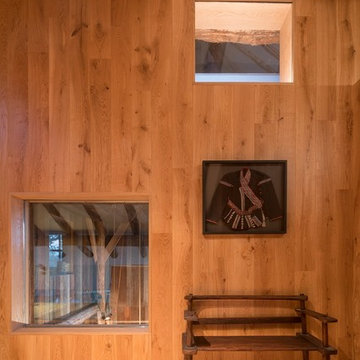
Flooring: Original, Authentic Collection
Grade: Rustic and Premier 1-bis
Finish: Oil
Thickness: 15mm (5/8")
Plank width: 180mm (7")
![25.) Port Orchard, WA - [House of the Year - 1997]](https://st.hzcdn.com/fimgs/2e414c4c04c123fd_0401-w360-h360-b0-p0--.jpg) Chadsworth Columns
Chadsworth ColumnsCOLUMN DESIGN NUMBER: Design #108
COLUMN DESIGN: Authentic Replication wood columns. Octagonal, plain, tapered shaft with Roman Doric capitals and Ionic (Attic) base moldings / plinths.
COLUMN MATERIAL: Paint-Grade Wood
COLUMN SIZE: 8" x 6'-05"
PROJECT LOCATION: Port Orchard, Washington
PROJECT COMMENTS: Country Living Magazine, featured (4) of Chadsworth's Authentic Replication (Architectural) wood columns for the House of the Year – in Port Orchard, Washington. The columns were Octagonal, plain, tapered columns with Roman Doric capitals and Attic bases.
PHOTOGRAPHY: ROGER TURK (NORTHLIGHT PHOTOGRAPHY), EXTERIOR, RESIDENTIAL

Sponsored
Columbus, OH

Structural Remodeling
Franklin County's Heavy Timber Specialists | Best of Houzz 2020!
 Nakamoto Forestry
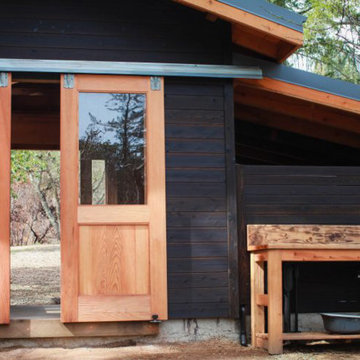
This residential single-family home was remodeled from the ground up and used our Shou Sugi Ban Gendai 1×6 shiplap exterior siding. Designed and built by Rick Milburn and the PassivWorks team, based out of Vineburg, CA. Photos courtesy of the homeowners, PassivWorks, and Kassidy Love Photography.
Product: Gendai 1×6 Shiplap
Finish: Amber
Application: Residential – Exterior
SF: 3000SF
Designer: Rick Milburn
Builder: PassivWorks
Date: September 2017
Location: Calistoga, CA
 Nakamoto Forestry
Project Overview:
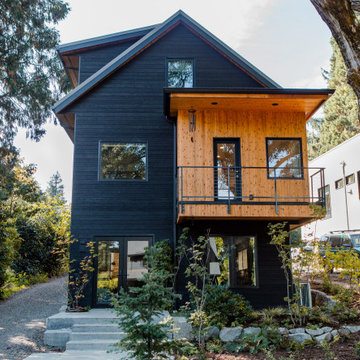
This modest yet fabulous three-story new build is a composite modern and traditional design by residential architect Willie Dean, featuring a professional music studio buildout at grade, living area on the first floor, and bedrooms upstairs. It was built by Bachelor General Contractor and is clad with an opulent volume of Suyaki highlighted with stk grade western red cedar.
Product: Suyaki 1×6 select grade shiplap
Prefinish: Black
Application: Residential – Exterior
SF: 2800SF
Designer: Ground Up Design Works
Builder: Bachelor General Contractor
Date: January 2018
Location: Portland, OR
 Nakamoto Forestry
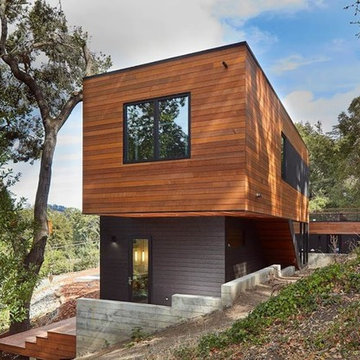
Project Overview:
The project was a new residential build for a couple that lived in Japan and settled in the Bay Area. They selected our Shou Sugi Ban (Yakisugi) – Gendai with hybrid oil Black color prefinish.
Product: Gendai 1×6 select grade shiplap
Prefinish: Black
Application: Residential – Exterior
SF: 900SF
Designer: N/A
Builder: N/A
Date: December 2016
Location: Orinda, CA
 Nakamoto Forestry

This residential single-family home was remodeled from the ground up and used our Shou Sugi Ban Gendai 1×6 shiplap exterior siding. Designed and built by Rick Milburn and the PassivWorks team, based out of Vineburg, CA. Photos courtesy of the homeowners, PassivWorks, and Kassidy Love Photography.
Product: Gendai 1×6 Shiplap
Finish: Amber
Application: Residential – Exterior
SF: 3000SF
Designer: Rick Milburn
Builder: PassivWorks
Date: September 2017
Location: Calistoga, CA
 Nakamoto Forestry
Project Overview:
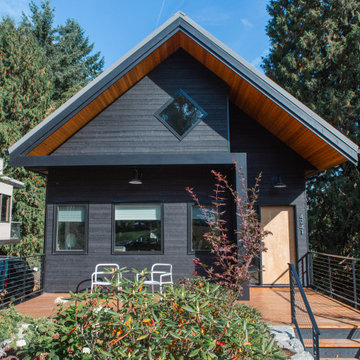
This modest yet fabulous three-story new build is a composite modern and traditional design by residential architect Willie Dean, featuring a professional music studio buildout at grade, living area on the first floor, and bedrooms upstairs. It was built by Bachelor General Contractor and is clad with an opulent volume of Suyaki highlighted with stk grade western red cedar.
Product: Suyaki 1×6 select grade shiplap
Prefinish: Black
Application: Residential – Exterior
SF: 2800SF
Designer: Ground Up Design Works
Builder: Bachelor General Contractor
Date: January 2018
Location: Portland, OR
 Nakamoto Forestry

This modest yet fabulous three-story new build is a composite modern and traditional design by residential architect Willie Dean, featuring a professional music studio buildout at grade, living area on the first floor, and bedrooms upstairs. It was built by Bachelor General Contractor and is clad with an opulent volume of Suyaki highlighted with stk grade western red cedar.
Product: Suyaki 1×6 select grade shiplap
Prefinish: Ebony
Application: Residential – Exterior
SF: 2800SF
Designer: Ground Up Design Works
Builder: Bachelor General Contractor
Date: January 2018
Location: Portland, OR

Sponsored
Columbus, OH
Structural Remodeling
Franklin County's Heavy Timber Specialists | Best of Houzz 2020!
 Nakamoto Forestry
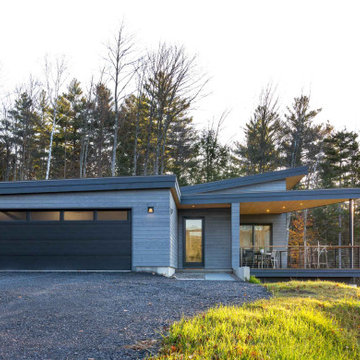
Project Overview:
The project was a highly designed energy efficient residential new build in Colchester, Vermont by Red HouseBuilding and architect Elizabeth Herrmann using our Shou Sugi Ban – Gendai that was oiled with a Light Gray prefinish.
“Nestled into a steep Vermont hillside, this home was carefully designed and positioned to efficiently and thoughtfully take advantage of the challenging terrain and stunning mountain views. The house is characterized by a series of connected wedge-shaped volumes. Roof lines lift toward views and sunlight and provide airy, varied-height spaces within. Designed to make single-floor living possible, the home has all major living spaces including a bedroom suite and garage on the main level, with a dual-purpose guest room/office, bathroom, and dual-purpose art studio/exercise room below. Totaling just 2,200 square feet of finished area (with additional mechanical space and an unfinished garage), the house is small, though expansive in feel. A dramatically angled porch juts out over the hillside, expanding the living space by over 200 square feet in the warmer months.
This home is also a high-performance, energy-efficient home that takes advantage of solar exposure. Solar panels located just above the house generate power. The home is heated and cooled by just two air source heat pumps.
A natural, low-maintenance palette extends from interior to exterior including Shou Sugi Ban siding charred and stained a light gray, local maple wood flooring and cabinetry, and stone accents.”
Product: Gendai 1×6 select grade shiplap
Prefinish: Light Gray
Application: Residential – Exterior
SF: 2400SF
Designer: Elizabeth Herrmann Architecture + Design
Builder: Red House Building
Date: November 2018
Location: Colchester, VT
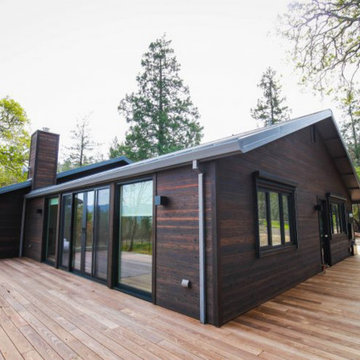 Nakamoto Forestry
This residential single-family home was remodeled from the ground up and used our Shou Sugi Ban Gendai 1×6 shiplap exterior siding. Designed and built by Rick Milburn and the PassivWorks team, based out of Vineburg, CA. Photos courtesy of the homeowners, PassivWorks, and Kassidy Love Photography.
Product: Gendai 1×6 Shiplap
Finish: Amber
Application: Residential – Exterior
SF: 3000SF
Designer: Rick Milburn
Builder: PassivWorks
Date: September 2017
Location: Calistoga, CA
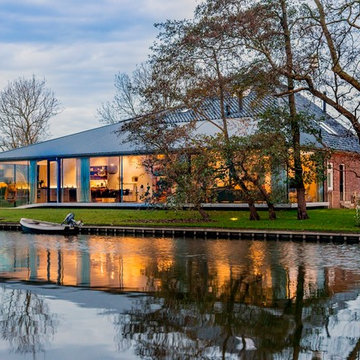 Hakwood
Designed by
Tjerk Boom of SeARCH
Amsterdam, Netherlands
Flooring: Original, Authentic Collection
Grade: Rustic and Premier 1-bis
Finish: Oil
Thickness: 15mm (5/8")
Plank width: 180mm (7")


Sponsored
Columbus, OH
Structural Remodeling
Franklin County's Heavy Timber Specialists | Best of Houzz 2020!
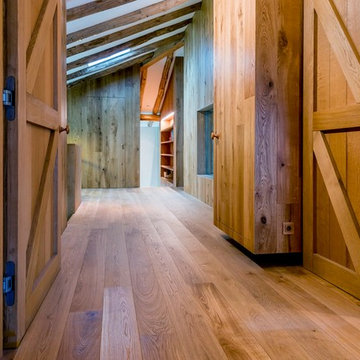 Hakwood
Designed by
Tjerk Boom of SeARCH
Amsterdam, Netherlands
Flooring: Original, Authentic Collection
Grade: Rustic and Premier 1-bis
Finish: Oil
Thickness: 15mm (5/8")
Plank width: 180mm (7")
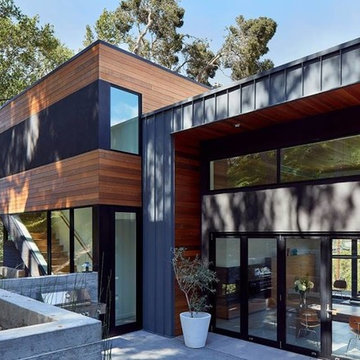 Nakamoto Forestry
Project Overview:
The project was a new residential build for a couple that lived in Japan and settled in the Bay Area. They selected our Shou Sugi Ban (Yakisugi) – Gendai with hybrid oil Black color prefinish.
Product: Gendai 1×6 select grade shiplap
Prefinish: Black
Application: Residential – Exterior
SF: 900SF
Designer: N/A
Builder: N/A
Date: December 2016
Location: Orinda, CA
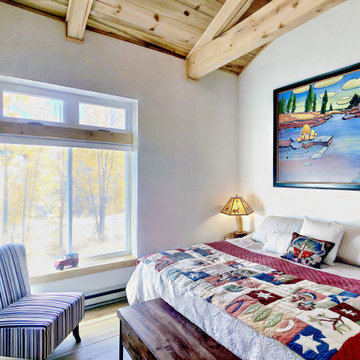 GAYLA BECHTOL ARCHITECT
This serene bedroom highlights the warmth of Santa Fe Style Architecture with clean plaster walls, exposed wood beams, and natural light streaming through large windows that frame the outdoors. The space blends regional character with modern comfort, reflecting principles of Sustainable Architecture in New Mexico through the use of natural materials and timeless design. The hand-crafted quilt and vibrant artwork add layers of personality, while the simple yet thoughtful layout demonstrates the essence of Custom Residential Design in Santa Fe. Rooted in authenticity and aligned with Architecture with Integrity, this retreat embodies the enduring spirit of Santa Fe Adobe Houses while offering a welcoming and restorative atmosphere.
14