
Search results for "Residential authentication" in Home Design Ideas

 Nakamoto Forestry
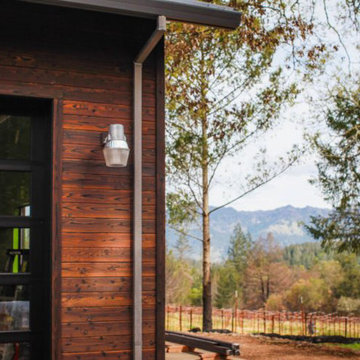
This residential single-family home was remodeled from the ground up and used our Shou Sugi Ban Gendai 1×6 shiplap exterior siding. Designed and built by Rick Milburn and the PassivWorks team, based out of Vineburg, CA. Photos courtesy of the homeowners, PassivWorks, and Kassidy Love Photography.
Product: Gendai 1×6 Shiplap
Finish: Amber
Application: Residential – Exterior
SF: 3000SF
Designer: Rick Milburn
Builder: PassivWorks
Date: September 2017
Location: Calistoga, CA
 Nakamoto Forestry
Project Overview:
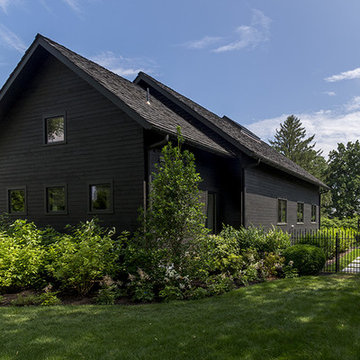
This residential guest house was designed and built by Able Construction of Norwalk, CT and features our yakisugi (shou sugi ban) Suyaki siding with traditional semi-transparent oil stain finish to contrast with the white main house.
Product: Suyaki 1×6 select grade shiplap
Prefinish: Black
Application: Residential – Exterior
SF: 3550SF
Designer: Able Construction
Builder: Able Construction
Date: April 2017
Location: Westport, CT
Find the right local pro for your project
![Bloomfield Hills, MI - [Jack Perlmutter]](https://st.hzcdn.com/fimgs/fd41fa0404bfd38e_1035-w360-h360-b0-p0--.jpg)
 Chadsworth Columns
Authentic Replication Colossal Columns.
Custom Greek Erechtheum Capitals & Attic Bases.
Plain, Round, Tapered Wood Shafts.
Bloomfield Hills, Michigan (MI)
Photography: Glen C. Moon Residential, Exterior
 Nakamoto Forestry
Project Overview:
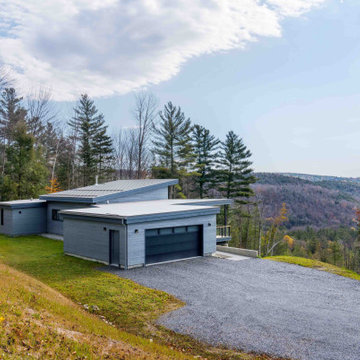
The project was a highly designed energy efficient residential new build in Colchester, Vermont by Red HouseBuilding and architect Elizabeth Herrmann using our Shou Sugi Ban – Gendai that was oiled with a Light Gray prefinish.
“Nestled into a steep Vermont hillside, this home was carefully designed and positioned to efficiently and thoughtfully take advantage of the challenging terrain and stunning mountain views. The house is characterized by a series of connected wedge-shaped volumes. Roof lines lift toward views and sunlight and provide airy, varied-height spaces within. Designed to make single-floor living possible, the home has all major living spaces including a bedroom suite and garage on the main level, with a dual-purpose guest room/office, bathroom, and dual-purpose art studio/exercise room below. Totaling just 2,200 square feet of finished area (with additional mechanical space and an unfinished garage), the house is small, though expansive in feel. A dramatically angled porch juts out over the hillside, expanding the living space by over 200 square feet in the warmer months.
This home is also a high-performance, energy-efficient home that takes advantage of solar exposure. Solar panels located just above the house generate power. The home is heated and cooled by just two air source heat pumps.
A natural, low-maintenance palette extends from interior to exterior including Shou Sugi Ban siding charred and stained a light gray, local maple wood flooring and cabinetry, and stone accents.”
Product: Gendai 1×6 select grade shiplap
Prefinish: Light Gray
Application: Residential – Exterior
SF: 2400SF
Designer: Elizabeth Herrmann Architecture + Design
Builder: Red House Building
Date: November 2018
Location: Colchester, VT

 G Method Limited
A woven hammock and exposed brick walls creating a peaceful and relaxing living space, enriched with natural lighting and authentic decorations.
Inspiration for a small rustic medium tone wood floor and brick wall living room remodel in London
Inspiration for a small rustic medium tone wood floor and brick wall living room remodel in London
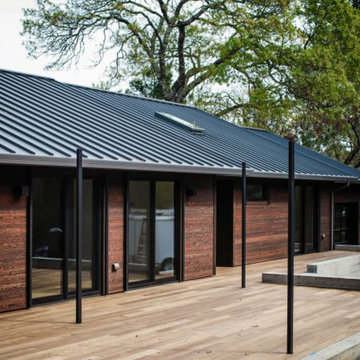 Nakamoto Forestry
This residential single-family home was remodeled from the ground up and used our Shou Sugi Ban Gendai 1×6 shiplap exterior siding. Designed and built by Rick Milburn and the PassivWorks team, based out of Vineburg, CA. Photos courtesy of the homeowners, PassivWorks, and Kassidy Love Photography.
Product: Gendai 1×6 Shiplap
Finish: Amber
Application: Residential – Exterior
SF: 3000SF
Designer: Rick Milburn
Builder: PassivWorks
Date: September 2017
Location: Calistoga, CA

Sponsored
Columbus, OH

Structural Remodeling
Franklin County's Heavy Timber Specialists | Best of Houzz 2020!
 Nakamoto Forestry
Project Overview:
This residential guest house was designed and built by Able Construction of Norwalk, CT and features our yakisugi (shou sugi ban) Suyaki siding with traditional semi-transparent oil stain finish to contrast with the white main house.
Product: Suyaki 1×6 select grade shiplap
Prefinish: Black
Application: Residential – Exterior
SF: 3550SF
Designer: Able Construction
Builder: Able Construction
Date: April 2017
Location: Westport, CT
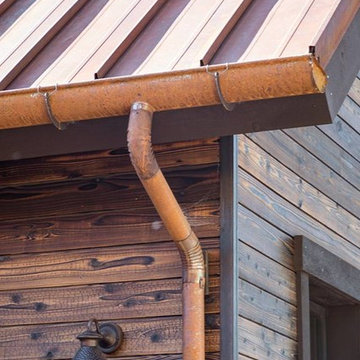 Nakamoto Forestry
Project Overview:
The project was a highly designed energy efficient residential new build in Durango Colorado by Alpenglow Building & Design Inc. using our Shou Sugi Ban – Gendai that was custom brushed and with a traditional oil in Natural color prefinish.
Product: Gendai 1×6 select grade shiplap
Prefinish: Traditional oil, Natural
Application: Residential – Exterior
SF: 3500SF
Designer: Alpenglow Building & Design, Inc.
Builder: N/A
Date: July 201
Location: Durango, CO
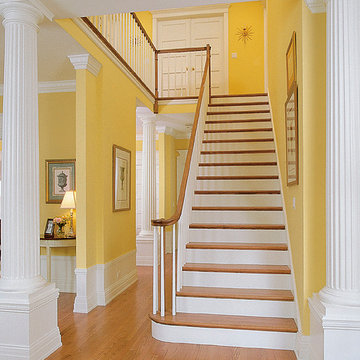 Chadsworth Columns
Chadsworth's Column Design # 105
Authentic Replication Wood Columns.
Roman Doric Capitals & Bases.
Fluted, Round, Tapered Wood Shafts
Column Size: 12" x 8'
Country Living Showhouse Hall with columns on pedestals.
Photography: Jesse Walker Residential, Interior, Showhouses
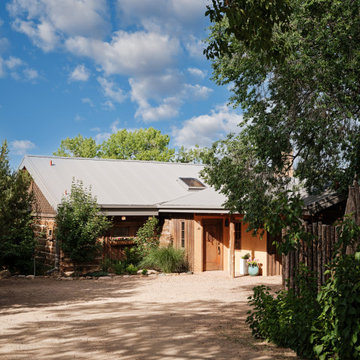
 GAYLA BECHTOL ARCHITECT
A rare blend of history and modern living, this residence reimagines log cabin barns with the authenticity of Santa Fe Style Architecture and Adobe Architecture. Thoughtfully updated by a Santa Fe Architect, it honors Historic Preservation Santa Fe while embracing Sustainable Architecture New Mexico. A showcase of Custom Residential Design Santa Fe, this home captures the timeless character of Santa Fe Adobe Houses with refined comfort and enduring craftsmanship.
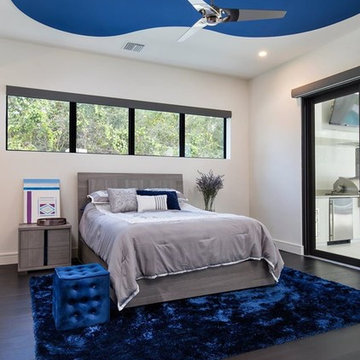
 Mill & Woods
Greg Hardwick & Hardwick General Contracting built this Florida Green / FGBC certified custom home. Clean, modern, and designed as a perfect fit for the owners and extended family. Plenty of room for everyone at 5,500 square feet of living space, with an additional 850 square feet of beautiful, functional outdoor living that can be enclosed with remote-controlled screens. One year of planning (architecture and interior design) and eight months for construction ensured every detail was perfect. Our Pre-finished American White Oak 7.5" flooring can be found prominently throughout the house. It will also be featured in the Custom Home Tour at the 2017 International Builders' Show in Orlando, FL
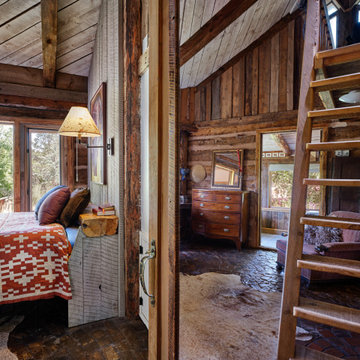 GAYLA BECHTOL ARCHITECT
This cozy bedroom retreat captures the rustic charm of Santa Fe Style Architecture, blending exposed wood beams, adobe textures, and natural light that filters through large windows overlooking the landscape. The handwoven quilt, vintage furnishings, and warm wood tones reflect the traditions of Santa Fe adobe houses and thoughtful custom residential design in Santa Fe. Every detail, from the loft-style ladder to the natural finishes, speaks to historic preservation in Santa Fe and the enduring spirit of New Mexico historic architecture, making the space both authentic and timeless.


 GAYLA BECHTOL ARCHITECT
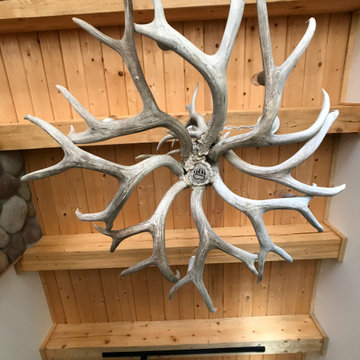
This striking antler chandelier anchors the space with rustic elegance, complementing the natural wood ceiling and stone accents emblematic of Santa Fe Style Architecture. Its organic form adds sculptural interest while reinforcing the handcrafted traditions found in Adobe Architecture and Custom Residential Design Santa Fe. Thoughtfully placed within a warm, wood-paneled setting, it reflects the artistry and authenticity valued by a Santa Fe Architect, blending character, heritage, and modern comfort in harmony with Sustainable Architecture in New Mexico.
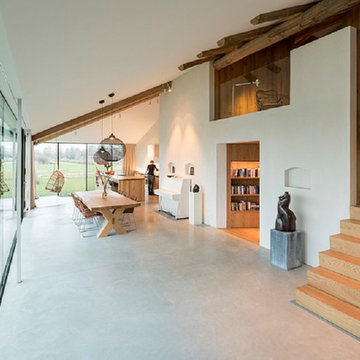
 Hakwood
Designed by
Tjerk Boom of SeARCH
Amsterdam, Netherlands
Flooring: Original, Authentic Collection
Grade: Rustic and Premier 1-bis
Finish: Oil
Thickness: 15mm (5/8")
Plank width: 180mm (7")
 GAYLA BECHTOL ARCHITECT
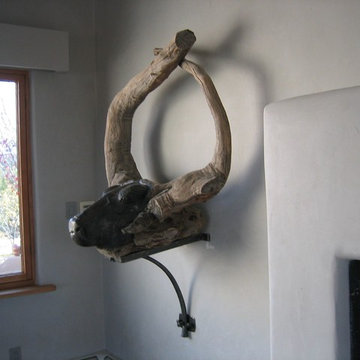
This close-up highlights a striking interior detail that reflects the spirit of Santa Fe Style Architecture—a sculptural wall-mounted piece crafted from natural wood and organic forms. Set against smooth plaster walls typical of Adobe Architecture, the artwork adds depth and texture, blending rustic authenticity with refined design. Its placement near the kiva-style fireplace creates a focal point that underscores the balance of tradition and artistry central to Custom Residential Design Santa Fe. This integration of natural elements with architectural details embodies a commitment to Sustainable Architecture New Mexico, while honoring the timeless character preserved through Historic Preservation Santa Fe.
PROJECT BY GAYLA BECHTOL

 Vetter Architects
A tea pot, being a vessel, is defined by the space it contains, it is not the tea pot that is important, but the space.
Crispin Sartwell
Located on a lake outside of Milwaukee, the Vessel House is the culmination of an intense 5 year collaboration with our client and multiple local craftsmen focused on the creation of a modern analogue to the Usonian Home.
As with most residential work, this home is a direct reflection of it’s owner, a highly educated art collector with a passion for music, fine furniture, and architecture. His interest in authenticity drove the material selections such as masonry, copper, and white oak, as well as the need for traditional methods of construction.
The initial diagram of the house involved a collection of embedded walls that emerge from the site and create spaces between them, which are covered with a series of floating rooves. The windows provide natural light on three sides of the house as a band of clerestories, transforming to a floor to ceiling ribbon of glass on the lakeside.
The Vessel House functions as a gallery for the owner’s art, motorcycles, Tiffany lamps, and vintage musical instruments – offering spaces to exhibit, store, and listen. These gallery nodes overlap with the typical house program of kitchen, dining, living, and bedroom, creating dynamic zones of transition and rooms that serve dual purposes allowing guests to relax in a museum setting.
Through it’s materiality, connection to nature, and open planning, the Vessel House continues many of the Usonian principles Wright advocated for.
Overview
Oconomowoc, WI
Completion Date
August 2015
Services
Architecture, Interior Design, Landscape Architecture


 Jada Windows
Custom thermally broken steel windows and doors for every environment. Experience the evolution! #JadaSteelWindows
Example of a huge classic bathroom design in Sacramento
Example of a huge classic bathroom design in Sacramento
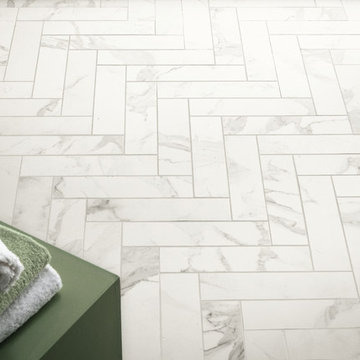
 Walker Zanger
CALACATTA PORCELAIN
Porcelain
The beauty of authentic Calacata Marble from Italy is undeniable, but there are situations - application or project budget - where it might not be suitable. For that we offer Calacatta Porcelain. Italian tile technology replicates with amazing fidelity the varied veining of the actual marble and the smooth but slightly undulated surface has the hand feel of true stone. Offered in multiple sizes, Calacatta Porcelain allows you to bring the beauty of Italian white marble to any space.
Usage:
Residential: All interior surfaces, exterior walls and pool lines. Commercial: All interior surfaces, including heavy pedestrian traffic flooring. Exterior walls and water features. See Tools | Usage Guide for more details.
For more information on Calacatta Porcelain, please visit http://walkerzanger.com/collections/products.php?view=style&mat=Traditional&coll=Calacatta%20Porcelain
 Vetter Architects
A tea pot, being a vessel, is defined by the space it contains, it is not the tea pot that is important, but the space.
Crispin Sartwell
Located on a lake outside of Milwaukee, the Vessel House is the culmination of an intense 5 year collaboration with our client and multiple local craftsmen focused on the creation of a modern analogue to the Usonian Home.
As with most residential work, this home is a direct reflection of it’s owner, a highly educated art collector with a passion for music, fine furniture, and architecture. His interest in authenticity drove the material selections such as masonry, copper, and white oak, as well as the need for traditional methods of construction.
The initial diagram of the house involved a collection of embedded walls that emerge from the site and create spaces between them, which are covered with a series of floating rooves. The windows provide natural light on three sides of the house as a band of clerestories, transforming to a floor to ceiling ribbon of glass on the lakeside.
The Vessel House functions as a gallery for the owner’s art, motorcycles, Tiffany lamps, and vintage musical instruments – offering spaces to exhibit, store, and listen. These gallery nodes overlap with the typical house program of kitchen, dining, living, and bedroom, creating dynamic zones of transition and rooms that serve dual purposes allowing guests to relax in a museum setting.
Through it’s materiality, connection to nature, and open planning, the Vessel House continues many of the Usonian principles Wright advocated for.
Overview
Oconomowoc, WI
Completion Date
August 2015
Services
Architecture, Interior Design, Landscape Architecture
16