
Search results for "Residential authentication" in Home Design Ideas
![Bloomfield Hills, MI - [Jack Perlmutter]](https://st.hzcdn.com/fimgs/fd41fa0404bfd38e_1035-w360-h360-b0-p0--.jpg)
 Chadsworth Columns
Authentic Replication Colossal Columns.
Custom Greek Erechtheum Capitals & Attic Bases.
Plain, Round, Tapered Wood Shafts.
Bloomfield Hills, Michigan (MI)
Photography: Glen C. Moon Residential, Exterior
 Nakamoto Forestry
Project Overview:
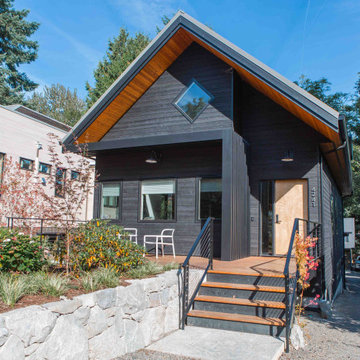
This modest yet fabulous three-story new build is a composite modern and traditional design by residential architect Willie Dean, featuring a professional music studio buildout at grade, living area on the first floor, and bedrooms upstairs. It was built by Bachelor General Contractor and is clad with an opulent volume of Suyaki highlighted with stk grade western red cedar.
Product: Suyaki 1×6 select grade shiplap
Prefinish: Black
Application: Residential – Exterior
SF: 2800SF
Designer: Ground Up Design Works
Builder: Bachelor General Contractor
Date: January 2018
Location: Portland, OR
 Nakamoto Forestry
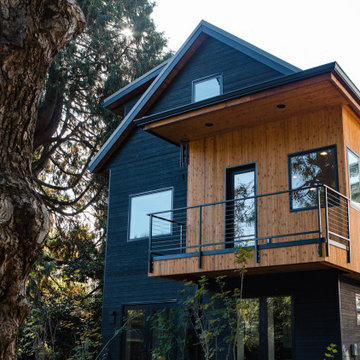
This modest yet fabulous three-story new build is a composite modern and traditional design by residential architect Willie Dean, featuring a professional music studio buildout at grade, living area on the first floor, and bedrooms upstairs. It was built by Bachelor General Contractor and is clad with an opulent volume of Suyaki highlighted with stk grade western red cedar.
Product: Suyaki 1×6 select grade shiplap
Prefinish: Ebony
Application: Residential – Exterior
SF: 2800SF
Designer: Ground Up Design Works
Builder: Bachelor General Contractor
Date: January 2018
Location: Portland, OR
Find the right local pro for your project
 Nakamoto Forestry
Project Overview:
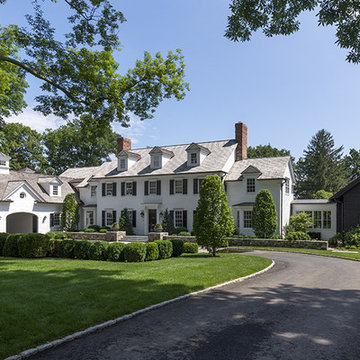
This residential guest house was designed and built by Able Construction of Norwalk, CT and features our yakisugi (shou sugi ban) Suyaki siding with traditional semi-transparent oil stain finish to contrast with the white main house.
Product: Suyaki 1×6 select grade shiplap
Prefinish: Black
Application: Residential – Exterior
SF: 3550SF
Designer: Able Construction
Builder: Able Construction
Date: April 2017
Location: Westport, CT
 Nakamoto Forestry
Project Overview:
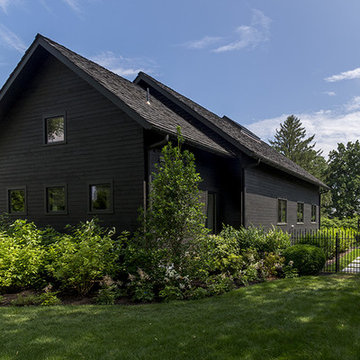
This residential guest house was designed and built by Able Construction of Norwalk, CT and features our yakisugi (shou sugi ban) Suyaki siding with traditional semi-transparent oil stain finish to contrast with the white main house.
Product: Suyaki 1×6 select grade shiplap
Prefinish: Black
Application: Residential – Exterior
SF: 3550SF
Designer: Able Construction
Builder: Able Construction
Date: April 2017
Location: Westport, CT


Sponsored
Columbus, OH

Structural Remodeling
Franklin County's Heavy Timber Specialists | Best of Houzz 2020!
 GAYLA BECHTOL ARCHITECT
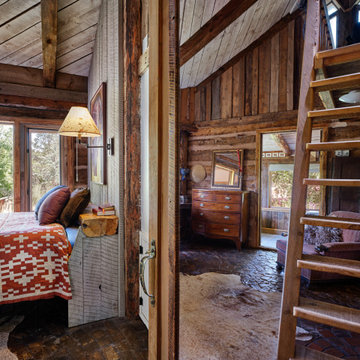
This cozy bedroom retreat captures the rustic charm of Santa Fe Style Architecture, blending exposed wood beams, adobe textures, and natural light that filters through large windows overlooking the landscape. The handwoven quilt, vintage furnishings, and warm wood tones reflect the traditions of Santa Fe adobe houses and thoughtful custom residential design in Santa Fe. Every detail, from the loft-style ladder to the natural finishes, speaks to historic preservation in Santa Fe and the enduring spirit of New Mexico historic architecture, making the space both authentic and timeless.
 GAYLA BECHTOL ARCHITECT
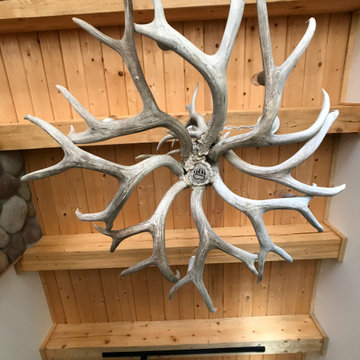
This striking antler chandelier anchors the space with rustic elegance, complementing the natural wood ceiling and stone accents emblematic of Santa Fe Style Architecture. Its organic form adds sculptural interest while reinforcing the handcrafted traditions found in Adobe Architecture and Custom Residential Design Santa Fe. Thoughtfully placed within a warm, wood-paneled setting, it reflects the artistry and authenticity valued by a Santa Fe Architect, blending character, heritage, and modern comfort in harmony with Sustainable Architecture in New Mexico.
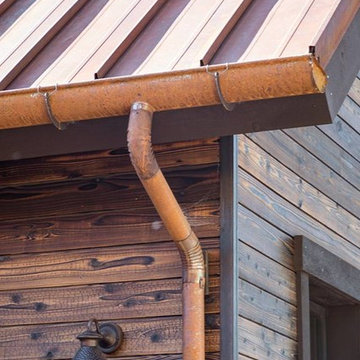 Nakamoto Forestry
Project Overview:
The project was a highly designed energy efficient residential new build in Durango Colorado by Alpenglow Building & Design Inc. using our Shou Sugi Ban – Gendai that was custom brushed and with a traditional oil in Natural color prefinish.
Product: Gendai 1×6 select grade shiplap
Prefinish: Traditional oil, Natural
Application: Residential – Exterior
SF: 3500SF
Designer: Alpenglow Building & Design, Inc.
Builder: N/A
Date: July 201
Location: Durango, CO
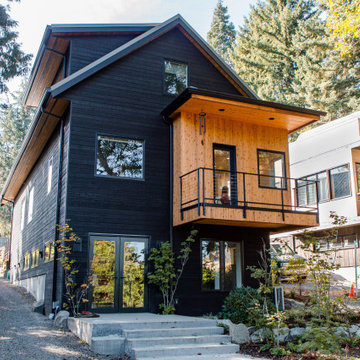 Nakamoto Forestry
Project Overview:
This modest yet fabulous three-story new build is a composite modern and traditional design by residential architect Willie Dean, featuring a professional music studio buildout at grade, living area on the first floor, and bedrooms upstairs. It was built by Bachelor General Contractor and is clad with an opulent volume of Suyaki highlighted with stk grade western red cedar.
Product: Suyaki 1×6 select grade shiplap
Prefinish: Black
Application: Residential – Exterior
SF: 2800SF
Designer: Ground Up Design Works
Builder: Bachelor General Contractor
Date: January 2018
Location: Portland, OR
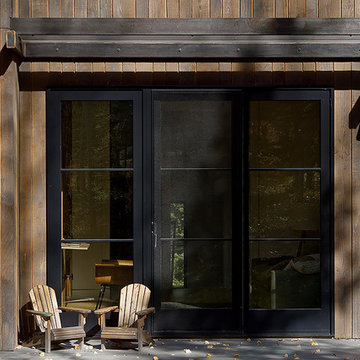
 Montana Timber Products
here: Colorado
What: Residential
Product: ranchwood™ color: Southern
Solution: Wire Brushed, Shiplap, fascia, soffit
This Colorado home feature's Montana Timber Products prefinished rustic ranchwood™ siding, featuring Wire Brushed texture in the color Southern, applied as fascia and soffit.
ranchwood™ is Montana Timber Products' flagship rustic natural wood siding, a reclaimed barn wood alternative that is milled from new, rough stock, kiln dried, chemical free wood.
ranchwood™ is put through a texturizing and coloring process that creates aesthetically beautiful rustic wood siding and authentic reclaimed barn wood and reclaimed lumber alternatives.
Typically less expensive than authentic reclaimed barn wood, ranchwood™ offers uncompromising rustic wood beauty.
Circle Sawn and Wire Brushed are Montana Timber Products' common cedar siding texturizing options.
The Circle Sawn texture commonly seen on rustic reclaimed barn wood is created from the large circular saw blades used in more traditional milling practices.
The Wire Brushed option adds physical and aesthetic depth to the wood grain.
In addition to the aesthetic beauty added from the texturing process, greater surface area is created, which allows the Seal-Once, a 100% NO VOC waterproofer with a 10 year limited warranty against water ingress and safe for interior and exterior use, pets and children.
If environmentally friendly and the renewable aspect of natural wood siding is important to you, be sure to do your homework when choosing your siding, flooring, interior accents, trim, beams, timbers, or other wood siding products. Some companies choose to use degenerative chemicals to achieve the desired look and texture of rustic wood siding. This is not the case with Montana Timber Products.
Vintage wood, reclaimed barn wood and reclaimed barn wood alternatives are very popular building materials due to their aesthetic beauty, traditional look, and chemical free finish.
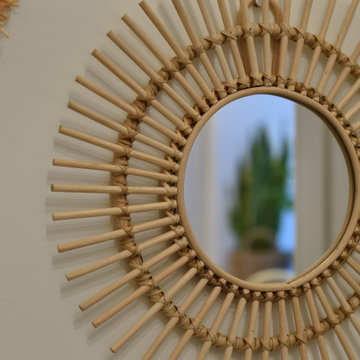
 G Method Limited
A woven hammock and exposed brick walls creating a peaceful and relaxing living space, enriched with natural lighting and authentic decorations.
Living room - small rustic medium tone wood floor living room idea in London
Living room - small rustic medium tone wood floor living room idea in London

Sponsored
Columbus, OH
Structural Remodeling
Franklin County's Heavy Timber Specialists | Best of Houzz 2020!
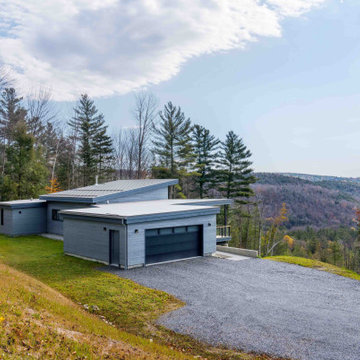 Nakamoto Forestry
Project Overview:
The project was a highly designed energy efficient residential new build in Colchester, Vermont by Red HouseBuilding and architect Elizabeth Herrmann using our Shou Sugi Ban – Gendai that was oiled with a Light Gray prefinish.
“Nestled into a steep Vermont hillside, this home was carefully designed and positioned to efficiently and thoughtfully take advantage of the challenging terrain and stunning mountain views. The house is characterized by a series of connected wedge-shaped volumes. Roof lines lift toward views and sunlight and provide airy, varied-height spaces within. Designed to make single-floor living possible, the home has all major living spaces including a bedroom suite and garage on the main level, with a dual-purpose guest room/office, bathroom, and dual-purpose art studio/exercise room below. Totaling just 2,200 square feet of finished area (with additional mechanical space and an unfinished garage), the house is small, though expansive in feel. A dramatically angled porch juts out over the hillside, expanding the living space by over 200 square feet in the warmer months.
This home is also a high-performance, energy-efficient home that takes advantage of solar exposure. Solar panels located just above the house generate power. The home is heated and cooled by just two air source heat pumps.
A natural, low-maintenance palette extends from interior to exterior including Shou Sugi Ban siding charred and stained a light gray, local maple wood flooring and cabinetry, and stone accents.”
Product: Gendai 1×6 select grade shiplap
Prefinish: Light Gray
Application: Residential – Exterior
SF: 2400SF
Designer: Elizabeth Herrmann Architecture + Design
Builder: Red House Building
Date: November 2018
Location: Colchester, VT
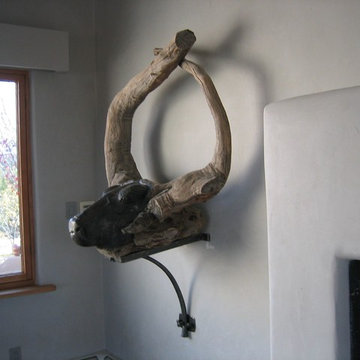 GAYLA BECHTOL ARCHITECT
This close-up highlights a striking interior detail that reflects the spirit of Santa Fe Style Architecture—a sculptural wall-mounted piece crafted from natural wood and organic forms. Set against smooth plaster walls typical of Adobe Architecture, the artwork adds depth and texture, blending rustic authenticity with refined design. Its placement near the kiva-style fireplace creates a focal point that underscores the balance of tradition and artistry central to Custom Residential Design Santa Fe. This integration of natural elements with architectural details embodies a commitment to Sustainable Architecture New Mexico, while honoring the timeless character preserved through Historic Preservation Santa Fe.
PROJECT BY GAYLA BECHTOL
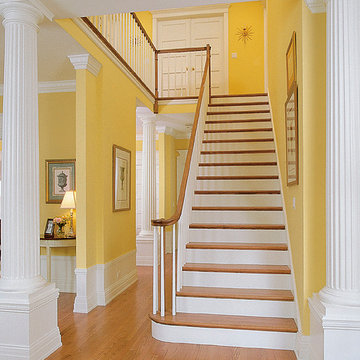 Chadsworth Columns
Chadsworth's Column Design # 105
Authentic Replication Wood Columns.
Roman Doric Capitals & Bases.
Fluted, Round, Tapered Wood Shafts
Column Size: 12" x 8'
Country Living Showhouse Hall with columns on pedestals.
Photography: Jesse Walker Residential, Interior, Showhouses
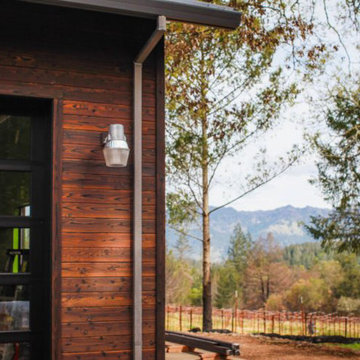 Nakamoto Forestry
This residential single-family home was remodeled from the ground up and used our Shou Sugi Ban Gendai 1×6 shiplap exterior siding. Designed and built by Rick Milburn and the PassivWorks team, based out of Vineburg, CA. Photos courtesy of the homeowners, PassivWorks, and Kassidy Love Photography.
Product: Gendai 1×6 Shiplap
Finish: Amber
Application: Residential – Exterior
SF: 3000SF
Designer: Rick Milburn
Builder: PassivWorks
Date: September 2017
Location: Calistoga, CA

Sponsored
Columbus, OH
Structural Remodeling
Franklin County's Heavy Timber Specialists | Best of Houzz 2020!
 GAYLA BECHTOL ARCHITECT
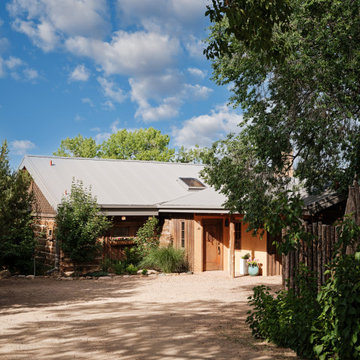
A rare blend of history and modern living, this residence reimagines log cabin barns with the authenticity of Santa Fe Style Architecture and Adobe Architecture. Thoughtfully updated by a Santa Fe Architect, it honors Historic Preservation Santa Fe while embracing Sustainable Architecture New Mexico. A showcase of Custom Residential Design Santa Fe, this home captures the timeless character of Santa Fe Adobe Houses with refined comfort and enduring craftsmanship.
 Nakamoto Forestry
Project Overview:
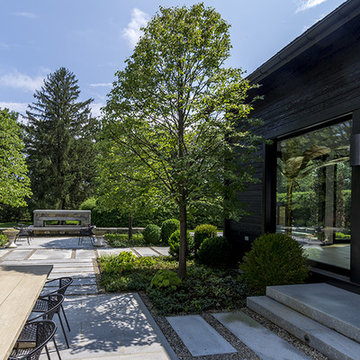
This residential guest house was designed and built by Able Construction of Norwalk, CT and features our yakisugi (shou sugi ban) Suyaki siding with traditional semi-transparent oil stain finish to contrast with the white main house.
Product: Suyaki 1×6 select grade shiplap
Prefinish: Black
Application: Residential – Exterior
SF: 3550SF
Designer: Able Construction
Builder: Able Construction
Date: April 2017
Location: Westport, CT
 Nakamoto Forestry
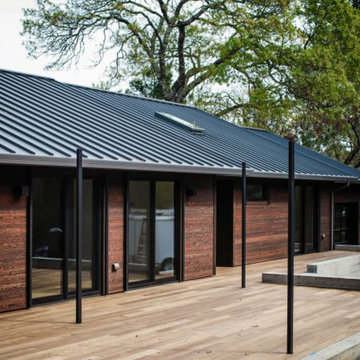
This residential single-family home was remodeled from the ground up and used our Shou Sugi Ban Gendai 1×6 shiplap exterior siding. Designed and built by Rick Milburn and the PassivWorks team, based out of Vineburg, CA. Photos courtesy of the homeowners, PassivWorks, and Kassidy Love Photography.
Product: Gendai 1×6 Shiplap
Finish: Amber
Application: Residential – Exterior
SF: 3000SF
Designer: Rick Milburn
Builder: PassivWorks
Date: September 2017
Location: Calistoga, CA
15