
Search results for "Residential authentication" in Home Design Ideas
 Wilsonart
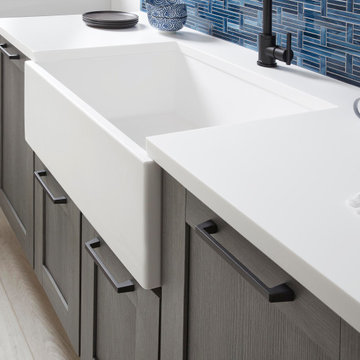
Discover the authentic Farmhouse feel with our Solid Surface Farmhouse Apron Sink. Embracing the aesthetic with the addition of our Phantom Charcoal cabinet doors.
 Windhill+Co.
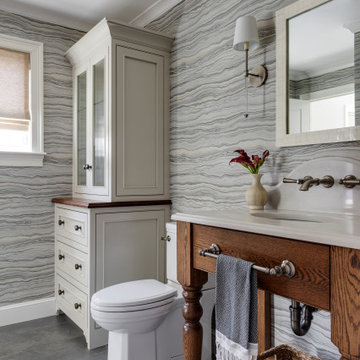
Decorative Wilmington legs on this custom bathroom vanity with the bottom shelf mortised into turned legs. Stained top on linen cabinet with ogee edge and reeded glass.These are the true custom details that can only be executed by authentic, local cabinetmakers, like us! Needless to say, the space is gorgeous. Built! Not bought!
 Fergus Garber Architects
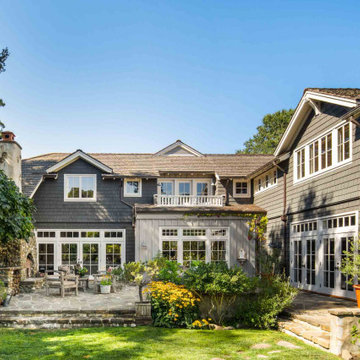
Fond memories and classic charm guide the design for a modern family home in Old Palo Alto
Even in future-oriented Silicon Valley, there are enclaves like Old Palo Alto, where time has stood still a little longer. The clients, a family of four, were drawn to the casual charm of the community, particularly the rambling landscape of a rare half-acre lot near Gamble Garden where they could build a warm and welcoming home suited to their relaxed style of living and entertaining.
The two-tone gray shingle style abode features a broad front porch for taking in the afternoon breezes and greeting children as they return from school. Beneath a center gable, the sunny yellow Dutch door ushers in all who enter with a very warm welcome. Inside, bespoke details are the result of genuine collaboration between the clients and FGA. Soft ivory plaster walls, chestnut floors, and cedar-inlay ceilings frame rooms filled with custom milled built-ins like library shelves, writing desks, and window seats. Handsome wainscoting, whimsical railings, and colorful tiles are among the unique elements that wrap rooms in comfort and elicit a sense of nostalgia for the homeowners. Storybook stone fireplaces recall time spent in Carmel while hand-hewn half-round beams are inspired by vacations in New Mexico. The living room picture window is a heartfelt reminder of childhood memories made at grandmother’s house. All first-floor rooms offer immediate access to outdoor living areas including the large stone patio, lounge, and pool. This seamless extension to the vintage farm-like grounds and lush gardens signifies the authentic spirit of California’s al fresco lifestyle.
Find the right local pro for your project
 LA Precast Mantels
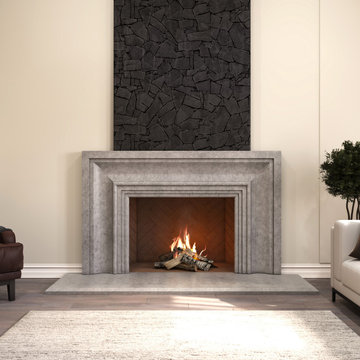
LA Precast Mantels designs and manufactures premium precast stone fireplace mantels that bring warmth, elegance, and timeless architectural beauty into residential interiors. Inspired by classic European craftsmanship, our traditional fireplace surrounds are carefully produced using high-quality cast stone to achieve the authentic appearance of natural carved stone with superior durability and consistency.
Each mantel is created to become the centerpiece of the room, enhancing living spaces with refined profiles, balanced proportions, and elegant detailing. Our collection includes both standard and custom fireplace designs, making it easy for homeowners, interior designers, and builders to find the perfect fit for traditional and transitional homes.
With expert craftsmanship, durable materials, and attention to detail, LA Precast Mantels delivers fireplace surrounds that combine classic design with modern manufacturing excellence.
 Nakamoto Forestry
Project Overview:
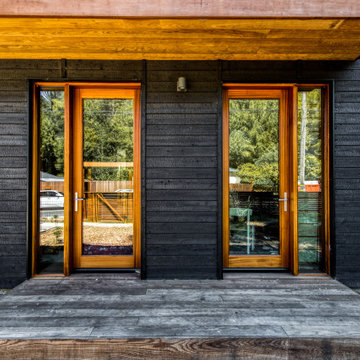
The Fairfax House is an opulent blend of exotic materials and stacked fusion design. An engawa encourages the living area to outside, and consistent finishes blend indoor with outdoor spaces.
Product: Suyaki 1×6 select grade shiplap
Prefinish: Black
Application: Residential – Interior & Exterior
SF: 3000SF
Designer: Laura Mans
Builder:
Date: April 2019
Location: Fairfax, CA
 Country Floors
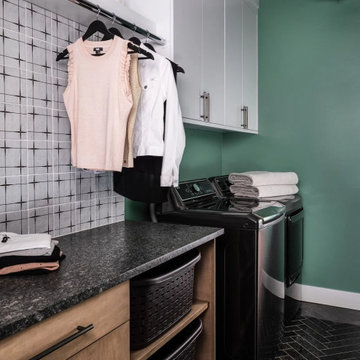
The Antique Tile Ceramic Collection celebrates the timeless beauty of traditional glazed clay tiles. Inspired by centuries of craftsmanship, this collection brings together classic ceramic techniques with elegant patterns designed for modern interiors.
Each tile is carefully crafted from natural clay and finished with a rich glaze, creating surfaces that add warmth, texture, and character to any space. The collection draws inspiration from historic terracotta and ceramic traditions, where “baked earth” materials were used to create durable and decorative architectural elements.
Perfect for kitchens, bathrooms, feature walls, and floors, Antique Tile ceramics offer a versatile solution for designers seeking a blend of heritage and contemporary style. With their handcrafted appearance and timeless aesthetic, these tiles bring authentic character and lasting beauty to residential and commercial interiors.
 Fergus Garber Architects
Fond memories and classic charm guide the design for a modern family home in Old Palo Alto
Even in future-oriented Silicon Valley, there are enclaves like Old Palo Alto, where time has stood still a little longer. The clients, a family of four, were drawn to the casual charm of the community, particularly the rambling landscape of a rare half-acre lot near Gamble Garden where they could build a warm and welcoming home suited to their relaxed style of living and entertaining.
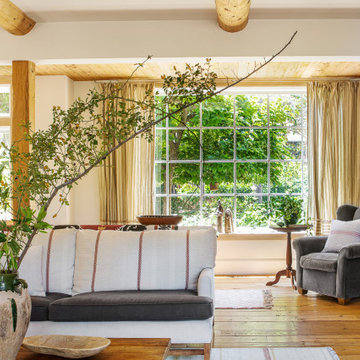
The two-tone gray shingle style abode features a broad front porch for taking in the afternoon breezes and greeting children as they return from school. Beneath a center gable, the sunny yellow Dutch door ushers in all who enter with a very warm welcome. Inside, bespoke details are the result of genuine collaboration between the clients and FGA. Soft ivory plaster walls, chestnut floors, and cedar-inlay ceilings frame rooms filled with custom milled built-ins like library shelves, writing desks, and window seats. Handsome wainscoting, whimsical railings, and colorful tiles are among the unique elements that wrap rooms in comfort and elicit a sense of nostalgia for the homeowners. Storybook stone fireplaces recall time spent in Carmel while hand-hewn half-round beams are inspired by vacations in New Mexico. The living room picture window is a heartfelt reminder of childhood memories made at grandmother’s house. All first-floor rooms offer immediate access to outdoor living areas including the large stone patio, lounge, and pool. This seamless extension to the vintage farm-like grounds and lush gardens signifies the authentic spirit of California’s al fresco lifestyle.

Sponsored
Columbus, OH

Structural Remodeling
Franklin County's Heavy Timber Specialists | Best of Houzz 2020!
 Fergus Garber Architects
Fond memories and classic charm guide the design for a modern family home in Old Palo Alto
Even in future-oriented Silicon Valley, there are enclaves like Old Palo Alto, where time has stood still a little longer. The clients, a family of four, were drawn to the casual charm of the community, particularly the rambling landscape of a rare half-acre lot near Gamble Garden where they could build a warm and welcoming home suited to their relaxed style of living and entertaining.
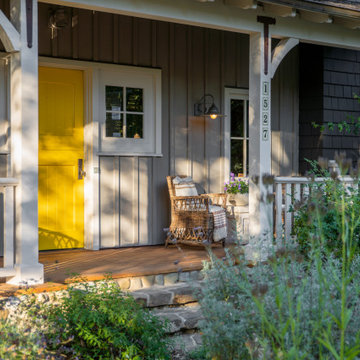
The two-tone gray shingle style abode features a broad front porch for taking in the afternoon breezes and greeting children as they return from school. Beneath a center gable, the sunny yellow Dutch door ushers in all who enter with a very warm welcome. Inside, bespoke details are the result of genuine collaboration between the clients and FGA. Soft ivory plaster walls, chestnut floors, and cedar-inlay ceilings frame rooms filled with custom milled built-ins like library shelves, writing desks, and window seats. Handsome wainscoting, whimsical railings, and colorful tiles are among the unique elements that wrap rooms in comfort and elicit a sense of nostalgia for the homeowners. Storybook stone fireplaces recall time spent in Carmel while hand-hewn half-round beams are inspired by vacations in New Mexico. The living room picture window is a heartfelt reminder of childhood memories made at grandmother’s house. All first-floor rooms offer immediate access to outdoor living areas including the large stone patio, lounge, and pool. This seamless extension to the vintage farm-like grounds and lush gardens signifies the authentic spirit of California’s al fresco lifestyle.
 Nakamoto Forestry
Project Overview:

This intensively-designed small project by MQ Architecture expanded on a functional outbuilding to make something beautiful, matching the fantastic wooded location directly across the Hudson River from West Point.
From MQ Architecture:
“This project entitled a surgical demolition of an existing shed and the erection of a small ancillary building. The old structure housed the electrical and communications utilities of a large compound, and the new project had to preserve the location and function of all this equipment, therefore some walls and floor levels are set from the beginning.
The program required two different type of users, therefore we decided to split the building in two, allowing for a separate circulation for each group. The upper piece houses the electrical room and the team quarters, while the lower portion holds two individual restrooms for visitors.
The project sits in the middle of the forest therefore we chose charred wood to make it blend with the surrounding nature. On the other hand, the polycarbonate façade brings natural light and privacy to the interior. All floors are made of polished concrete for easy maintenance and a radiant slab keeps an optimal temperature during extreme winters.”
Product: Gendai 1×6 select grade shiplap
Prefinish: Black
Application: Residential – Exterior
SF: 1100SF
Designer: Miguel Quismondo (MQ Architecture)
Builder: Miguel Quismondo
Date: August 2018
Location: Garrison, NY
 Anna Marie Fanelli - Floor & Decor
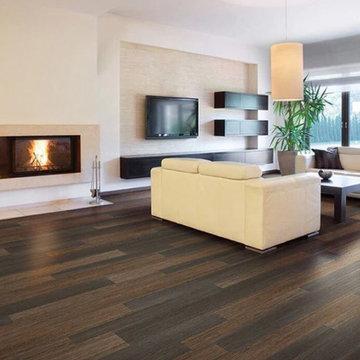
Come see our new line of Luxury Vinyl Flooring resilient, durable floors that stand up to real life. Whether dealing with messy pets, rambunctious kids or even catastrophic plumbing failures, our 100% waterproof core, resilient vinyl and a protective wear layer will keep your floor looking good for the life of your home. So naturally, all our floors come with a limited lifetime residential warranty. What’s the point of having a look that lasts if you don’t love the look in the first place? That’s why we offer the widest variety of authentic wood and stone look planks and tiles. For every new style we introduce, dozens are rejected. We’ve always trusted our experience, taste and instincts — and so far they haven’t let us down. Life in general, and home improvement projects in particular, can be tricky. That’s why simplicity is engineered into our floors, and our flooring experience. Our Floors can be easily installed over existing floors with no glue or underlayment. We want to make your entire flooring experience a happy one.
 LA Precast Mantels
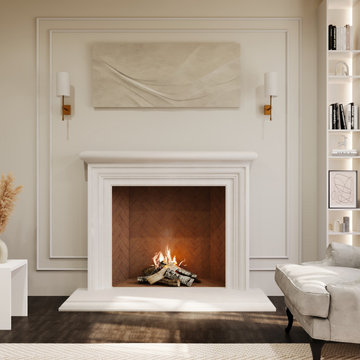
At LA Precast Mantels, we specialize in handcrafted precast stone fireplace mantels designed to bring timeless elegance and architectural character into every home. Our traditional fireplace surrounds are carefully manufactured using premium cast stone materials, combining classic European design with modern durability and precision craftsmanship.
Each mantel is created to serve as a stunning focal point, enhancing living spaces with refined details, balanced proportions, and authentic stone textures. From luxurious estates to cozy residential interiors, our mantels complement traditional, transitional, and classic home styles.
We offer a wide selection of standard and custom designs, allowing homeowners, designers, and builders to achieve a tailored look that fits their space perfectly. With exceptional quality, long-lasting materials, and expert craftsmanship, LA Precast Mantels delivers fireplace surrounds that elevate interiors while maintaining lasting performance for years to come.

 Nakamoto Forestry
Project Overview:

The Springdale Residences are a mixed use development overlooking the capital and downtown in East Austin. The building incorporates daily shopping with residences, and upgraded finishes together with modern aesthetic make for good presentation. Design and build by the KRDB team.
Product: Gendai 1×6 select grade shiplap
Prefinish: Black
Application: Residential – Exterior
SF: 4400SF
Designer: KRDB
Builder: KRDB
Date: November 2019
Location: Austin, TX

Sponsored
Columbus, OH
Structural Remodeling
Franklin County's Heavy Timber Specialists | Best of Houzz 2020!
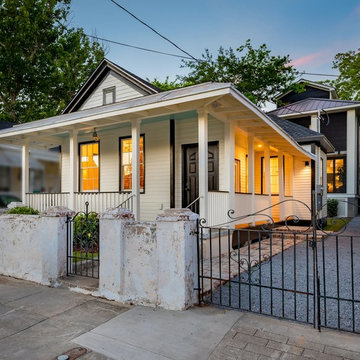 Nakamoto Forestry
Project Overview:
This renovation and update was designed by b Studio Architecture and features both interior and exterior applications of our Gendai siding with a black alkyd oil finish. Build by Resident LLC.
From Dwell:
“A modern home nestled in the middle of Charleston, the creation of this sanctuary was based on a desire to bring multi-generational living back to the urban core. While many historic properties in the area might have a carriage house, this home took the opposite approach. The existing small “freeman’s cottage” was restored and updated into a cozy guest cottage, while the more modern main home rises behind its historic neighbors. Nestled in the trees, this tall home creates an urban refuge to enjoy. The home’s two-story screened porch and rooftop deck connect it to the seasonally tuned weather of the south. Catching breezes and connecting the interior to nature, a large movable glass wall helps bring the outdoors into this modern urban home. Wrapped in shou sugi ban siding, tall windows, and minimalist modern fixtures, this home is still able to blend in the background and create a hidden urban utopia for the owners.”
Product: Gendai 1×6 select grade shiplap
Prefinish: Black
Application: Residential – Interior/Exterior
SF: 1850SF
Designer: b Studio Architecture
Builder: Resident LLC
Date: August 2018
Location: Charleston, SC
Photos courtesy of: Dwell
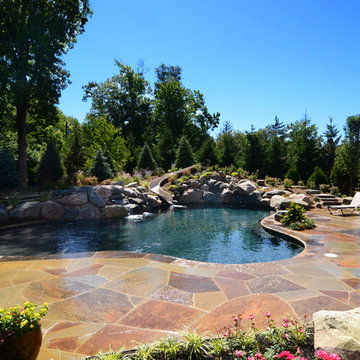
 Klimat Master Pools
This is a free form residential pool. The pool features a water slide built into the authentic rock waterfall. The pool also has a large sun ledge with three geysers. The pool is gunite with Onyx Diamond Brite finish.
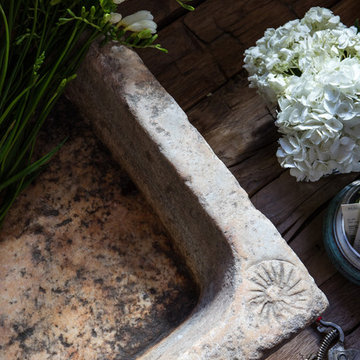
 Kelly Ferm Inc.
Mike Kelley Photography
Inspiration for a mediterranean powder room remodel in Los Angeles
Inspiration for a mediterranean powder room remodel in Los Angeles
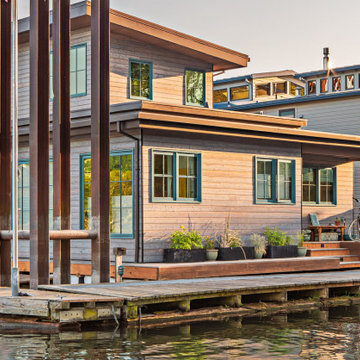 Nakamoto Forestry
The Nakamoto siding was selected specifically for the way it plays into that aesthetic. The horizontal shou sugi ban cedar provided the perfect weathered, timeless effect the team wanted. The homeowner was particularly excited about the siding’s slightly blue tint and how it plays off the water, and the pinkish hints throughout the wood grain were a perfect compliment to the color scheme of the home. The home is exposed to a lot of elements and insects on the water, so the durability of the siding was also key in their decision.
Product: Pika-Pika 1×6 select grade shiplap
Prefinish: Linseed Light Gray
Application: Residential – Exterior
SF: 2300SF
Designer: intergrate Architecture + Planning
Builder: Even Construction
Date: 2022
Location: Portland, OR

Sponsored
Columbus, OH
Structural Remodeling
Franklin County's Heavy Timber Specialists | Best of Houzz 2020!
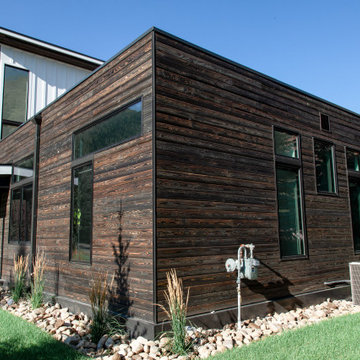 Nakamoto Forestry
Project Overview:
Nicknamed “The Old/New House” this was a custom build by David Hennessy of Hennessy Company, design by Chip Maguire of Modern.Organic.Dwelling.Environments.
Product: Pika-Pika 1×6 select grade shiplap
Prefinish: Black
Application: Residential – Exterior
SF: 2900SF
Designer: M.O.D.E.
Builder: Hennessy Company
Date: November 2019
Location: Ketchum, ID
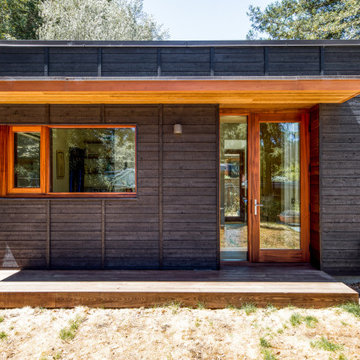 Nakamoto Forestry
Project Overview:
The Fairfax House is an opulent blend of exotic materials and stacked fusion design. An engawa encourages the living area to outside, and consistent finishes blend indoor with outdoor spaces.
Product: Suyaki 1×6 select grade shiplap
Prefinish: Black
Application: Residential – Interior & Exterior
SF: 3000SF
Designer: Laura Mans
Builder:
Date: April 2019
Location: Fairfax, CA
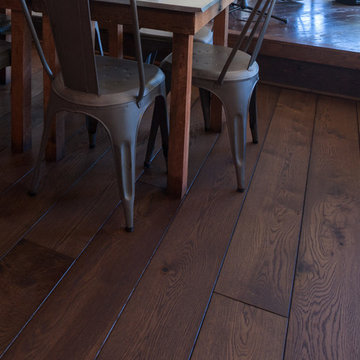
 Mill & Woods
wide plank American white oak. Deep reddish/brown color with penetrating oil finish. Oil finish suitable for residential and commercial applications.
Example of a mid-sized urban dark wood floor kitchen/dining room combo design in Atlanta
Example of a mid-sized urban dark wood floor kitchen/dining room combo design in Atlanta
34