
Search results for "Residential authentication" in Home Design Ideas
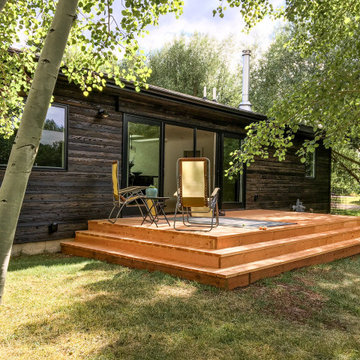
 Nakamoto Forestry
Project Overview:
This project was built by Standing Bear Construction of Victor, Idaho, and features an exterior application of our Pika-Pika yakisugi shiplap siding with Ebony traditional oil prefinish.
Product: Pika-Pika 1×6 select grade shiplap
Prefinish: Black
Application: Residential – Exterior
SF: 1200SF
Designer:
Builder: Standing Bear Construction
Date: March 2019
Location: Jackson, WY
 Nakamoto Forestry
Project Overview:
This modern ADU build was designed by Wittman Estes Architecture + Landscape and pre-fab tech builder NODE. Our Gendai siding with an Amber oil finish clads the exterior. Featured in Dwell, Designmilk and other online architectural publications, this tiny project packs a punch with affordable design and a focus on sustainability.
This modern ADU build was designed by Wittman Estes Architecture + Landscape and pre-fab tech builder NODE. Our shou sugi ban Gendai siding with a clear alkyd finish clads the exterior. Featured in Dwell, Designmilk and other online architectural publications, this tiny project packs a punch with affordable design and a focus on sustainability.
“A Seattle homeowner hired Wittman Estes to design an affordable, eco-friendly unit to live in her backyard as a way to generate rental income. The modern structure is outfitted with a solar roof that provides all of the energy needed to power the unit and the main house. To make it happen, the firm partnered with NODE, known for their design-focused, carbon negative, non-toxic homes, resulting in Seattle’s first DADU (Detached Accessory Dwelling Unit) with the International Living Future Institute’s (IFLI) zero energy certification.”
Product: Gendai 1×6 select grade shiplap
Prefinish: Amber
Application: Residential – Exterior
SF: 350SF
Designer: Wittman Estes, NODE
Builder: NODE, Don Bunnell
Date: November 2018
Location: Seattle, WA
Photos courtesy of: Andrew Pogue
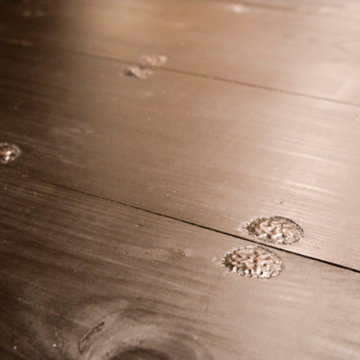
 Cabanilla Design Collective
This custom-designed kitchen island is a testament to our ability to blend industrial elements with modern sophistication in this Boston loft. Facing limitations with commercially available options, we crafted this 8-foot island to perfectly suit the client's needs and the home's architectural character. The island base, salvaged from a historic New England piano factory, features weathered wood and authentic industrial details. We incorporated vintage tin ceiling tiles and repurposed drawers from an old army desk, adding layers of texture and history. The island countertop is crafted from richly stained black hardwood, accented with metal rivets for a touch of industrial flair. This statement piece provides a striking contrast to the surrounding modern white kitchen, adding warmth, functionality, and a unique focal point to the space.
Find the right local pro for your project
 User
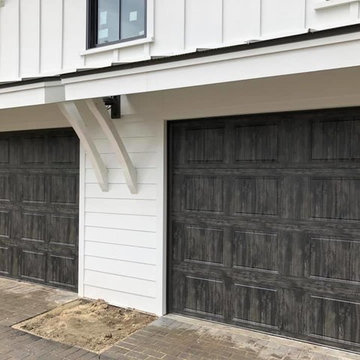
UserThese steel, carriage house garage doors - in Slate - are trending with grooved panel pattern, rich textures, and authentic weathered wood appearance. These doors, by Clopay, bring a beautiful farmhouse vibe to the home's exterior design with an impressive AND affordable upgrade. | Project and Photo Credits: Pro-Lift Garage Doors Savannah
 Nakamoto Forestry
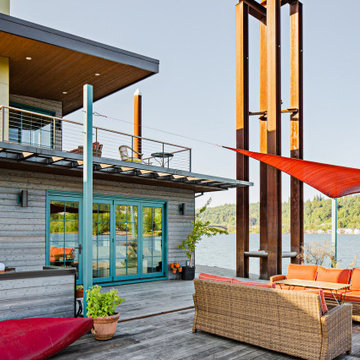
The Nakamoto siding was selected specifically for the way it plays into that aesthetic. The horizontal shou sugi ban cedar provided the perfect weathered, timeless effect the team wanted. The homeowner was particularly excited about the siding’s slightly blue tint and how it plays off the water, and the pinkish hints throughout the wood grain were a perfect compliment to the color scheme of the home. The home is exposed to a lot of elements and insects on the water, so the durability of the siding was also key in their decision.
Product: Pika-Pika 1×6 select grade shiplap
Prefinish: Linseed Light Gray
Application: Residential – Exterior
SF: 2300SF
Designer: intergrate Architecture + Planning
Builder: Even Construction
Date: 2022
Location: Portland, OR
 Nakamoto Forestry
Project Overview:
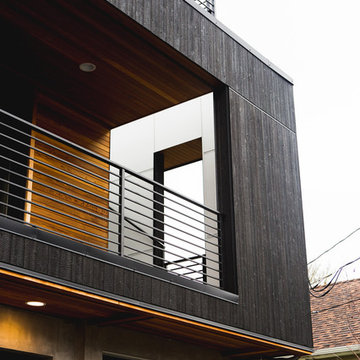
This modern new build was designed by Stephenson Design Collective and features exterior application of our Suyaki siding with traditional oil prefinish. Builder was Norris Homes of Kirkland, WA.
Product: Suyaki 1×6 select grade shiplap
Prefinish: Black
Application: Residential – Exterior
SF: 750SF
Designer: Stephenson Design Collective
Builder: Norris Homes
Date: January 2018
Location: Seattle, WA
 Nakamoto Forestry
Project Overview:
The owner of this project is a financial analyst turned realtor turned landlord, and the goal was to increase rental income on one of his properties as effectively as possible. The design was developed to minimize construction costs, minimize City of Portland building compliance costs and restrictions, and to avoid a county tax assessment increase based on site improvements.
The owner started with a large backyard at one of his properties, had a custom tiny home built as “personal property”, then added two ancillary sheds each under a 200SF compliance threshold to increase the habitable floor plan. Compliant navigation of laws and code ended up with an out-of-the-box design that only needed mechanical permitting and inspections by the city, but no building permits that would trigger a county value re-assessment. The owner’s final construction costs were $50k less than a standard ADU, rental income almost doubled for the property, and there was no resultant tax increase.
Product: Gendai 1×6 select grade shiplap
Prefinish: Unoiled
Application: Residential – Exterior
SF: 900SF
Designer:
Builder:
Date: March 2019
Location: Portland, OR


 Vetter Architects
A tea pot, being a vessel, is defined by the space it contains, it is not the tea pot that is important, but the space.
Crispin Sartwell
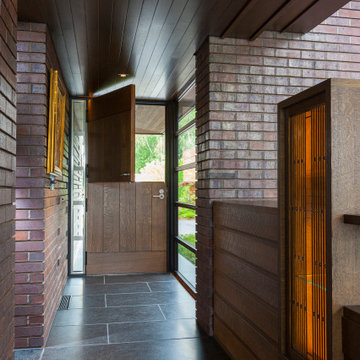
Located on a lake outside of Milwaukee, the Vessel House is the culmination of an intense 5 year collaboration with our client and multiple local craftsmen focused on the creation of a modern analogue to the Usonian Home.
As with most residential work, this home is a direct reflection of it’s owner, a highly educated art collector with a passion for music, fine furniture, and architecture. His interest in authenticity drove the material selections such as masonry, copper, and white oak, as well as the need for traditional methods of construction.
The initial diagram of the house involved a collection of embedded walls that emerge from the site and create spaces between them, which are covered with a series of floating rooves. The windows provide natural light on three sides of the house as a band of clerestories, transforming to a floor to ceiling ribbon of glass on the lakeside.
The Vessel House functions as a gallery for the owner’s art, motorcycles, Tiffany lamps, and vintage musical instruments – offering spaces to exhibit, store, and listen. These gallery nodes overlap with the typical house program of kitchen, dining, living, and bedroom, creating dynamic zones of transition and rooms that serve dual purposes allowing guests to relax in a museum setting.
Through it’s materiality, connection to nature, and open planning, the Vessel House continues many of the Usonian principles Wright advocated for.
Overview
Oconomowoc, WI
Completion Date
August 2015
Services
Architecture, Interior Design, Landscape Architecture
 Nakamoto Forestry
Project Overview:
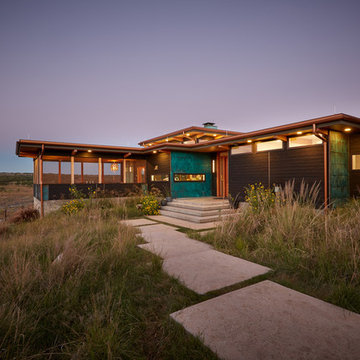
This project in the Texas Hill Country was designed by Majestic Peaks Custom Homes LLC, and built by Next Gen Restorations of Austin, TX. It is clad with our Pika-Pika select grade shiplap prefinished with alkyd/oil hybrid together with custom-fabricated copper accent wall panels. Photos courtesy of Lindal Cedar Homes.
Product: Pika-Pika 1×6 select grade shiplap
Prefinish: Black
Application: Residential – Exterior
SF: 2650SF
Designer: Majestic Peaks Custom Homes LLC
Builder: Jeff Derebery at Next Gen Restorations
Date: June 2017
Location: Johnson City, TX
 Nakamoto Forestry
Project Overview:
The Springdale Residences are a mixed use development overlooking the capital and downtown in East Austin. The building incorporates daily shopping with residences, and upgraded finishes together with modern aesthetic make for good presentation. Design and build by the KRDB team.
Product: Gendai 1×6 select grade shiplap
Prefinish: Black
Application: Residential – Exterior
SF: 4400SF
Designer: KRDB
Builder: KRDB
Date: November 2019
Location: Austin, TX

 INNOVATIONS
Subtly iridescent, this faux grasscloth wallcovering lends authenticity to residential and hospitality spaces with the durability of a Type II vinyl.
Home design - modern home design idea in New York
Home design - modern home design idea in New York
 J. Long Custom Homes
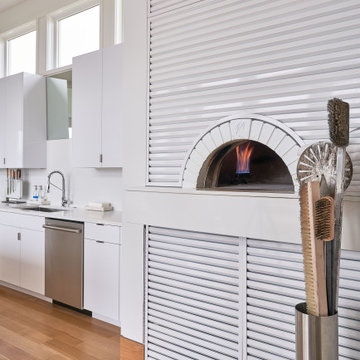
The heart of the kitchen: a dual-fuel Mugnaini pizza oven seamlessly integrated into custom cabinetry. Sourced specially from California, it represents the homeowner’s passion for authentic cooking, designed to burn both wood and gas for flexibility and precision. As a rare residential installation in North Carolina, this oven is more than a feature, it’s a statement of craftsmanship and personal tradition, with every detail, including custom louvers and storage for oven cleaning.
 STONEYARD®
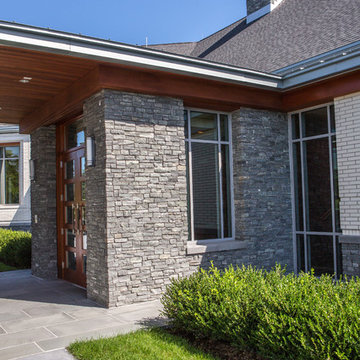
What a great combination. More and more we are seeing different types of building materials used together in design. The Belmont Country Club utilized brick, stone, wood, and metal in a way that is both modern and sophisticated. To balance the color palate, white brick was used instead of the traditional red. This is picked up by the subtle white striping present in the natural stone columns, foundation, entrance, and siding facade details. Staying with this theme, a blue/gray color was used for the trim to complement the primary tones in the stone. Metal accents and deep wooden doors and ceiling panels complete the design.
The natural stone veneer chosen for the Belmont Country Club was Greenwich Gray Ledgestone Thin Veneer. This material is 100% real stone that has been cut thin for ease of installation. This light, yet durable stone adds texture and depth to any commercial or residential construction project. The use of authentic stone in any space provides a solid foundation to build a beautiful and well rounded design.
Mason:
Model Masonry & Tile
Wellesley Hills, MA
617.202.5554
Architect:
CBT Architects
Boston, MA
www.cbtarchitects.com
Dealer:
MJ Pirolli
Watertown, MA 02472
(617) 924-0022
Eric Barry Photography



35