
Search results for "Residential conveyancing" in Home Design Ideas

 User
Custom lockers, one for each family member, including one for the dog! All mudroom hardware is from Home Depot to save costs. The lockers were made on site. Design by Postbox Designs. Photography by Jacob Harr.


 Meredith Ericksen
Mary Kate McKenna Photography
Transitional medium tone wood floor entryway photo in DC Metro with yellow walls and a white front door
Transitional medium tone wood floor entryway photo in DC Metro with yellow walls and a white front door
Find the right local pro for your project

 Rust Construction
Greg Hadley
Example of a mid-sized classic dark wood floor staircase design in DC Metro with white walls
Example of a mid-sized classic dark wood floor staircase design in DC Metro with white walls


 Elite Metalcraft Co. Ltd
We have a proven track record Since 1951 of delivering the most technically demanding and complex staircase designs for residential and commercial clients. From elliptically shaped self-supporting helical staircases with curved glass balustrades to single spine staircases with a combination of marble and hardwood treads clearly shows the diverse skills and experience that enables our manufacturing team to lead the industry in delivering staircases of exceptional quality.
 Rust Construction
Greg Hadley
Mid-sized elegant dark wood floor staircase photo in DC Metro with white walls
Mid-sized elegant dark wood floor staircase photo in DC Metro with white walls

Sponsored
Columbus, OH

Structural Remodeling
Franklin County's Heavy Timber Specialists | Best of Houzz 2020!

 Aeris Home
What a fun yet challenging project. After numerous space plan options, we've finally decided on removing a wall and switching it out with cabinetry that is functional for a kitchen and the dining area. We've added a peninsula at a 120 degree corner to expand the working surface, add bar seating and still keep the space open and inviting from adjoining spaces. Blueberry oak cabinets with satin brass hardware are balanced out with white quartz countertop and gray uppers. Wide plank vinyl helped keep this space masculine and formal while the stairs add a softer touch that's being complimented by warm tone furniture. To tie in warmth and masculinity, we've opted for custom miter-cut shelves in the corner. Windows give us great light and a corner cabinet can block a lot of it out, so floating shelves seemed most appropriate (no visible hardware). With a lot of material and colors, space still seems cohesive and inviting. Very formal, yet ready to be used for entertaining and day to day living.
Hale Production Studios

 KBG Design
Nate Lewis for Case Design/ Remodeling
Kitchen - transitional kitchen idea in San Francisco
Kitchen - transitional kitchen idea in San Francisco





Sponsored
Columbus, OH
Structural Remodeling
Franklin County's Heavy Timber Specialists | Best of Houzz 2020!

 KDTurner Design
Mid-sized transitional backyard concrete paver patio kitchen photo in Boston with no cover


 Glenat Duxbury Interior Design
Red Photo Co.
Hallway - large contemporary dark wood floor and brown floor hallway idea with beige walls
Hallway - large contemporary dark wood floor and brown floor hallway idea with beige walls
 Kitchen Associates
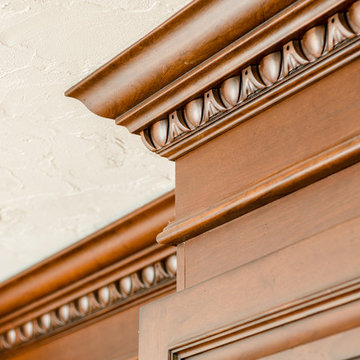
Kitchen remodel in Chelmsford, MA. Featuring Wood-Mode cabinetry, granite countertops, and glass doors.
Design and Installation by Kitchen Associates
Photo by Jeff Baumgart

Sponsored
Columbus, OH
Structural Remodeling
Franklin County's Heavy Timber Specialists | Best of Houzz 2020!

 Continental Cut Stone
Texas “Cordova” Cream blocks from our own quarry were shipped to our milling facility in Florence, Texas where we produced all the architectural features. Continental also purchased Hadrian Limestone blocks from TexaStone Quarries located in Big Spring, Texas. We partnered with Texas Carved Stone on the intricate carved pieces.
The stone was chosen by the home owners, who wanted to use Texas Limestone for the rich and elegant look these two particular stones have. This home is nestled into a neighborhood in downtown Austin, Texas. It sits in a majestic manner on the land it is built on with oak trees and native trees protecting it from the hustle and bustle of the city life, but still offering the excitement of Austin. This home is not a large home, but has the elegance of any mansion. Over 4,000 pieces of cut Texas “Cordova” Cream and Hadrian Limestone enhance the exterior of the home, garage and pool house. There was also over 1,200 pieces of stone accents such as window surrounds, balustrade, caps, treads, risers and cornices which were carved by Bob Ragan of Texas Carved Stone. Some of the stone pieces weighed as much as 1,000 pounds. As you can see, the entire exterior of this home is stone. It was truly a puzzle that once together, is the job of a lifetime. It is the perfect design for a perfect home in a perfect setting.


22