
Search results for "Residential elevator" in Home Design Ideas
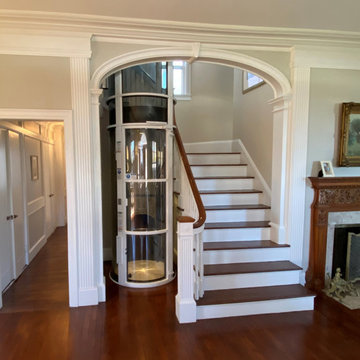
 Nationwide Lifts of Massachusetts
This Pneumatic Vacuum Elevator was easily retrofitted into this stately historical home, fitting beautifully into their existing stairwell. Wanting to avoid a time consuming, major renovation, the homeowners sought a stylish home elevator which could be incorporated into their existing floor plan. The Pneumatic Vacuum Elevator provides ease of accessibility with a small footprint, allowing the homeowners to age in place comfortably without compromising space. The PVE is available in a variety of colors to compliment any design style.
 Nationwide Lifts of Massachusetts
This panoramic home elevator isn't only a "work of art", its "working art" that quickly and quietly transports you between the floors of your home.
Trendy home design photo in Boston
Trendy home design photo in Boston
 Nationwide Lifts of Massachusetts
The stairs wrap gracefully around the elevator like icing on a cake.
Trendy home design photo in Boston
Trendy home design photo in Boston
Find the right local pro for your project
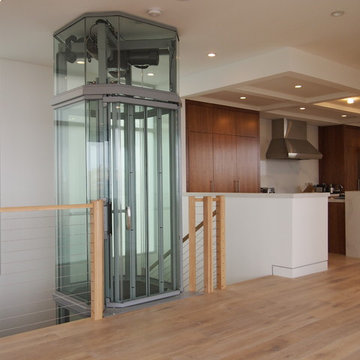
 Visilift Elevators
The modern elegance of the Visilift Octagonal Glass elevator adds an element of design to your home.
Minimalist kitchen photo in Denver
Minimalist kitchen photo in Denver
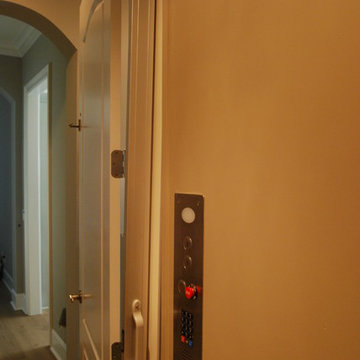
 ELEVATOR LIFT SYSTEMS INC
This photo is taken inside the elevator car featuring a stainless steel COP (Cab Operating Panel).
Example of a trendy hallway design in Other
Example of a trendy hallway design in Other
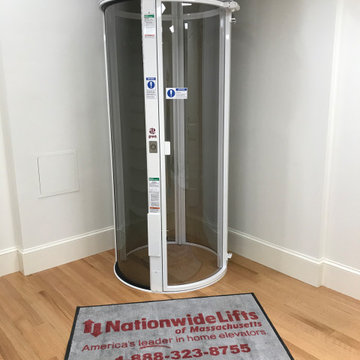 Nationwide Lifts of Massachusetts
The Pneumatic Vacuum Elevator is the perfect choice for those looking for a home elevator which can be easily retrofitted while still maintaining a luxurious feel. This elevator gives a 360 panoramic view, is the most ecofriendly home elevator on the market while being aesthetically pleasing to the eye.
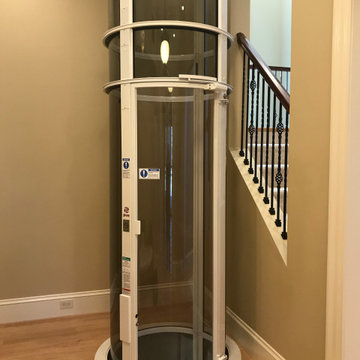 Nationwide Lifts of Massachusetts
The Pneumatic Vacuum Elevator is the perfect choice for those looking for a home elevator which can be easily retrofitted while still maintaining a luxurious feel. This elevator gives a 360 panoramic view, is the most ecofriendly home elevator on the market while being aesthetically pleasing to the eye.


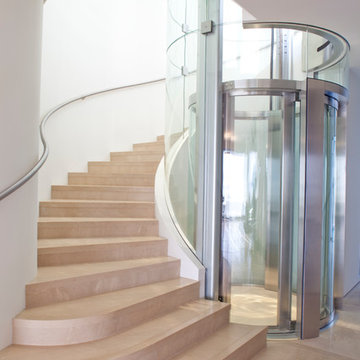

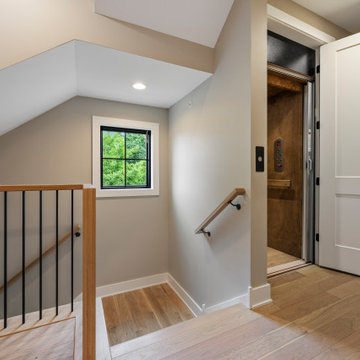
 DJK Custom Homes
This upper-level landing highlights thoughtful circulation design and refined detailing throughout the home. An open staircase with black balusters and warm wood handrails creates visual openness while maintaining safety and structure. Natural light filters in through a black-framed window, softening the neutral palette and enhancing the light hardwood flooring. The integration of a private residential elevator adds convenience and accessibility, seamlessly blending modern functionality with timeless design.
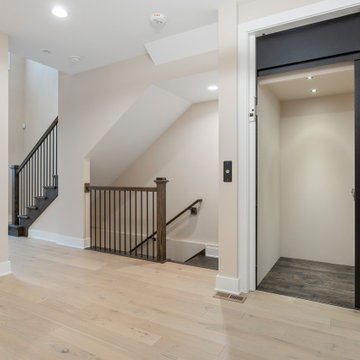 DJK Custom Homes
This thoughtfully designed hallway combines clean modern aesthetics with enhanced functionality, featuring direct access to a private residential elevator. Wide plank hardwood flooring flows seamlessly through the space, complemented by soft neutral wall tones and crisp white trim for a timeless look. Recessed lighting and natural light keep the hallway bright and open, while the integrated elevator adds convenience, accessibility, and long term livability to this multi level custom home.
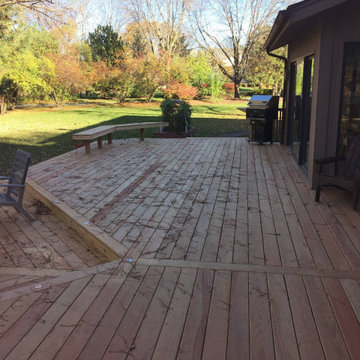
 Bedell Builders Inc.
Bedell Builders, Inc. is a multifaceted construction company specializing in residential, commercial, and retail projects across the North Shore, Western Suburbs, and surrounding areas. We offer expert services in custom home builds, renovations, additions, and commercial construction, tailored to meet your specific needs. Our commitment to quality craftsmanship and timely project completion ensures your vision is brought to life with precision and professionalism. Trust Bedell Builders for all your construction needs, from concept to completion. Contact us today to get started on your next project.
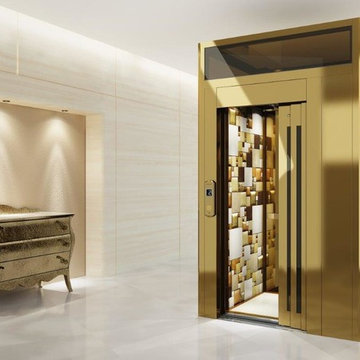 Nationwide Lifts of Massachusetts
The DomusLift offers elegance and style with special models made with SWAROVSKI® ELEMENTS, Liberty with Trend mosaic, Light-Touch by Giugiaro Architettura, Leather, Carbon, Chrome, Classic and Art Line, that will enhance any environment.
 Geeks of Technology
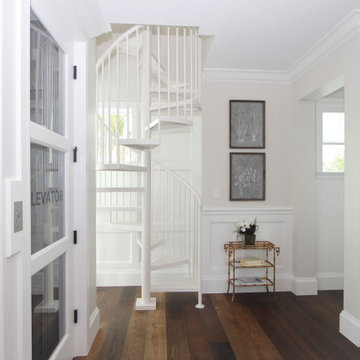
A bright coastal hallway designed to connect spaces with clarity and elegance. Architectural details, including a sculptural spiral staircase and integrated residential elevator, define the flow of the home. A discreet wall-mounted keypad provides intuitive control of lighting scenes, blending seamlessly into the millwork while enhancing everyday functionality.

Sponsored
Columbus, OH

Structural Remodeling
Franklin County's Heavy Timber Specialists | Best of Houzz 2020!
 Nationwide Lifts of Massachusetts
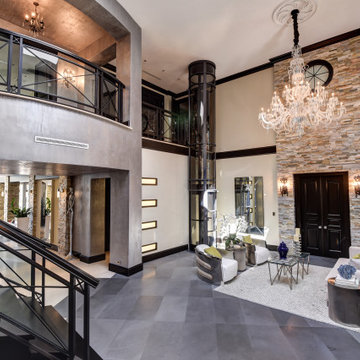
This beautiful contemporary, open floor plan seamlessly marries traditional style with modern elements and details. The two-stop pneumatic vacuum home elevator conveniently serves the main living area and second floor balcony level. This elevator takes up a small footprint and provides another luxurious, as well as functional, detail in this elegant open concept space.
 Nationwide Lifts of Massachusetts
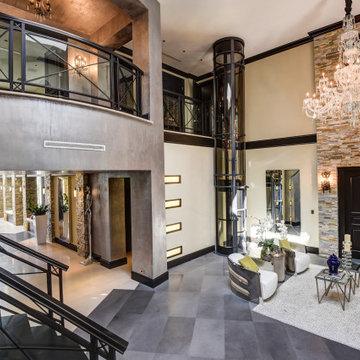
This beautiful contemporary, open floor plan seamlessly marries traditional style with modern elements and details. The two-stop pneumatic vacuum home elevator conveniently serves the main living area and second floor balcony level. This elevator takes up a small footprint and provides another luxurious, as well as functional, detail in this elegant open concept space.
 Nationwide Lifts of Massachusetts
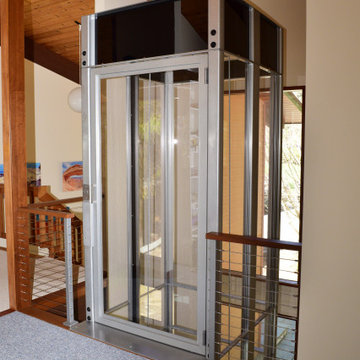
The Artisan 48 home elevator by Nationwide Lifts was designed to fit in a well thought out addition to an existing, open and airy post and beam home. The 360-degree clear hoistway not only allows for more natural light to flow into the home, but also gives a spectacular view of the outdoors continuing the home’s concept of “bringing the outdoors in.” This sleek and futuristic home elevator is a work of art that adds ease of access to all 3 levels of the home bringing it well into the future.
 Nationwide Lifts of Massachusetts
The hoistway doors are curved acrylic - a work of art in itself!
Example of a small trendy home design design in Boston
Example of a small trendy home design design in Boston
Sponsored
Columbus, OH
Transforming Spaces in Columbus

Daniel Home
Premier Interior Design Team Transforming Spaces in Franklin Co, Ohio
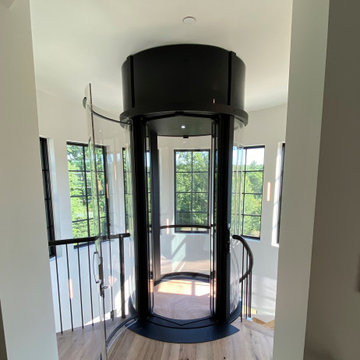 Nationwide Lifts of Massachusetts
Step into 360-degree views crafted from high-end clear acrylic panels for uncompromised clarity.
Inspiration for a contemporary home design remodel in Boston
Inspiration for a contemporary home design remodel in Boston
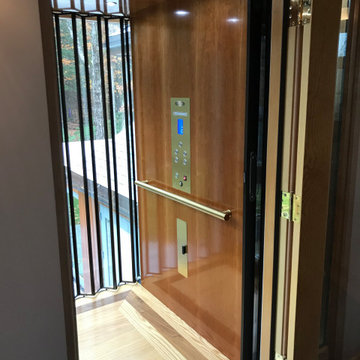
 Nationwide Lifts of Massachusetts
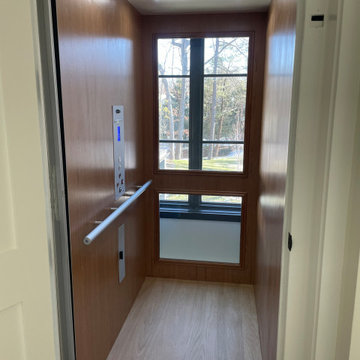
Unwilling to comprise the gorgeous views of this property, the homebuilder created a hoistway with exterior windows which Nationwide Lifts mirrored by incorporating a glass wall into the elevator cab to create this stunning unit. This pairing allows for an elevator that feels large, airy, and bright. While the hoistway windows are eye catching from the outside the glass wall of the elevator allows for the outside to be brought indoors. Serving all three levels of this modern, Scandinavian style home; there will never be a question of whether design was sacrificed for accessibility.
20