
Search results for "Residential elevator" in Home Design Ideas
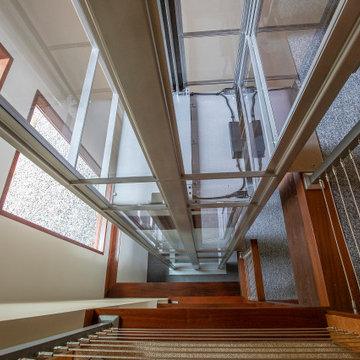
 Nationwide Lifts of Massachusetts
The Artisan 48 home elevator by Nationwide Lifts was designed to fit in a well thought out addition to an existing, open and airy post and beam home. The 360-degree clear hoistway not only allows for more natural light to flow into the home, but also gives a spectacular view of the outdoors continuing the home’s concept of “bringing the outdoors in.” This sleek and futuristic home elevator is a work of art that adds ease of access to all 3 levels of the home bringing it well into the future.
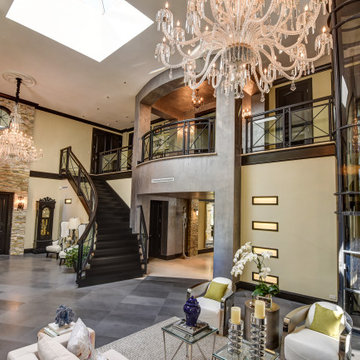 Nationwide Lifts of Massachusetts
This beautiful contemporary, open floor plan seamlessly marries traditional style with modern elements and details. The two-stop pneumatic vacuum home elevator conveniently serves the main living area and second floor balcony level. This elevator takes up a small footprint and provides another luxurious, as well as functional, detail in this elegant open concept space.

 Younger Homes
Residential 3-floor elevator foyer.
Staircase - mid-sized coastal wooden u-shaped metal railing and brick wall staircase idea in Austin with wooden risers
Staircase - mid-sized coastal wooden u-shaped metal railing and brick wall staircase idea in Austin with wooden risers
Find the right local pro for your project
 TR Design Group "The" Residential Design Group
D'orsay Creative
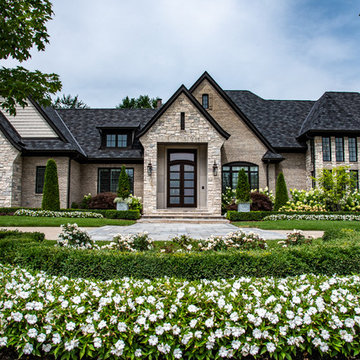
Beige two-story mixed siding exterior home idea in Detroit with a shingle roof
Beige two-story mixed siding exterior home idea in Detroit with a shingle roof
 H2D Architecture + Design
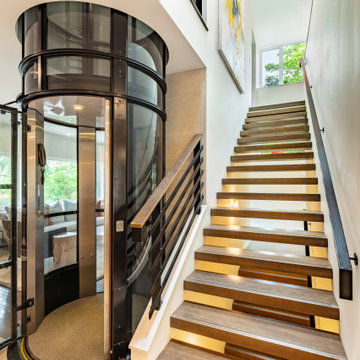
This Denny Blaine Seattle home had undergone a second story addition renovation prior to the new homeowner purchasing the house. The new homeowner came to H2D Architecture + Design with a vision to upgrade the finishes throughout all floors of the home, add an elevator, enlarge the garage and add a roof top deck. H2D worked closely with the homeowner to develop the new design features for the home. The main driver of the design layout was the cylindrical pneumatic vacuum elevator, which was installed in the central core of the home to serve all three floors of the home. This project was the first permitted installation of the pneumatic vacuum elevator in the State of Washington. Around the cylindrical elevator, the other three floors were renovated with a new layout and finishes. The lower floor consisted of a new media room and secondary kitchen. The main floor was designed with a living room, office, kitchen and dining areas. The upper floor was redesigned with a new stair leading to the new roof top deck. In addition, the garage was expanded on the front of the house to create additional garage space with a roof deck above serving the office space. The front yard was regraded and landscaped with a series of modern retaining walls and landscaping. The overall finished design of the home was clean, crisp and modern.
Design by: H2D Architecture + Design
www.h2darchitects.com
Built by: GT Residential
Photos by: Nathaniel Willson Photography
 Nationwide Lifts of Massachusetts

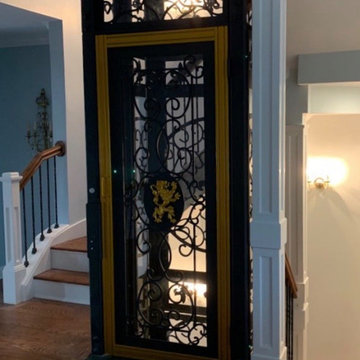
Reminiscent of a coat of arms, the intricate pattern created by the wrought iron exterior of free-standing cab instantly catches the eye. The design of this custom Artisan home elevator features gold detailing against black wrought iron in keeping with the traditional style of the home. It's not to feel as though you in a work of art when using this elevator.


 Nationwide Lifts of Massachusetts

Reminiscent of a coat of arms, the intricate pattern created by the wrought iron exterior of free-standing cab instantly catches the eye. The design of this custom Artisan home elevator features gold detailing against black wrought iron in keeping with the traditional style of the home. It's not to feel as though you in a work of art when using this elevator.
 Nationwide Lifts of Massachusetts
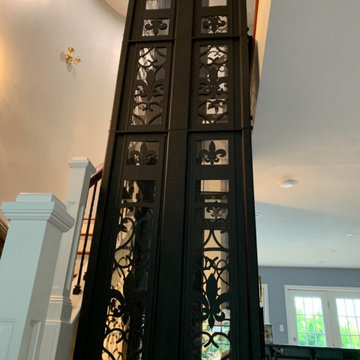
Reminiscent of a coat of arms, the intricate pattern created by the wrought iron exterior of free-standing cab instantly catches the eye. The design of this custom Artisan home elevator features gold detailing against black wrought iron in keeping with the traditional style of the home. It's not to feel as though you in a work of art when using this elevator.
 Nationwide Lifts of Massachusetts
Reminiscent of a coat of arms, the intricate pattern created by the wrought iron exterior of free-standing cab instantly catches the eye. The design of this custom Artisan home elevator features gold detailing against black wrought iron in keeping with the traditional style of the home. It's not to feel as though you in a work of art when using this elevator.
 Nationwide Lifts of Massachusetts
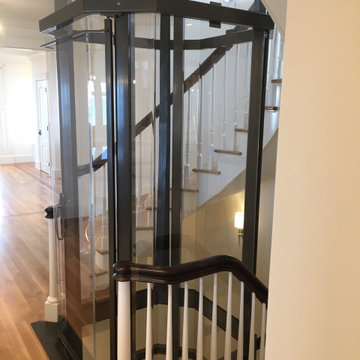
The Vuelift is truly an extraordinary home elevator for those who appreciate luxury on the next level. This panoramic glass elevator contains an integrated hoistway available in a round or octagonal profile to suit virtually any style of home.
 Lifeway Mobility
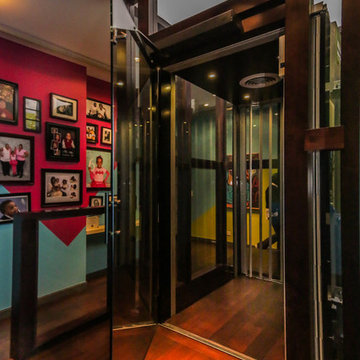
EHLS, a Lifeway Mobility Company, installed a glass style residential elevator in Chicago, IL to provide easy access to all floor levels.

Sponsored
Columbus, OH

Structural Remodeling
Franklin County's Heavy Timber Specialists | Best of Houzz 2020!
 Nationwide Lifts of Massachusetts
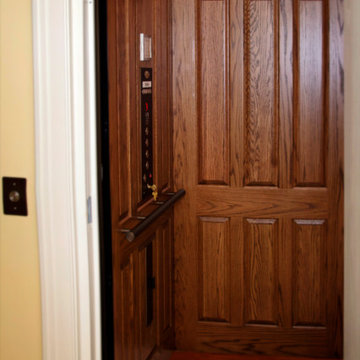
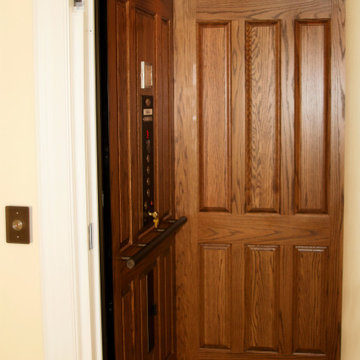
Traditional style home elevator finished with raised solid oak hardwood paneling to match the colonial decor of this beautiful Northfield home. The brass fixtures chosen by the homeowners compliment the oak paneling perfectly. Through retrofitting an elevator into this colonial, the owners will be able to age comfortably in their home.
 Nationwide Lifts of Massachusetts
Traditional style home elevator finished with raised solid oak hardwood paneling to match the colonial decor of this beautiful Northfield home. The brass fixtures chosen by the homeowners compliment the oak paneling perfectly. By retrofitting an elevator into this colonial, the owners will be able to age comfortably in their home.
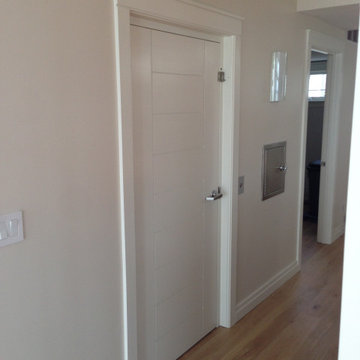 Nationwide Lifts of Massachusetts
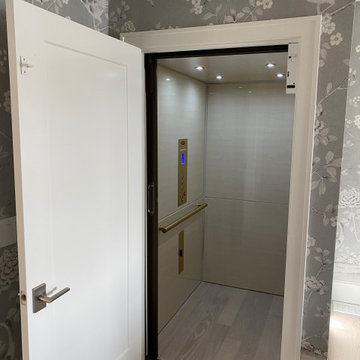
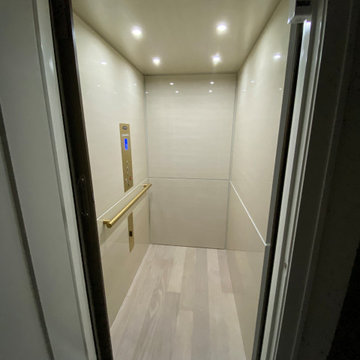
This custom white panel elevator door matches the existing style of the home. The homeowners can enjoy the accessibility of a home elevator without sacrificing style.

Sponsored
Columbus, OH
Structural Remodeling
Franklin County's Heavy Timber Specialists | Best of Houzz 2020!
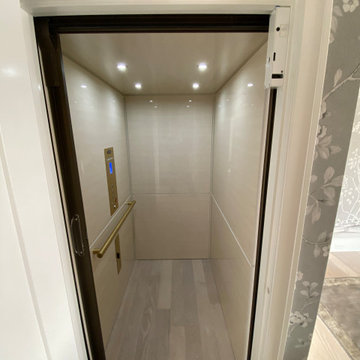
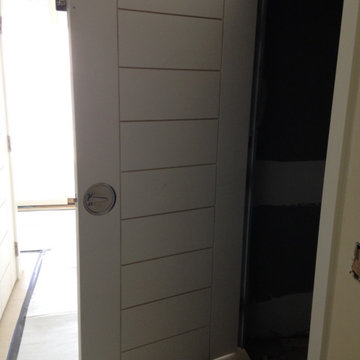 Nationwide Lifts of Massachusetts
This custom white panel elevator door matches the existing style of the home. The homeowners can enjoy the accessibility of a home elevator without sacrificing style.
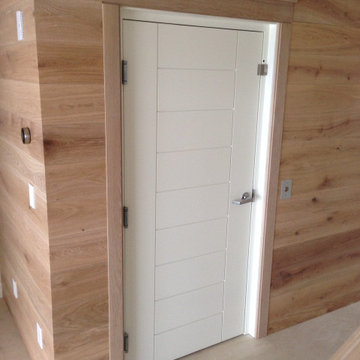 Nationwide Lifts of Massachusetts
This custom white panel elevator door matches the existing style of the home. The homeowners can enjoy the accessibility of a home elevator without sacrificing style.
24