
Search results for "Residential elevator" in Home Design Ideas
 Distinctive Remodeling, LLC
New View Photograghy
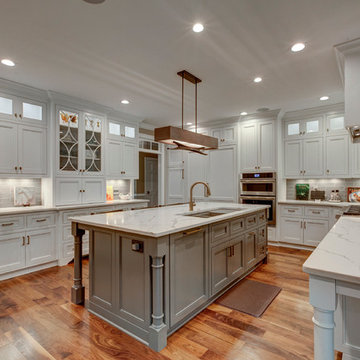


Open concept kitchen - large transitional u-shaped dark wood floor open concept kitchen idea in Raleigh with beaded inset cabinets, white cabinets, gray backsplash, an island, paneled appliances, marble countertops, subway tile backsplash and an undermount sink
Open concept kitchen - large transitional u-shaped dark wood floor open concept kitchen idea in Raleigh with beaded inset cabinets, white cabinets, gray backsplash, an island, paneled appliances, marble countertops, subway tile backsplash and an undermount sink

Find the right local pro for your project
 Aging-In-Place Remodeling
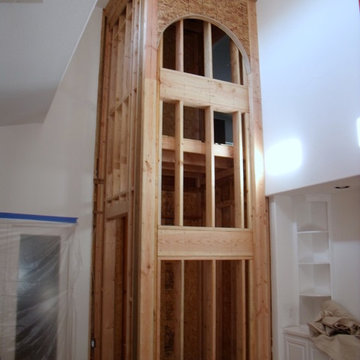
The elevator shaft prior to the finished product.
Inspiration for a family room remodel in San Diego
Inspiration for a family room remodel in San Diego

 Nationwide Lifts of Massachusetts

Nationwide Lifts presents a custom shaped home elevator to be easily retrofitted in an existing home.
Inspiration for a small contemporary home design remodel in Boston
Inspiration for a small contemporary home design remodel in Boston



 Nationwide Lifts BC - Residential Elevators

Patio - mid-sized traditional backyard patio idea in Orange County with decking and an awning
 Distinctive Remodeling, LLC
New View Photograghy
Example of a large transitional u-shaped dark wood floor open concept kitchen design in Raleigh with beaded inset cabinets, white cabinets, gray backsplash, paneled appliances, an island, marble countertops and subway tile backsplash
Example of a large transitional u-shaped dark wood floor open concept kitchen design in Raleigh with beaded inset cabinets, white cabinets, gray backsplash, paneled appliances, an island, marble countertops and subway tile backsplash
 Sitka Projects
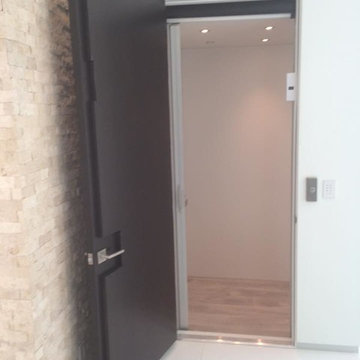
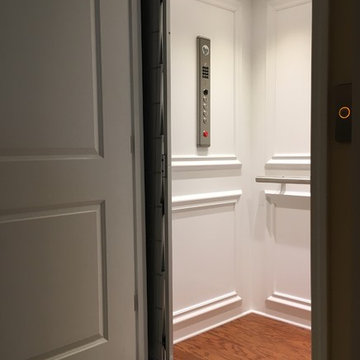
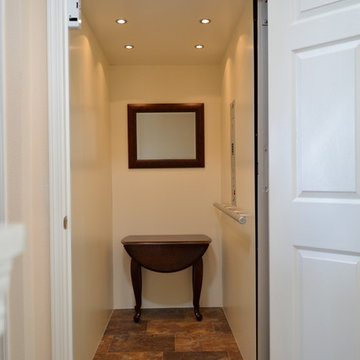
Inside the elevator that accesses the 3 floors of this townhouse.
Mid-sized elegant hallway photo in Portland with beige walls
Mid-sized elegant hallway photo in Portland with beige walls
 Distinctive Remodeling, LLC
New View Photograghy
Inspiration for a large transitional u-shaped dark wood floor open concept kitchen remodel in Raleigh with beaded inset cabinets, white cabinets, gray backsplash, paneled appliances, an island, marble countertops and subway tile backsplash
Inspiration for a large transitional u-shaped dark wood floor open concept kitchen remodel in Raleigh with beaded inset cabinets, white cabinets, gray backsplash, paneled appliances, an island, marble countertops and subway tile backsplash

Sponsored
Columbus, OH

Structural Remodeling
Franklin County's Heavy Timber Specialists | Best of Houzz 2020!
 Nationwide Lifts BC - Residential Elevators
Patio - mid-sized traditional backyard patio idea in Orange County with decking and an awning
 Distinctive Remodeling, LLC
New View Photograghy

Large transitional u-shaped dark wood floor open concept kitchen photo in Raleigh with beaded inset cabinets, white cabinets, gray backsplash, paneled appliances, an island, marble countertops and subway tile backsplash
Large transitional u-shaped dark wood floor open concept kitchen photo in Raleigh with beaded inset cabinets, white cabinets, gray backsplash, paneled appliances, an island, marble countertops and subway tile backsplash
 Nationwide Lifts of Massachusetts
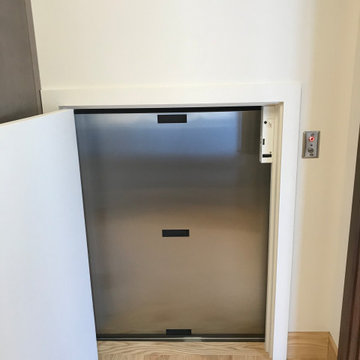

Wanting to ensure accessibility and functionality of their new home, the homeowners opted to include both a home elevator and dumbwaiter into their design. The elevator pairs fully automatic, sleek, stainless steel side sliding doors with anodized aluminum fixtures. Not only adding style but nearly “hands free” access to every level of the home. The cab’s interior was custom finished by the general contractor to match the home’s modern simplicity design. The floor-loading dumbwaiter allows for heavier items to be transported with more ease from the wine cellar to the main floor. The stainless-steel finish and corresponding fixtures tie in flawlessly with the elevator and the decor of the home. This Modern Marvel will make the perfect home for multigeneration living for years to come.


Sponsored
Columbus, OH
Structural Remodeling
Franklin County's Heavy Timber Specialists | Best of Houzz 2020!
 Aging-In-Place Remodeling
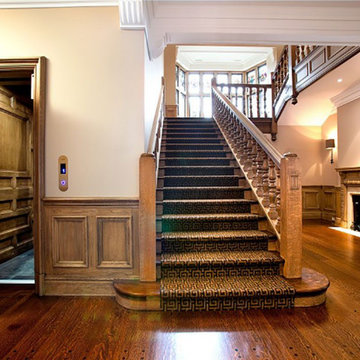
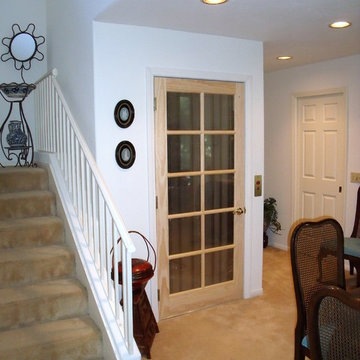
Aging-In-Place Remodeling was able to install a residential elevator in a previously unused space. The current photo shows both the downstairs entry to the elevator with a decorative door.
 Nationwide Lifts of Massachusetts
The Visilift Octagonal home elevator by Nationwide Lifts was seamlessly retrofitted into this lovely contemporary home when no other elevator in the industry could. This home elevator takes up a small footprint, did not require a pit and quietly serves all three levels of the home. The 360-degree glass hoistway keeps the foyer and loft area light and airy while adding to the home’s gracefully modern decor.
 Aging-In-Place Remodeling
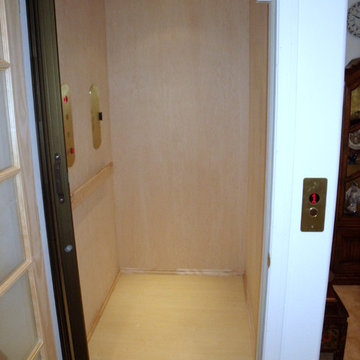
Aging-In-Place Remodeling was able to install a residential elevator in a previously unused space. The current photo shows both the downstairs entry to the elevator with a decorative door.
4