
Search results for "Resilience" in Home Design Ideas

 Closet Factory
Embarking on a garage remodeling project is a transformative endeavor that can significantly enhance both the functionality and aesthetics of the space.
By investing in tailored storage solutions such as cabinets, wall-mounted organizers, and overhead racks, one can efficiently declutter the area and create a more organized storage system. Flooring upgrades, such as epoxy coatings or durable tiles, not only improve the garage's appearance but also provide a resilient surface.
Adding custom workbenches or tool storage solutions contributes to a more efficient and user-friendly workspace. Additionally, incorporating proper lighting and ventilation ensures a well-lit and comfortable environment.
A remodeled garage not only increases property value but also opens up possibilities for alternative uses, such as a home gym, workshop, or hobby space, making it a worthwhile investment for both practicality and lifestyle improvement.
 Dan Nelson, Designs Northwest Architects

Detail of interior stair. Photography by Lucas Henning.
Inspiration for a mid-sized modern wooden straight metal railing staircase remodel in Seattle with metal risers
Inspiration for a mid-sized modern wooden straight metal railing staircase remodel in Seattle with metal risers
 Dan Nelson, Designs Northwest Architects

Lower level cabana with courtyard door shut. Photography by Lucas Henning.
Small minimalist open concept concrete floor and beige floor family room photo in Seattle with beige walls and a media wall
Small minimalist open concept concrete floor and beige floor family room photo in Seattle with beige walls and a media wall
Find the right local pro for your project
 Closet Factory
Embarking on a garage remodeling project is a transformative endeavor that can significantly enhance both the functionality and aesthetics of the space.
By investing in tailored storage solutions such as cabinets, wall-mounted organizers, and overhead racks, one can efficiently declutter the area and create a more organized storage system. Flooring upgrades, such as epoxy coatings or durable tiles, not only improve the garage's appearance but also provide a resilient surface.
Adding custom workbenches or tool storage solutions contributes to a more efficient and user-friendly workspace. Additionally, incorporating proper lighting and ventilation ensures a well-lit and comfortable environment.
A remodeled garage not only increases property value but also opens up possibilities for alternative uses, such as a home gym, workshop, or hobby space, making it a worthwhile investment for both practicality and lifestyle improvement.
 Dan Nelson, Designs Northwest Architects

Guest bedroom. Photography by Lucas Henning.
Bedroom - coastal guest bedroom idea in Seattle with blue walls
Bedroom - coastal guest bedroom idea in Seattle with blue walls
 Dan Nelson, Designs Northwest Architects

Steel stair detail. Photography by Lucas Henning.
Inspiration for a small modern metal straight metal railing staircase remodel in Seattle with metal risers
Inspiration for a small modern metal straight metal railing staircase remodel in Seattle with metal risers
 Closet Factory
Embarking on a garage remodeling project is a transformative endeavor that can significantly enhance both the functionality and aesthetics of the space.
By investing in tailored storage solutions such as cabinets, wall-mounted organizers, and overhead racks, one can efficiently declutter the area and create a more organized storage system. Flooring upgrades, such as epoxy coatings or durable tiles, not only improve the garage's appearance but also provide a resilient surface.
Adding custom workbenches or tool storage solutions contributes to a more efficient and user-friendly workspace. Additionally, incorporating proper lighting and ventilation ensures a well-lit and comfortable environment.
A remodeled garage not only increases property value but also opens up possibilities for alternative uses, such as a home gym, workshop, or hobby space, making it a worthwhile investment for both practicality and lifestyle improvement.
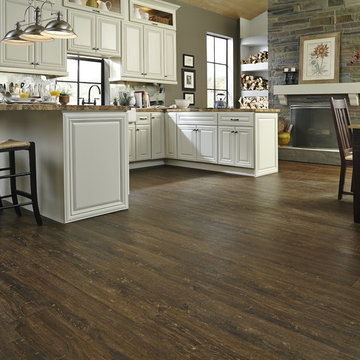
 LL Flooring
Example of a mid-sized trendy u-shaped dark wood floor and brown floor eat-in kitchen design with raised-panel cabinets, white cabinets, granite countertops and a peninsula

 Greey Pickett
The landscape of this home honors the formality of Spanish Colonial / Santa Barbara Style early homes in the Arcadia neighborhood of Phoenix. By re-grading the lot and allowing for terraced opportunities, we featured a variety of hardscape stone, brick, and decorative tiles that reinforce the eclectic Spanish Colonial feel. Cantera and La Negra volcanic stone, brick, natural field stone, and handcrafted Spanish decorative tiles are used to establish interest throughout the property.
A front courtyard patio includes a hand painted tile fountain and sitting area near the outdoor fire place. This patio features formal Boxwood hedges, Hibiscus, and a rose garden set in pea gravel.
The living room of the home opens to an outdoor living area which is raised three feet above the pool. This allowed for opportunity to feature handcrafted Spanish tiles and raised planters. The side courtyard, with stepping stones and Dichondra grass, surrounds a focal Crape Myrtle tree.
One focal point of the back patio is a 24-foot hand-hammered wrought iron trellis, anchored with a stone wall water feature. We added a pizza oven and barbecue, bistro lights, and hanging flower baskets to complete the intimate outdoor dining space.
Project Details:
Landscape Architect: Greey|Pickett
Architect: Higgins Architects
Landscape Contractor: Premier Environments
Photography: Scott Sandler


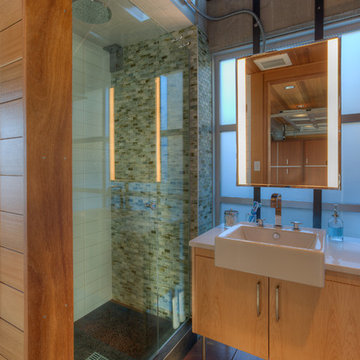 Dan Nelson, Designs Northwest Architects
Cabana bath. Photography by Lucas Henning.
Trendy bathroom photo in Seattle
Trendy bathroom photo in Seattle
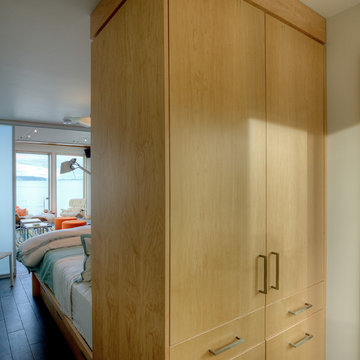 Dan Nelson, Designs Northwest Architects
Master bedroom dressing area. Photography by Lucas Henning.
Inspiration for a contemporary closet remodel in Seattle
Inspiration for a contemporary closet remodel in Seattle
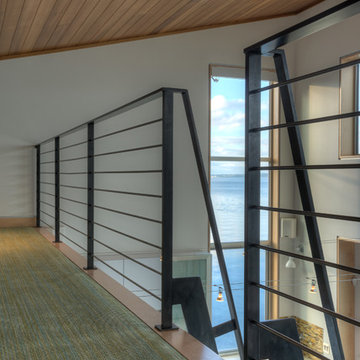 Dan Nelson, Designs Northwest Architects
View from loft. Photography by Lucas Henning.
Balcony - contemporary balcony idea in Seattle
Balcony - contemporary balcony idea in Seattle
 Dan Nelson, Designs Northwest Architects
Lower level cabana with courtyard door open. Photography by Lucas Henning.
Family room - small modern open concept concrete floor and beige floor family room idea in Seattle with beige walls and a media wall
Family room - small modern open concept concrete floor and beige floor family room idea in Seattle with beige walls and a media wall
 Dan Nelson, Designs Northwest Architects
Detail of steel frame and entry stair. Photography by Lucas Henning.
Example of a small minimalist black three-story metal house exterior design in Seattle with a shed roof and a metal roof
Example of a small minimalist black three-story metal house exterior design in Seattle with a shed roof and a metal roof
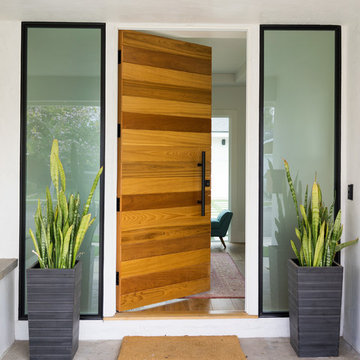
 Eric Aust Architect
Lane Dittoe Photographs
[FIXE] design house interors
Mid-sized mid-century modern white one-story stucco house exterior photo in Orange County with a hip roof and a shingle roof
Mid-sized mid-century modern white one-story stucco house exterior photo in Orange County with a hip roof and a shingle roof
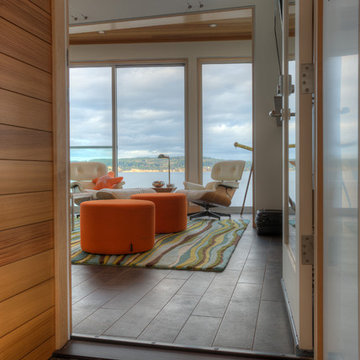 Dan Nelson, Designs Northwest Architects
Upper level entry. Photography by Lucas Henning.
Example of a trendy living room design in Seattle
Example of a trendy living room design in Seattle
 Dan Nelson, Designs Northwest Architects
View from road with sun deck in the foreground. Photography by Lucas Henning.
Small modern gray two-story metal house exterior idea in Seattle with a shed roof and a metal roof
Small modern gray two-story metal house exterior idea in Seattle with a shed roof and a metal roof

 Dan Nelson, Designs Northwest Architects
View to Kitchen from dining room. Saratoga passage at dusk. Photography by Lucas Henning.
Small minimalist l-shaped porcelain tile and beige floor eat-in kitchen photo in Seattle with an undermount sink, glass-front cabinets, brown cabinets, solid surface countertops, white backsplash, ceramic backsplash, stainless steel appliances, an island and white countertops
Small minimalist l-shaped porcelain tile and beige floor eat-in kitchen photo in Seattle with an undermount sink, glass-front cabinets, brown cabinets, solid surface countertops, white backsplash, ceramic backsplash, stainless steel appliances, an island and white countertops
18