
Search results for "Resilience" in Home Design Ideas
 Resilient Contracting
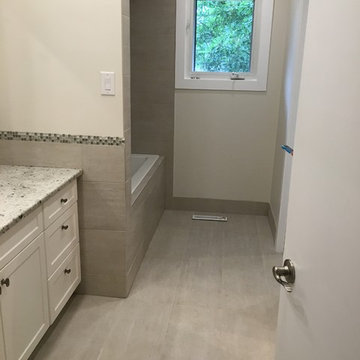
12 x 24 tiles were used though both baths for a continuous flow.
Bathroom - traditional bathroom idea in Calgary
Bathroom - traditional bathroom idea in Calgary
 VanderHorn Architects

The Dance Studio features mirrored walls, a tray ceiling, and resilient hardwood flooring.
Multiuse home gym - large traditional dark wood floor and brown floor multiuse home gym idea
Multiuse home gym - large traditional dark wood floor and brown floor multiuse home gym idea


Find the right local pro for your project
 Dan Nelson, Designs Northwest Architects

Sun deck detail. Photography by Lucas Henning.
Inspiration for a contemporary metal exterior home remodel in Seattle
Inspiration for a contemporary metal exterior home remodel in Seattle
 Shaw Floors

Classico Plank in Bianco by Shaw Floors. We're excited to present a resilient plank in our best-selling wood looks. Emulating the top species and colors of hardwood, these are marketplace must-haves that work with tons of decorating styles. Its Fold-N-Go Locking system is precision-engineered with the most advanced technology possible-making it easy to use, strong, and durable. Floorte' floors are also flexible, concealing imperfections of the floor beneath-so less floor prep is needed. And best of all it's WATERPROOF!

 Bertazzoni
Kitchen - transitional l-shaped medium tone wood floor and brown floor kitchen idea with a farmhouse sink, shaker cabinets, blue cabinets, white backsplash, an island and gray countertops
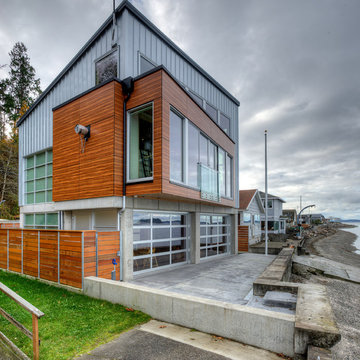 Dan Nelson, Designs Northwest Architects
View from water side. Photography by Lucas Henning.
Contemporary exterior home idea in Seattle
Contemporary exterior home idea in Seattle
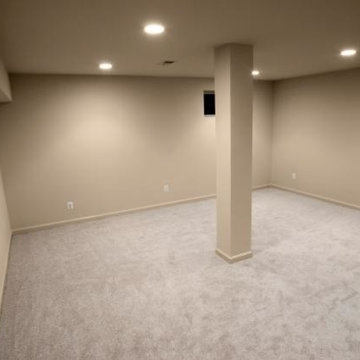 Resilient Contracting
Inspiration for a transitional basement remodel in Calgary with beige walls and no fireplace
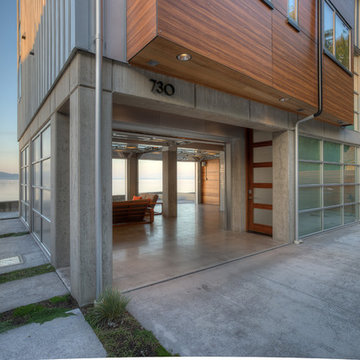 Dan Nelson, Designs Northwest Architects
Entry courtyard with cabana door open. Photography by Lucas Henning.
Small trendy front yard concrete patio photo in Seattle with no cover
Small trendy front yard concrete patio photo in Seattle with no cover

 Closet Factory
Embarking on a garage remodeling project is a transformative endeavor that can significantly enhance both the functionality and aesthetics of the space.
By investing in tailored storage solutions such as cabinets, wall-mounted organizers, and overhead racks, one can efficiently declutter the area and create a more organized storage system. Flooring upgrades, such as epoxy coatings or durable tiles, not only improve the garage's appearance but also provide a resilient surface.
Adding custom workbenches or tool storage solutions contributes to a more efficient and user-friendly workspace. Additionally, incorporating proper lighting and ventilation ensures a well-lit and comfortable environment.
A remodeled garage not only increases property value but also opens up possibilities for alternative uses, such as a home gym, workshop, or hobby space, making it a worthwhile investment for both practicality and lifestyle improvement.
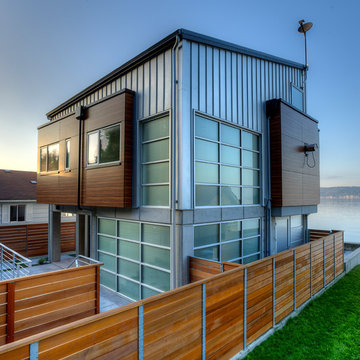 Dan Nelson, Designs Northwest Architects
View from road at twilight. Photography by Lucas Henning.
Inspiration for a contemporary gray two-story exterior home remodel in Seattle
Inspiration for a contemporary gray two-story exterior home remodel in Seattle
 Nautilus Architects
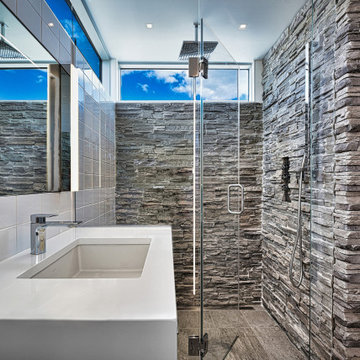
Waterfront design often involves specialized construction practices. Such was the case at this beachfront second home, which is elevated on concrete peers to sit above the floodplain, supported by helical stainless steel piles drilled through sand to reach bedrock, and moment-framed in steel to resist the later forces of hurricane winds. The building is actually two pieces linked by a stair and deck, with the rear portion serving as two stacked rental units and the front as the owner's summer getaway.
 Resilience Painting, LLC
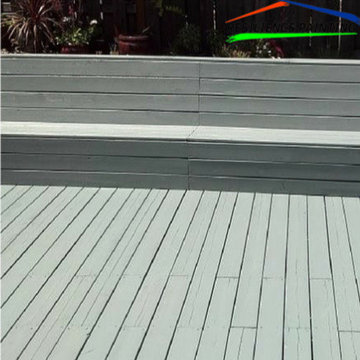
Light gray prime and exterior paint for this private backyard deck retreat
Inspiration for a mid-sized backyard deck remodel in Portland with no cover
Inspiration for a mid-sized backyard deck remodel in Portland with no cover
 Dan Nelson, Designs Northwest Architects
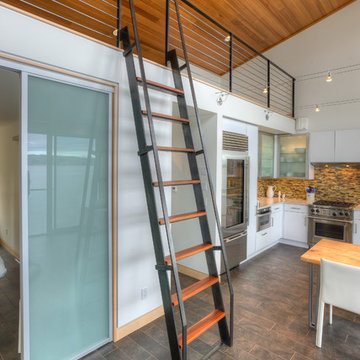
Steel ship ladder. Photography by Lucas Henning.
Inspiration for a contemporary staircase remodel in Seattle
Inspiration for a contemporary staircase remodel in Seattle

 Flooret
he Modin Rigid luxury vinyl plank flooring collection is the new standard in resilient flooring. Modin Rigid offers true embossed-in-register texture, creating a surface that is convincing to the eye and to the touch; a low sheen level to ensure a natural look that wears well over time; four-sided enhanced bevels to more accurately emulate the look of real wood floors; wider and longer waterproof planks; an industry-leading wear layer; and a pre-attached underlayment.
 Dan Nelson, Designs Northwest Architects

Living room looking out to Saratoga Passage at sunset. Photography by Lucas Henning.
Living room - mid-sized modern open concept beige floor and porcelain tile living room idea in Seattle with white walls, a wall-mounted tv, a wood stove and a tile fireplace
Living room - mid-sized modern open concept beige floor and porcelain tile living room idea in Seattle with white walls, a wall-mounted tv, a wood stove and a tile fireplace
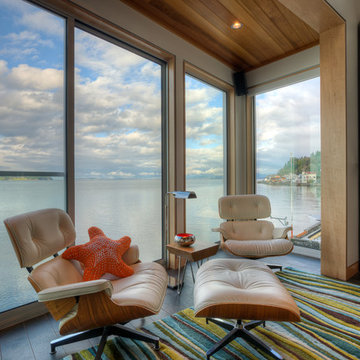 Dan Nelson, Designs Northwest Architects
Bay window with views to Skagit Bay. Photography by Lucas Henning.
Example of a beach style open concept living room design in Seattle with white walls
Example of a beach style open concept living room design in Seattle with white walls
 Dan Nelson, Designs Northwest Architects
Walk to entry courtyard. Photography by Lucas Henning.
Small contemporary gray two-story metal house exterior idea in Seattle with a shed roof and a metal roof
Small contemporary gray two-story metal house exterior idea in Seattle with a shed roof and a metal roof



 Hufft
HufftBaulinder Haus is located just a few houses down from a landmark Kansas City area home designed by Bauhaus architect Marcel Breuer. Baulinder Haus draws inspiration from the details of the neighboring home. Vertically oriented wood siding, simple forms, and overhanging masses—these were part of Breuer’s modernist palette. The house’s form consists of a series of stacked boxes, with public spaces on the ground level and private spaces in the boxes above. The boxes are oriented in a U-shaped plan to create a generous private courtyard. This was designed as an extension of the interior living space, blurring the boundaries between indoors and outdoors.
Floor-to-ceiling south facing windows in the courtyard are shaded by the overhanging second floor above to prohibit solar heat gain, but allow for passive solar heating in the winter. Other sustainable elements of the home include a geothermal heat pump HVAC system, energy efficient windows and sprayed foam insulation. The exterior wood is a vertical shiplap siding milled from FSC certified Machiche. Baulinder Haus was designed to meet and exceed requirements put forward by the U.S. Environmental Protection Agency for their Indoor airPLUS qualified homes, and is working toward Energy Star qualification.
Machiche and steel screening elements provide depth and texture to front facade.
17