
Search results for "Resin wall" in Home Design Ideas

 Foz Design
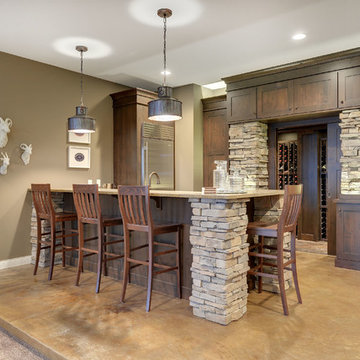
A dropped walnut ceiling matched with walnut cabinetry add definition the kitchen area in the otherwise open and wide living area fit for entertaining. Photo Credit: Garrett Rowland


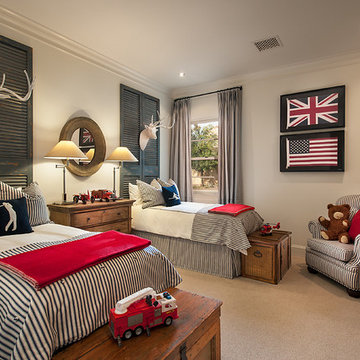
 White Faux Taxidermy
White Faux Taxidermy | Rose Gold Balloon Dog
Home office - small modern home office idea in Salt Lake City with white walls
Home office - small modern home office idea in Salt Lake City with white walls
Find the right local pro for your project
 Dan Arnold Photo

Example of a minimalist gray floor powder room design in Los Angeles with gray walls and white countertops
 LYNCH Associates Architects, PC
Richard Leo Johnson

Transitional medium tone wood floor dining room photo in Atlanta with a standard fireplace and a stone fireplace
Transitional medium tone wood floor dining room photo in Atlanta with a standard fireplace and a stone fireplace
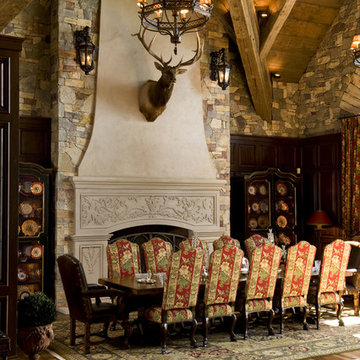
 Big Wood Timber Frames, Inc.
Example of a mountain style dark wood floor dining room design in Minneapolis with a standard fireplace
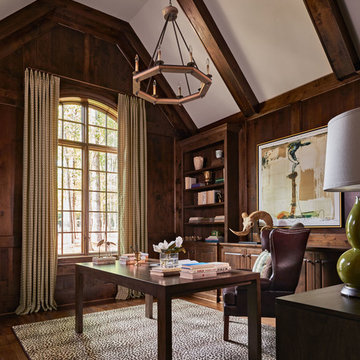
 Arcadia Custom Homes & Renovations
Dustin Peck
Example of a farmhouse freestanding desk dark wood floor study room design in Charlotte
Example of a farmhouse freestanding desk dark wood floor study room design in Charlotte


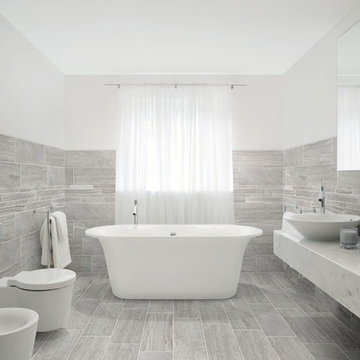
 Siena Decor Inc
Sintesi
Trendy gray tile freestanding bathtub photo in Los Angeles with gray walls and a vessel sink
Trendy gray tile freestanding bathtub photo in Los Angeles with gray walls and a vessel sink
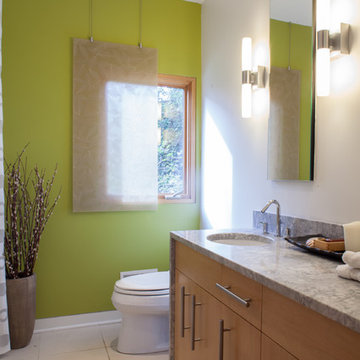

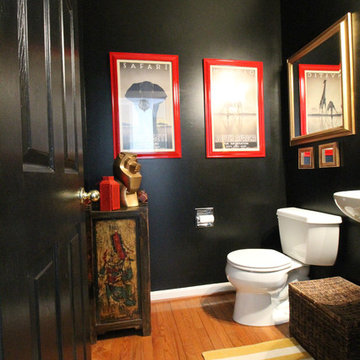
 Michaela Dodd
Photo: Michaela Dodd © 2015 Houzz
Inspiration for an eclectic powder room remodel in DC Metro
Inspiration for an eclectic powder room remodel in DC Metro

 ZeroEnergy Design
OVERVIEW
Set into a mature Boston area neighborhood, this sophisticated 2900SF home offers efficient use of space, expression through form, and myriad of green features.
MULTI-GENERATIONAL LIVING
Designed to accommodate three family generations, paired living spaces on the first and second levels are architecturally expressed on the facade by window systems that wrap the front corners of the house. Included are two kitchens, two living areas, an office for two, and two master suites.
CURB APPEAL
The home includes both modern form and materials, using durable cedar and through-colored fiber cement siding, permeable parking with an electric charging station, and an acrylic overhang to shelter foot traffic from rain.
FEATURE STAIR
An open stair with resin treads and glass rails winds from the basement to the third floor, channeling natural light through all the home’s levels.
LEVEL ONE
The first floor kitchen opens to the living and dining space, offering a grand piano and wall of south facing glass. A master suite and private ‘home office for two’ complete the level.
LEVEL TWO
The second floor includes another open concept living, dining, and kitchen space, with kitchen sink views over the green roof. A full bath, bedroom and reading nook are perfect for the children.
LEVEL THREE
The third floor provides the second master suite, with separate sink and wardrobe area, plus a private roofdeck.
ENERGY
The super insulated home features air-tight construction, continuous exterior insulation, and triple-glazed windows. The walls and basement feature foam-free cavity & exterior insulation. On the rooftop, a solar electric system helps offset energy consumption.
WATER
Cisterns capture stormwater and connect to a drip irrigation system. Inside the home, consumption is limited with high efficiency fixtures and appliances.
TEAM
Architecture & Mechanical Design – ZeroEnergy Design
Contractor – Aedi Construction
Photos – Eric Roth Photography
 K. H. Webb Architects
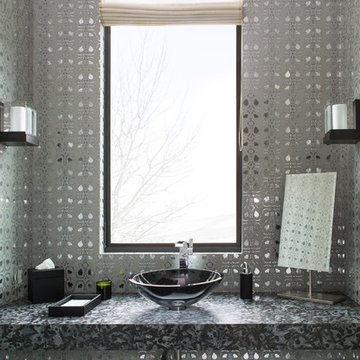
Example of a trendy powder room design in Denver with a vessel sink and gray walls


Sponsored
Sunbury, OH

J.Holderby - Renovations
Franklin County's Leading General Contractors - 2X Best of Houzz!
 No Longer In Business

Gold leaf in the art work, reflective antique mirrors in the sideboard and the sunburst mirror on the dining room wall all reflect the light that streams in. A custom designed buffet from Robert Allen reflects the furniture and rug from the living room.....Photo by Jared Kuzia

 ADM Bathroom
The SW-131S is the smallest sized oval freestanding and symmetrical modern type bathtub in its series. It is designed to look unique and simple, yet stylish. All of our bathtubs are made of durable white stone resin composite and available in a matte or glossy finish. Its height from drain to overflow will give plenty of space for two individuals to enjoy a comfortable relaxing bathtub experience. This tub combines elegance, durability, and convenience with its high-quality construction and chic modern design. This sophisticated oval designed freestanding tub will surely be the center of attention and will add a contemporary feel to your new bathroom. The SW-131S is a single person bathtub and will be a great addition to a bathroom design that will transition in the future.
Item#: SW-131S
Product Size (inches): 63 L x 31.5 W x 21.7 H inches
Material: Solid Surface/Stone Resin
Color / Finish: Matte White (Glossy Optional)
Product Weight: 333 lbs
Water Capacity: 92 Gallons
Drain to Overflow: 13.4 Inches
FEATURES
This bathtub comes with: A complimentary pop-up drain (Does NOT include any additional piping). All of our bathtubs come equipped with an overflow. The overflow is built integral to the body of the bathtub and leads down to the drain assembly (provided for free). There is only one rough-in waste pipe necessary to drain both the overflow and drain assembly (no visible piping). Please ensure that all of the seals are tightened properly to prevent leaks before completing installation.
If you require an easier installation for our free standing bathtubs, look into purchasing the Bathtub Rough-In Drain Kit for Free Standing Bathtubs.
 Herlong Architects
Rod Pasibe

Freestanding bathtub - tropical master freestanding bathtub idea in Charleston with recessed-panel cabinets, gray cabinets and multicolored walls
Freestanding bathtub - tropical master freestanding bathtub idea in Charleston with recessed-panel cabinets, gray cabinets and multicolored walls

Sponsored
Sunbury, OH
J.Holderby - Renovations
Franklin County's Leading General Contractors - 2X Best of Houzz!
 NEWLOOK Development
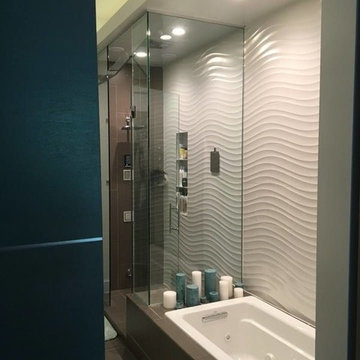
Inspiration for a mid-sized modern master beige tile, gray tile and porcelain tile porcelain tile drop-in bathtub remodel in San Diego with a one-piece toilet, gray walls and an undermount sink

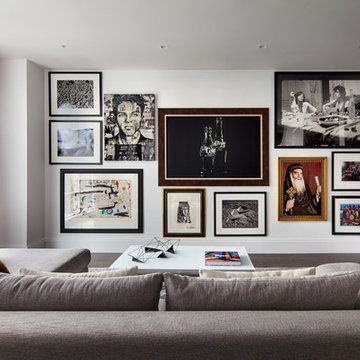
 Noelia Surace Design
Pillow fabric from Hermes
Adjustable cocktail table by Milano Smart Living
Blue Resin End Table by Ironies
Art- Client's Own Collection
Living room - mid-sized contemporary formal and open concept dark wood floor living room idea in New York with white walls and a concealed tv
Living room - mid-sized contemporary formal and open concept dark wood floor living room idea in New York with white walls and a concealed tv
19