
Search results for "Resin wall" in Home Design Ideas
 Kinon Surface Design
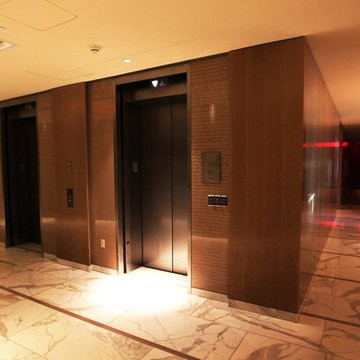
The Mandarin Oriental Hotel in Miami communicates an upscale and fashionable lifestyle with Kinon resin surface materials in it's lobbies.
Inspiration for a modern home design remodel in Miami
Inspiration for a modern home design remodel in Miami
 Chagrin Valley Custom Furniture
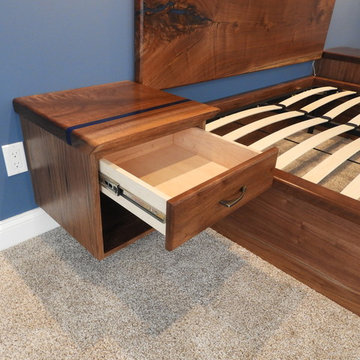
Example of a large minimalist master carpeted and beige floor home design design in Cleveland with blue walls and no fireplace
 AOFOTOS.com
AOFOTOS.com © 2016 Houzz
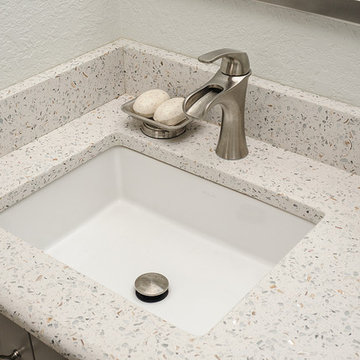
Designer: Brooke Eversoll, Bee Studios Design Build Group
Contractor: Norm Walters Construction
Find the right local pro for your project
 Foz Design
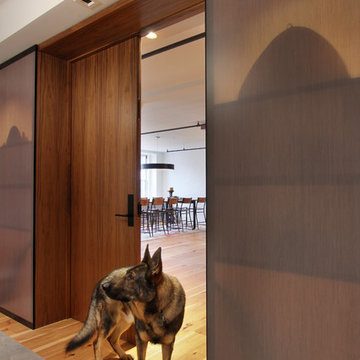
The resin wall allows diffused light and shadows to pass into the previously unremarkable elevator lobby area. Photo Credit: Garrett Rowland
Urban home design photo in New York
Urban home design photo in New York

 Jennifer Garner Interiors
Photography by: Michael Hunter
Here is another view of the tub alcove. The beautiful floral arrangement was provided by Peacocks Plumage, located in Austin.
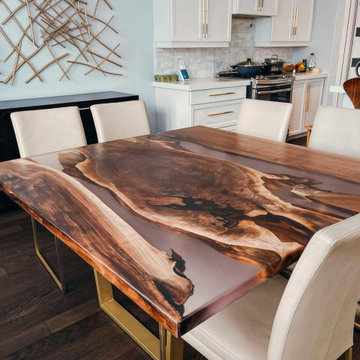
 resinate exotic furniture
5'*5' Black walnut and clear resin Dining Table paired with gold legs to match dining chairs style and color
Large minimalist dark wood floor and brown floor kitchen/dining room combo photo in Ottawa with gray walls
Large minimalist dark wood floor and brown floor kitchen/dining room combo photo in Ottawa with gray walls
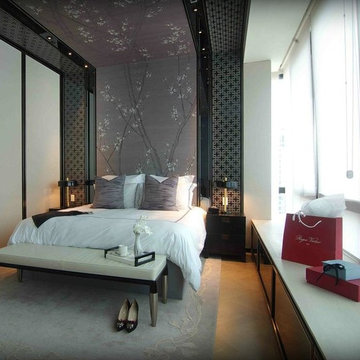 Kinon Surface Design
Gorgeous, simple and beautiful interior design come together at the Ritz-Carlton Residences of Singapore thanks to the Kinon resin surface materials.
Inspiration for a modern home design remodel in Singapore
Inspiration for a modern home design remodel in Singapore

Sponsored
Sunbury, OH

J.Holderby - Renovations
Franklin County's Leading General Contractors - 2X Best of Houzz!


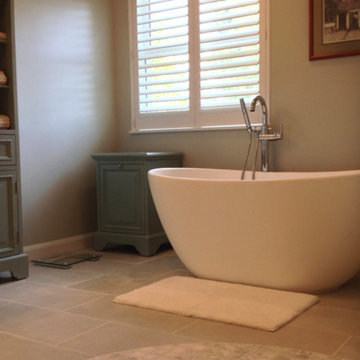
 Innovate Building Solutions
This tub is as durable as it is comfortable. This tub replaced an old 1980's soaker tub and it takes up less room, looks much more stylish and is comfortable as well.
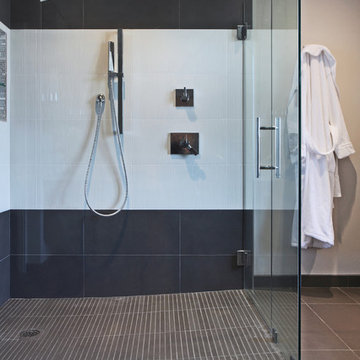
 International Custom Designs
Designer: Fumiko Faiman
Photographer: Jeri Koegel
Walk-in shower - contemporary master walk-in shower idea in Orange County
Walk-in shower - contemporary master walk-in shower idea in Orange County

 Green River Design
The outdoor shower was designed to integrate into the stone veneer wall and be accessible from the Lower Level.
Example of a large classic backyard stone outdoor patio shower design in Bridgeport with a pergola
Example of a large classic backyard stone outdoor patio shower design in Bridgeport with a pergola

 ZeroEnergy Design
OVERVIEW
Set into a mature Boston area neighborhood, this sophisticated 2900SF home offers efficient use of space, expression through form, and myriad of green features.
MULTI-GENERATIONAL LIVING
Designed to accommodate three family generations, paired living spaces on the first and second levels are architecturally expressed on the facade by window systems that wrap the front corners of the house. Included are two kitchens, two living areas, an office for two, and two master suites.
CURB APPEAL
The home includes both modern form and materials, using durable cedar and through-colored fiber cement siding, permeable parking with an electric charging station, and an acrylic overhang to shelter foot traffic from rain.
FEATURE STAIR
An open stair with resin treads and glass rails winds from the basement to the third floor, channeling natural light through all the home’s levels.
LEVEL ONE
The first floor kitchen opens to the living and dining space, offering a grand piano and wall of south facing glass. A master suite and private ‘home office for two’ complete the level.
LEVEL TWO
The second floor includes another open concept living, dining, and kitchen space, with kitchen sink views over the green roof. A full bath, bedroom and reading nook are perfect for the children.
LEVEL THREE
The third floor provides the second master suite, with separate sink and wardrobe area, plus a private roofdeck.
ENERGY
The super insulated home features air-tight construction, continuous exterior insulation, and triple-glazed windows. The walls and basement feature foam-free cavity & exterior insulation. On the rooftop, a solar electric system helps offset energy consumption.
WATER
Cisterns capture stormwater and connect to a drip irrigation system. Inside the home, consumption is limited with high efficiency fixtures and appliances.
TEAM
Architecture & Mechanical Design – ZeroEnergy Design
Contractor – Aedi Construction
Photos – Eric Roth Photography

 Plastics Make It Possible
Plastics Make It Possible Tiny House featuring products made with both plastics and recycled plastics.
Inspiration for a timeless home design remodel in Denver
Inspiration for a timeless home design remodel in Denver

Sponsored
Sunbury, OH
J.Holderby - Renovations
Franklin County's Leading General Contractors - 2X Best of Houzz!
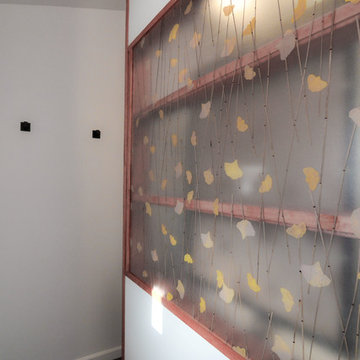
 dRemodeling Design-Build
Light gently filters in through the grass and golden yellow gingko leaves captured in the resin panel. A wood frames highlights the organic qualities seen in this design.

 Techo-Bloc
This retaining wall project in inspired by our Travertina Raw stone. The Travertina Raw collection has been extended to a double-sided, segmental retaining wall system. This product mimics the texture of natural travertine in a concrete material for wall blocks. Build outdoor raised planters, outdoor kitchens, seating benches and more with this wall block. This product line has enjoyed huge success and has now been improved with an ultra robust mix design, making it far more durable than the natural alternative. This is a perfect solution in freeze-thaw climates. Check out our website to shop the look! https://www.techo-bloc.com/shop/walls/travertina-raw/
 Toronto Interior Design Group
Gillian Jackson
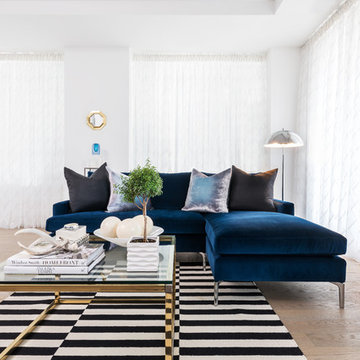
Example of a small eclectic open concept light wood floor living room design in Toronto with white walls, a two-sided fireplace and a tv stand
Example of a small eclectic open concept light wood floor living room design in Toronto with white walls, a two-sided fireplace and a tv stand
 EMILKA artist + designer

A modern living room was created for this family with young kids. The artwork on the back wall by Emilka, creates a stunning focal point in this space.

Sponsored
Columbus, OH
Free consultation for landscape design!

Peabody Landscape Group
Franklin County's Reliable Landscape Design & Contracting
 Robert Brown Interior Design
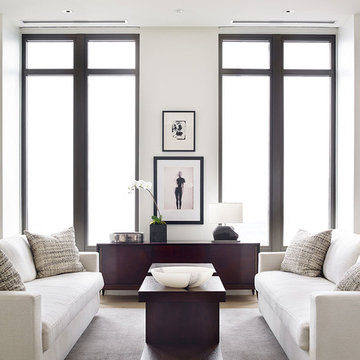
Living room - contemporary formal living room idea in Atlanta with white walls

 Chelsea Sachs Design
Photography, www.petermedilek.com
Prop Styling, www.danielemaxwelldesigns.com
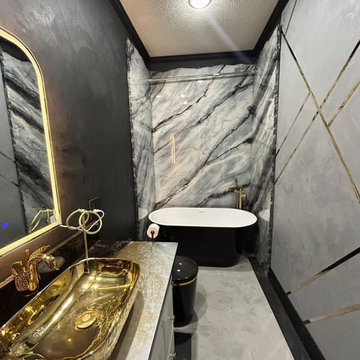
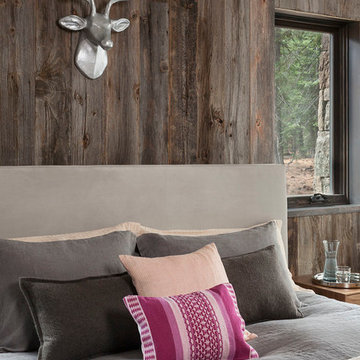
Bedroom - rustic bedroom idea in San Francisco
Bedroom - rustic bedroom idea in San Francisco
28