
Search results for "Resin wall" in Home Design Ideas
 Humber Valley Design

Open concept main floor Living Room:
This is a lovely rental chalet , overlooking coastal Rocky Harbor on the beautiful island of Newfoundland, Canada. The whole decorating concept is inspired the peaceful tranquility of its surroundings and the spectacular views of the ocean, harbor and town.
The open concept is light and airy with a coastal, contemporary look. It has an art gallery feel as it displays art and canvas photos from Newfoundland artists.
The living room, bathroom and entry showcases art from local Rocky Harbor artist Miranda Reid.
The dining room displays the 'Grates Cove Iceberg' photo by Newfoundland photographer Eric Bartlett.
The windows make you feel like you are living in the open air as you look out at the nature and coastal views surrounding this chalet.
There are three bedrooms and two bathrooms, including a Master bedroom loft with its own en-suite and reading area with a peaceful view of the harbor.
The accent walls and interior doors are painted with Benjamin Moore paint in Whale Grey. This creates an even flow of colors throughout this space . It boasts beautiful hardwood flooring and contemporary fixtures and decor throughout its interior that reflect a travelers urge to explore!

 User
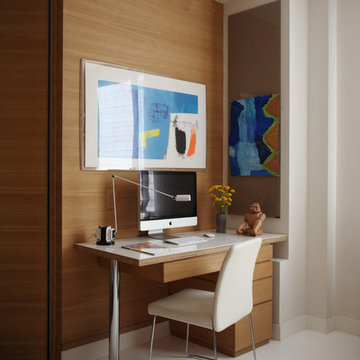
UserPhoto by Don Freeman Studio. Brian Billings and Nathan Turoff architects. Interior design by Adrienne Neff. Pour white resin floors. Oak walls. Custom desk.
Find the right local pro for your project

 Christopher's Kitchen & Bath
A large, less restrictive space can sometimes be a challenge to remodel as the possibilities are truly unlimited. The goal was to create a functional and warm space that still felt open, clean and utilized the large space well.
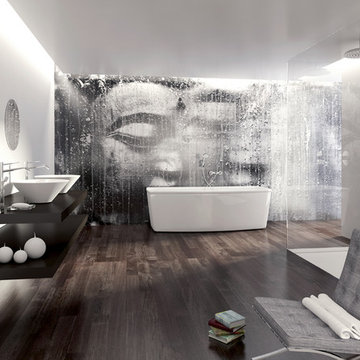
Custom glass panel cabinetry with sliding doors and a central drawer bank features ample storage and even multiple standard outlets inside. Vessel sinks sit atop the custom quartz counters that compliment the stone resin free standing bath.
On the back side of the central wall is a walk in, from both sides, his and hers shower. Custom tile through out ties both sides of this large bath together. The shower features multiple niches.
 Flavin Architects

The guesthouse of our Green Mountain Getaway follows the same recipe as the main house. With its soaring roof lines and large windows, it feels equally as integrated into the surrounding landscape.
Photo by: Nat Rea Photography
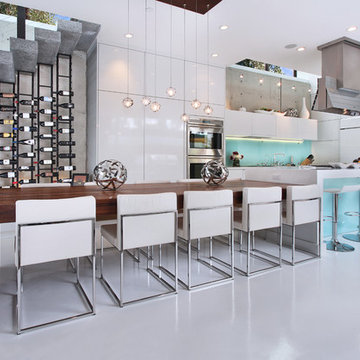
 VintageView
Photo by Jeri Koegel
Mid-sized trendy galley kitchen photo in Los Angeles with flat-panel cabinets, white cabinets, blue backsplash, glass sheet backsplash and an island
Mid-sized trendy galley kitchen photo in Los Angeles with flat-panel cabinets, white cabinets, blue backsplash, glass sheet backsplash and an island
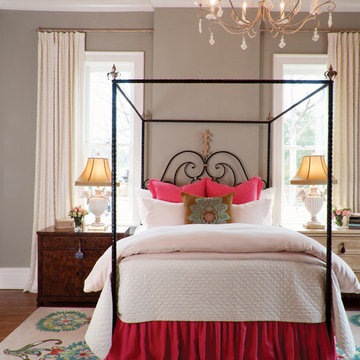
 Jennifer Markanich Timeless Interiors
Example of a large classic master dark wood floor and brown floor bedroom design in Nashville with gray walls and no fireplace


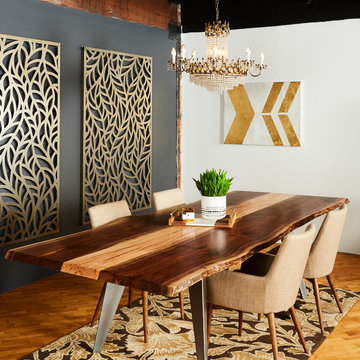



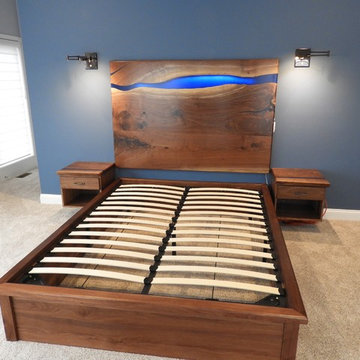
 Chagrin Valley Custom Furniture
Inspiration for a large modern master carpeted and beige floor home design remodel in Cleveland with blue walls and no fireplace

 dRemodeling Design-Build
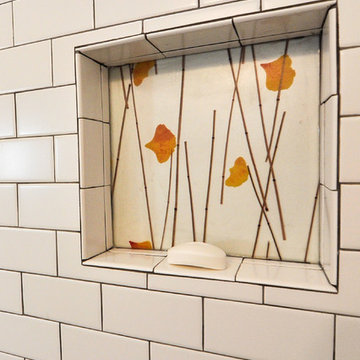
A recessed niche was designed into the shower for extra storage. A resin panel adds another level of depth into this modern shower. 3 x 6 white subway tile is accented with dark grout.
 John Kraemer & Sons

Builder: John Kraemer & Sons | Interior Design: Jennifer Hedberg of Exquisite Interiors | Photography: Jim Kruger of Landmark Photography
Patio - rustic stone patio idea in Minneapolis with a fireplace
Patio - rustic stone patio idea in Minneapolis with a fireplace

Sponsored
Columbus, OH

Structural Remodeling
Franklin County's Heavy Timber Specialists | Best of Houzz 2020!
 Vincent Longo Custom Builders
Willet Photography

Inspiration for a large transitional stone outdoor kitchen porch remodel in Atlanta with a roof extension
Inspiration for a large transitional stone outdoor kitchen porch remodel in Atlanta with a roof extension
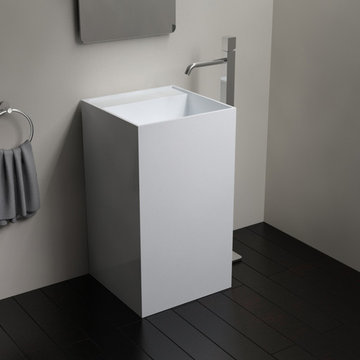
 Badeloft
Factory Direct Pricing.
Please Call 415-644-5888 to visit our Showroom or to get for more info.
Please visit our website at www.badeloft.com.
Our showroom is located at 2829 Bridgeway Sausalito, CA 94965.
Photos Owned by Badeloft USA LLC.
 ADM Bathroom
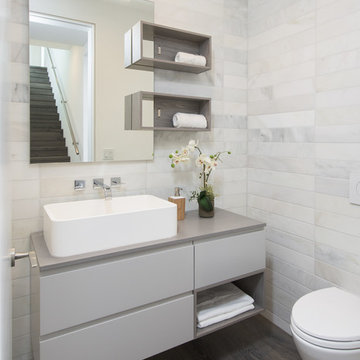
Made of durable white stone resin composite with a modern style design and its pinnacle of being smooth, the DW-144 countertop sink is a curved shaped design model within the ADM Bathroom Design sink collection. The stone resin material comes with the option of matte or glossy finish. This counter mounted sink will surely be a great addition with a neat and modern touch to your newly renovated stylish bathroom.
 User
UserMichelle Peek Photography
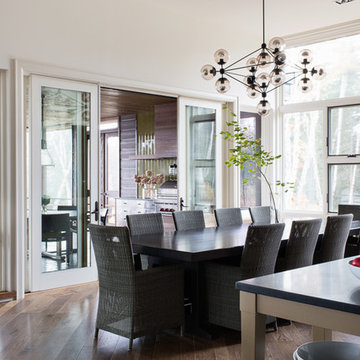
Example of a large trendy medium tone wood floor and brown floor great room design in Toronto with white walls and no fireplace
Example of a large trendy medium tone wood floor and brown floor great room design in Toronto with white walls and no fireplace

Sponsored
Columbus, OH
Structural Remodeling
Franklin County's Heavy Timber Specialists | Best of Houzz 2020!
 Summer Classics

The distinctive elements of each material featured below allow versatility, and are ideal for developing an outdoor space that reflects your personal style. Shown in our French Linen resin, is the Club Woven collection. This eclectic aspect is illustrated using the balance of Club Aluminum dining and end tables, mixed with the Croquet Teak coffee table displayed in its Natural finish.
 Emilie Fournet Interiors
Caitlin Mogridge

Mid-sized eclectic single-wall concrete floor and white floor open concept kitchen photo in London with a single-bowl sink, flat-panel cabinets, medium tone wood cabinets, concrete countertops, white backsplash, brick backsplash, stainless steel appliances, an island and gray countertops
Mid-sized eclectic single-wall concrete floor and white floor open concept kitchen photo in London with a single-bowl sink, flat-panel cabinets, medium tone wood cabinets, concrete countertops, white backsplash, brick backsplash, stainless steel appliances, an island and gray countertops
24