
Search results for "Resin wall" in Home Design Ideas
 Thompson Remodeling
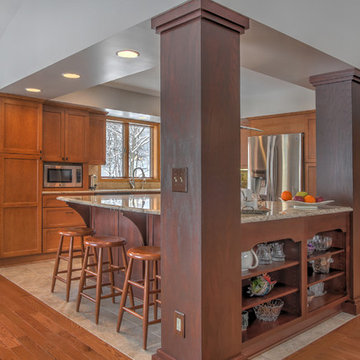
This open concept kitchen by Thompson Remodeling involved removing walls to allow open flow from the kitchen into the living and dining rooms. The star of this kitchen is the expansive island, anchored by gorgeous columns with features that include plenty of work space, built-in bookshelves, and seating for three. Perimeter cabinets are maple with a caramel, chocolate glaze finish and the island cabinetry is alder with chestnut finish. Other design details include quartz countertops and ceramic tile flooring and backsplash.
 Badeloft
Factory Direct Pricing. Please Call 415-644-5888 to visit our Showroom or to get for more info. Please visit our website at www.badeloft.com. Our showroom is located at 2829 Bridgeway Sausalito, CA 94965. Photos Owned by Badeloft USA LLC.
 Nanci Paige Design
madeline tolle

Inspiration for a 1950s brown floor and medium tone wood floor dining room remodel in Los Angeles with yellow walls
Inspiration for a 1950s brown floor and medium tone wood floor dining room remodel in Los Angeles with yellow walls
Find the right local pro for your project
 Lion Showroom
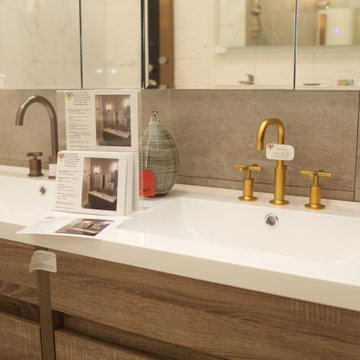
Example of a trendy gray tile and porcelain tile double-sink bathroom design in New York with flat-panel cabinets, light wood cabinets and white countertops

 DINA VEDMED ARCHITECTS
Powder room - mid-sized contemporary blue tile and ceramic tile porcelain tile and gray floor powder room idea in New York with a one-piece toilet, stainless steel countertops and a freestanding vanity
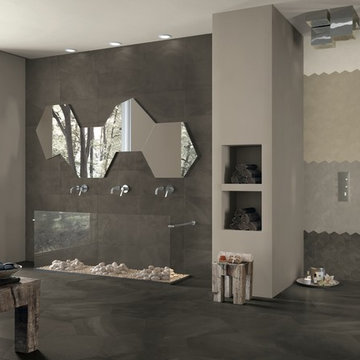
 Ergon Engineered Stone & Viva Ceramica
Architect Resin
Bathroom - contemporary bathroom idea in Chicago
Bathroom - contemporary bathroom idea in Chicago
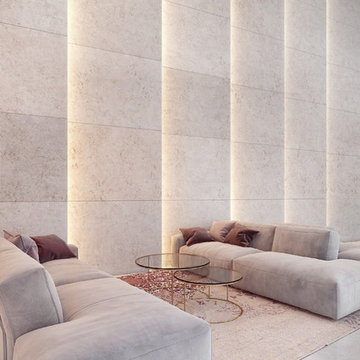
 KOLA Studio Architectural Visualizations
Architectural concept with unique use of natural stone from Raciszyn Quarries. Three-dimensional structure of travertine filled with resin containing fluorescent pigment, gives incredible effect and shows two faces of travertine - the elegance of a day and the magic of a starry night.

Sponsored
Columbus, OH

Wannemacher Interiors
Customized Award-Winning Interior Design Solutions in Franklin Cnty OH
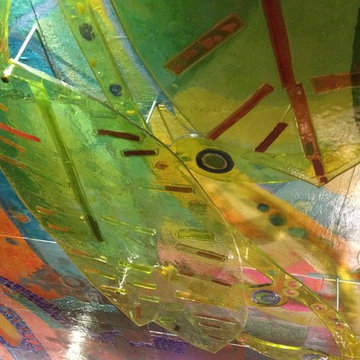
 Colibri Painting and Wall Finishes
Emilia Ceballos
Inspiration for a contemporary home design remodel in Los Angeles
Inspiration for a contemporary home design remodel in Los Angeles
 Bayon Design Studio Inc.

Custom desk with Neolith counter tops and resin art panel
Inspiration for a small contemporary built-in desk light wood floor and blue floor study room remodel in San Francisco with brown walls
Inspiration for a small contemporary built-in desk light wood floor and blue floor study room remodel in San Francisco with brown walls
 ADM Bathroom
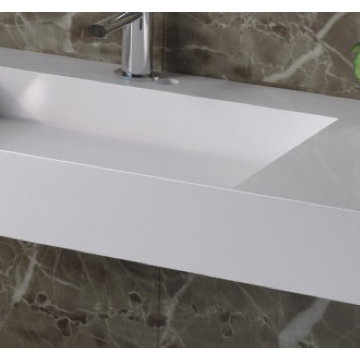

The DW-136 countertop sink is a large rectangular shaped design model within the ADM Bathroom Design sink collection made of durable white stone resin composite with a modern style design and its pinnacle of being smooth. The stone resin material comes with the option of matte or glossy finish. This wall or counter mounted sink will surely be a great addition with a neat and modern touch to your newly renovated stylish bathroom.
Item #: DW-136
Product Size (inches): 47.2 L x 18.9 W x 4.7 H Inches
Material: Solid Surface/Stone Resin
Color / Finish: Matte White (Glossy Optional)
Product Weight: 88 lbs
Mount: Wall Mounted / Countertop
FEATURES
All sinks come sealed off from the factory.
All sinks come with a complimentary chrome drain (Does NOT including any additional piping).
This sink does not include ANY faucet fixture.
 Michael Norpell's Wall To Wall

Using the existing shell, we were able to transform the look and feel of the pool and its surroundings. Poured concrete, Trex decks, planters, and a fly-over bridge create an engaging space with intentional poolside social areas. Linda Oyama Bryan Photography
 Badeloft
Badeloft USA LLC
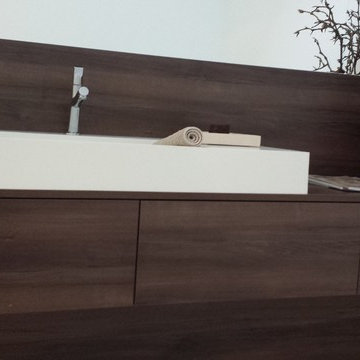
Mid-sized minimalist master bathroom photo in San Francisco with a wall-mount sink
Mid-sized minimalist master bathroom photo in San Francisco with a wall-mount sink

 Annie Santulli Designs
Organic shaped chandelier and unique sunflower mirror work beautifully with the warm mahogany table and earth color silk chairs. Wonderful for cozy dinner parties. Photography by Robert Brantley.



 DJK Custom Homes
Inspiration for a large contemporary single-wall light wood floor wet bar remodel in Chicago with an integrated sink, shaker cabinets, distressed cabinets, quartzite countertops, black backsplash and white countertops
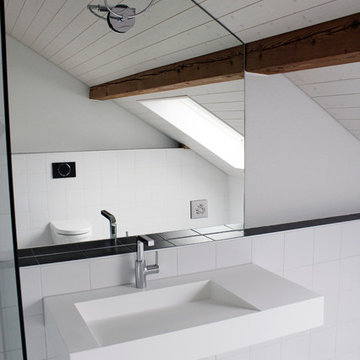 Badeloft
Badeloft USA LLC
Bathroom - mid-sized modern master bathroom idea in San Francisco with a wall-mount sink
Bathroom - mid-sized modern master bathroom idea in San Francisco with a wall-mount sink

 Tenhulzen Remodeling
Floating vanity is opposite pantry-style wall cabinetry for ample storage. Slide-up mirrored medicine cabinet conceals electric accoutraments.
Large asian master gray tile and porcelain tile porcelain tile doorless shower photo in Seattle with a vessel sink, shaker cabinets, light wood cabinets, granite countertops, a wall-mount toilet and beige walls
Large asian master gray tile and porcelain tile porcelain tile doorless shower photo in Seattle with a vessel sink, shaker cabinets, light wood cabinets, granite countertops, a wall-mount toilet and beige walls
 Absolutely Inc.
Robin Stubbert

Inspiration for a mid-sized eclectic formal and open concept slate floor living room remodel in Toronto with white walls
Inspiration for a mid-sized eclectic formal and open concept slate floor living room remodel in Toronto with white walls


 Drewett Works
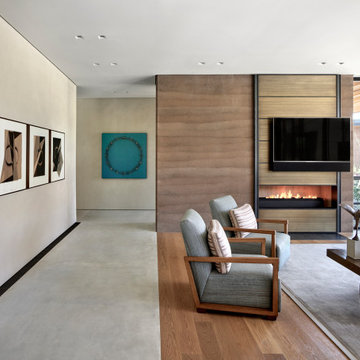
A wall art series by Louis Gonzales Palma and a cast-resin panel by Mayme Kratz highlight this guest living room.
Living room - contemporary living room idea in Phoenix
Living room - contemporary living room idea in Phoenix
 Badeloft
Badeloft USA LLC
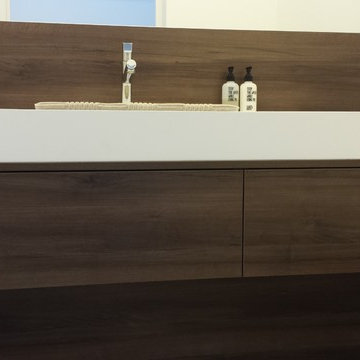
Inspiration for a mid-sized modern master bathroom remodel in San Francisco with a wall-mount sink
Inspiration for a mid-sized modern master bathroom remodel in San Francisco with a wall-mount sink

 Lands End Development - Designers & Builders
Corner shower - mid-sized rustic 3/4 metal tile ceramic tile and brown floor corner shower idea in Minneapolis with flat-panel cabinets, medium tone wood cabinets, a two-piece toilet, orange walls, a console sink and white countertops
37