
Search results for "Resolve" in Home Design Ideas
 TRG Architecture + Interior Design
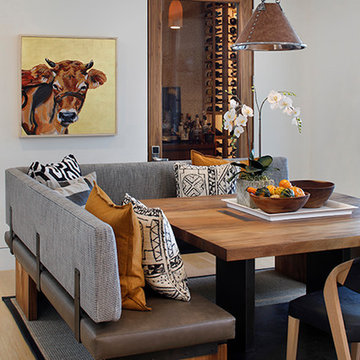
Mid-sized southwest light wood floor and beige floor dining room photo in San Francisco with white walls and no fireplace
 Degnan Design-Build-Remodel

During production, it was discovered that the grey linear tiles were 5/16” narrower than the white linear tiles. Unfortunately, this was a manufacturer error that could not be corrected. Of course, getting the tiles to line up in the corners would be an impossible task. In order to resolve this, our team came up with the solution of turning the gray linear tiles vertically. It turns out that this accentuated the waterfall effect even more, which became a perfect solution to what could have been a difficult obstacle.
 Jacqueline Hosford Interior Design, LLC
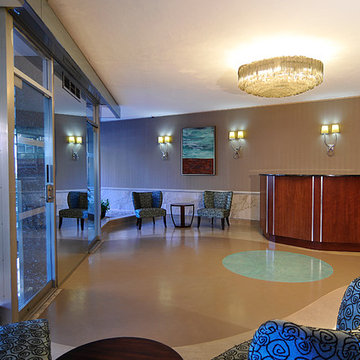
Lobby project for a multi-story building serving professional office on the lobby level and condominium owners on the upper floors. Design unified existing mid-Century design elements on the exterior of the building, various existing materials and the iconim crystal chandelier - in keeping with the building's name of Crystal House. The design for this sub-grade building entrance also artfully resolved an issue of lobby damage from periodic city storm drain over flooding by creating an impervious custom designed concrete art floor.
Find the right local pro for your project
 Unilock
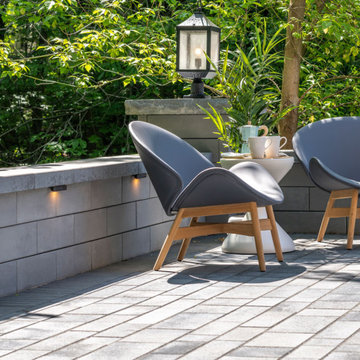
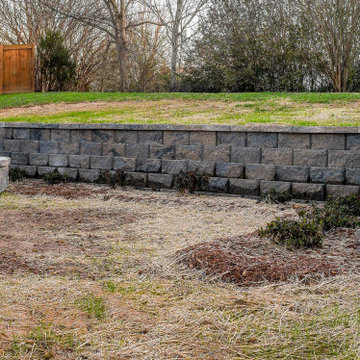
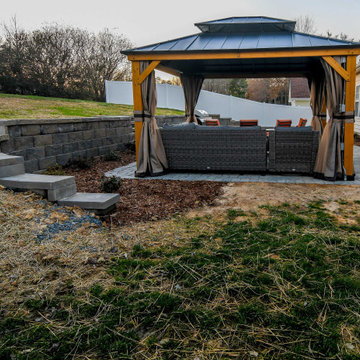
These homeowners faced a significant challenge when designing the patio of their dreams. The yard sloped into a forest backing onto their home. This was resolved by building several steps that lead to a beautiful sunken patio with a surrounding U-Cara retaining wall that showcases their lush gardens. They chose to also add a U-Cara firepit as the focal point, so their family can relax in a cozy setting.
 EcoGreen Landscaping
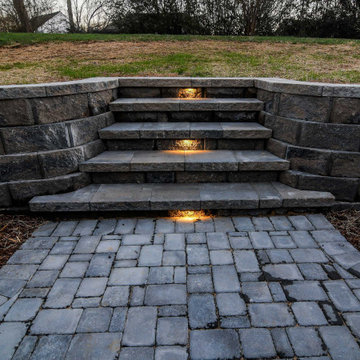
The customer wanted to replace an aging wooden deck and increase the usable space in the back yard. We decided to replace the deck with pavers and installed a retaining wall to allow us to increase the size of the patio. We added a fire pit and sitting bench to improve usability and put in low voltage light fixtures to offer night time ambience. Drainage and grading was the final touch to resolve the issue with standing water in the backyard and to keep the patio as dry as possible.
 EcoGreen Landscaping
The customer wanted to replace an aging wooden deck and increase the usable space in the back yard. We decided to replace the deck with pavers and installed a retaining wall to allow us to increase the size of the patio. We added a fire pit and sitting bench to improve usability and put in low voltage light fixtures to offer night time ambience. Drainage and grading was the final touch to resolve the issue with standing water in the backyard and to keep the patio as dry as possible.
 KB Design +
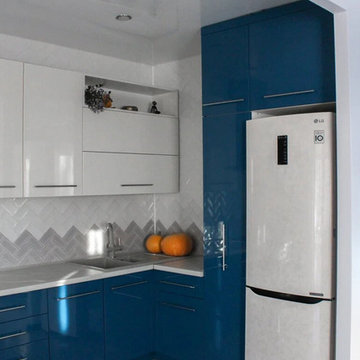
A young family with kids purchased their first home and contacted me with the task to design an upbeat and energetic space for them, which also will have all the functionality they needed. There were some restrains - a load-bearing beam ran across the space leaving very little wall space on the left available.
We've chosen European size appliances and creatively resolved the corner to allow the sink placement.
and added a ton of color and shine.
 Alchemy Architects
Alchemy Architects, Geoffrey Warner
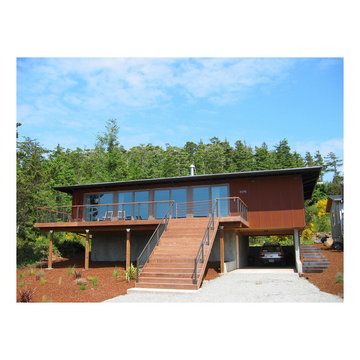
Inspiration for a modern exterior home remodel in Minneapolis
Inspiration for a modern exterior home remodel in Minneapolis
 EcoGreen Landscaping
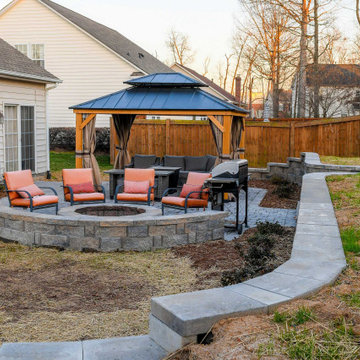
The customer wanted to replace an aging wooden deck and increase the usable space in the back yard. We decided to replace the deck with pavers and installed a retaining wall to allow us to increase the size of the patio. We added a fire pit and sitting bench to improve usability and put in low voltage light fixtures to offer night time ambience. Drainage and grading was the final touch to resolve the issue with standing water in the backyard and to keep the patio as dry as possible.
 CK Architects
Russell Campaigne

Inspiration for a cottage medium tone wood floor dining room remodel in Bridgeport with yellow walls, a standard fireplace and a stone fireplace
Inspiration for a cottage medium tone wood floor dining room remodel in Bridgeport with yellow walls, a standard fireplace and a stone fireplace
 EcoGreen Landscaping
The customer wanted to replace an aging wooden deck and increase the usable space in the back yard. We decided to replace the deck with pavers and installed a retaining wall to allow us to increase the size of the patio. We added a fire pit and sitting bench to improve usability and put in low voltage light fixtures to offer night time ambience. Drainage and grading was the final touch to resolve the issue with standing water in the backyard and to keep the patio as dry as possible.
 Designing Connections
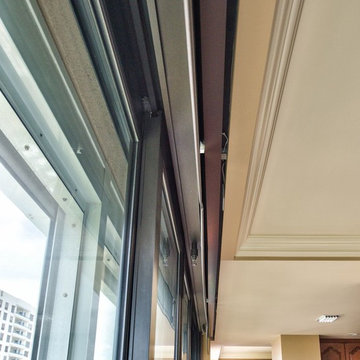
Previous renovations left some problems to resolve. Note how the fire sprinklers are placed...and now hidden behind a new cornice. We concealed the tops of the sliding doors and hid the motorized sun protection shades with new sheet rock soffitts. Adding elegant crown molding directs the 'eye' to new features. This remodel required exact measurements and good teamwork. Photo by Sonrise Construction.
 Robin Lechner Designs
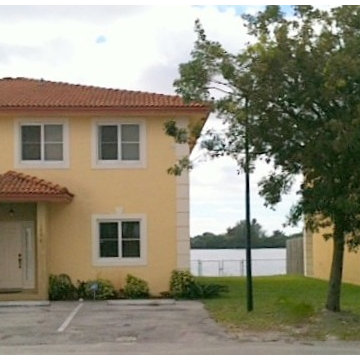
Just started with a new project to decorate the interior of new Townhomes underconstruction. Right now, all I have are BEFORE photos, but it will give you an idea of some of the challenges to be resolved. The living/dining area is long and narrow like a shoe box. To add character, depth, and interest will take imagination and inspiration. Hope you enjoy the journey as much as I will. Robin Lechner Designs
 PRASADA Custom Homes
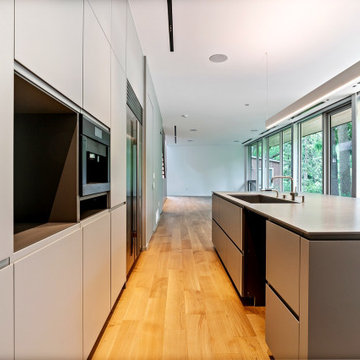
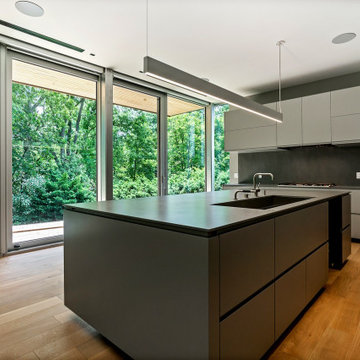
A minimalist chef's kitchen unfolds in clean linear elegance, where handleless European cabinetry, integrated premium appliances, and a dramatic concrete-topped island meet panoramic forest views through floor-to-ceiling glass. Every detail resolved to the millimetre. Prasada Custom Homes, Oakville, Ontario.
 EcoGreen Landscaping
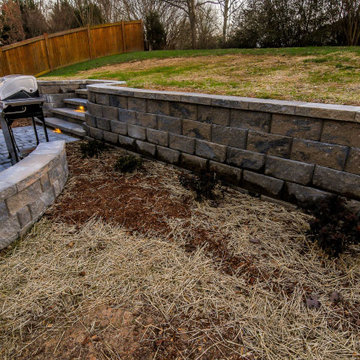
The customer wanted to replace an aging wooden deck and increase the usable space in the back yard. We decided to replace the deck with pavers and installed a retaining wall to allow us to increase the size of the patio. We added a fire pit and sitting bench to improve usability and put in low voltage light fixtures to offer night time ambience. Drainage and grading was the final touch to resolve the issue with standing water in the backyard and to keep the patio as dry as possible.
 EcoGreen Landscaping
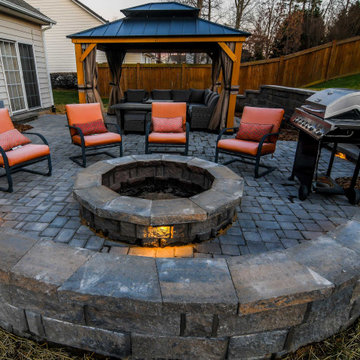
The customer wanted to replace an aging wooden deck and increase the usable space in the back yard. We decided to replace the deck with pavers and installed a retaining wall to allow us to increase the size of the patio. We added a fire pit and sitting bench to improve usability and put in low voltage light fixtures to offer night time ambience. Drainage and grading was the final touch to resolve the issue with standing water in the backyard and to keep the patio as dry as possible.
 Woodstock Cabinet Company
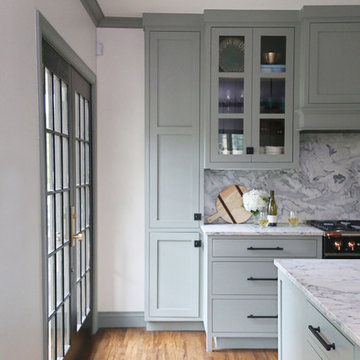
Inspiration for a small transitional l-shaped medium tone wood floor and brown floor eat-in kitchen remodel with an undermount sink, shaker cabinets, green cabinets, marble countertops, gray backsplash, marble backsplash, stainless steel appliances, an island and gray countertops
 PRASADA Custom Homes
A handleless wall of matte cabinetry and a professional gas cooktop converge in quiet symmetry, showcasing the uncompromising minimalism of a home that earns its place among Oakville's finest. Porcelain slab backsplash wall and concealed ventilation speak to a builder who resolves every detail. Prasada Custom Homes, Oakville, Ontario.
 Betz Pools Limited
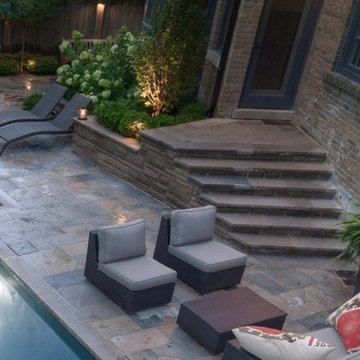
The design challenge was that they wanted a classic look, which typically has the pool lined up with existing structures. That was impossible with the odd angles of their small pie-shaped lot, so everything was lined up with the back lot line. To resolve the angles with the house, the planting beds and kitchen walkout stairs became trapezoid shaped.

 Bridgewater
The new owners were looking forward to living in their new home with an open floor plan, tall vaulted ceilings, and great views. It featured a large Great Room with two big French Doors separating the Dining Room from the Master Bedroom.
But after only a few months they identified a major design flaw: Each of the French Doors had ten glass windows with two large windows above each door. (Check out our before and after designs, traffic flow diagrams and photos of this project.) Glass windows and doors allowed sound and light from guests or the TV in the great room to easily sneak into the bedroom. With unique work and sleep schedules (he’s a pilot, she’s a registered nurse) this design wasn’t working.
Then there was a traffic flow design flaw: The Master Bedroom had a second entrance from a hallway. To get into the bedroom from the hallway you needed to walk down another claustrophobic hallway.
To get from the Master Bedroom to the Master Bath begin at the most remote corner of the bedroom and down a hallway between two closets. Once inside the bath, a huge triangular Jacuzzi dominating the space.
So, from a privacy and traffic flow perspective, this home had some major design issues.
When Craig Weber first met with the owners, he listened to their ideas and concerns. The owners trusted Craig to come up with the most efficient and most effective solution to this design dilemma. He offered a solution that resolved the bed-bath traffic flow problem, offered some bedroom room privacy, and updated the bath.
First, the two French Doors and windows were removed. A new wall was built with sound-absorbing materials, making the Great Room and Dining Room more comfortable spaces for entertaining while creating the bedroom privacy the owners craved.
Solving the Bedroom/Bath traffic flow problem began with removing the two existing closets. The bath door was relocated next to the hall entrance, and then a new walk-in closet was added adjacent to the hallway entrance. The solution offered easy access to and from the bath, closet and hallway without a hint of claustrophobia.
The Master Bath underwent a major transformation designed for convenience and comfort – especially during long, cold Minnesota winters.
Most everything from the former bath was torn out, beginning with the giant Jacuzzi.
A new bathtub that is wider and deeper than the standard size was installed with brushed Nickel fixtures. It’s the perfect place to relax with a glass of wine and candles.
Warm floors are a Minnesota “must have.” The bath’s new ceramic floor features in-floor electric heat. Getting in and out of the tub is easy and comfortable.
The new walk-in shower again features in-floor heating and a place to sit. The most interesting feature of this shower may the custom ceramic tile installed with unique patterns.
A new vanity Cambria Bradshaw countertops features two under-hung ceramic sinks with matching brushed Nickel fixtures.
Tall ceilings and three glass windows near the ceiling flood the room with natural light. A new energy-efficient window frames an ornamental stained glass window created by the owner’s father – a great personal touch.
A quiet place to sleep. A private dining room for entertaining. A Master Bath to die for. And easy traffic flow. The owners couldn’t have been more delighted with the outcome. And Lilly, their cat, loves it too.
17