
Search results for "Resolve" in Home Design Ideas
 InsideWright
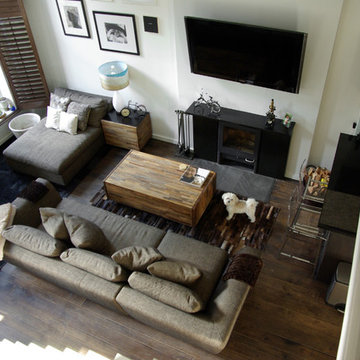
Everything was sitting on the floor/leaning against the wall in this living room. If that's the style you're after, excellent ... but in a small space that style takes away from prom precious read estate and causes a cluttered look. The mirror and gorgeous family portraits were mounted/hung on the wall. Much of the remaining clutter was resolved by improving closet design.
 Soft Square Naples
Knoll Inc
www.softsquare.com
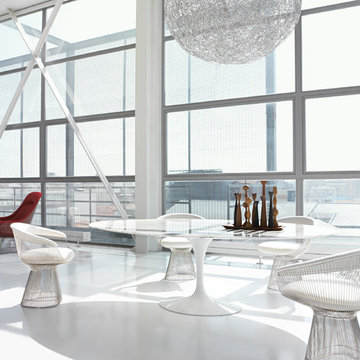
Saarinen Dining Table - 78" Oval by Eero Saarinen 1957
With the Pedestal Collection, Eero Saarinen resolved the "ugly, confusing, unrestful world" underneath tables and chairs. The collection is a defining accomplishment of modern design and a timeless addition to your home—a true classic.
 Exclusive Home Interiors
Functional and design kitchens
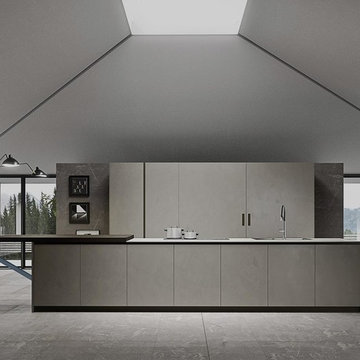
With 3.1, copatlife continues its march into the creation of definite relations between function and form, derived from a culture of industrial design.
It uses elements and materials able to create an idea of kitchen space suited for its lifestyle, where design and technology give to the project security and contemporary solutions.
copatlife designs solutions and forms in order to help to live this space as unique and special.
A continuous research to find formal and aesthetic solutions capable of resolving and characterizing.
Contents and forms to interpret at best the multiple needs of our daily lives.
Find the right local pro for your project
 Maro D'Italia
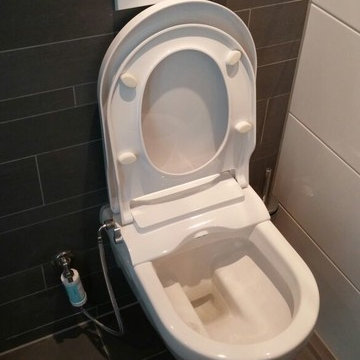
2x Maro D'italia FP104 Non-electric bidet seat installed onto a villeroy & boch architectura wall-hung toilet.
You can see how the customer resolved the water supply issue without removing tiles.
 Patricia Delaney
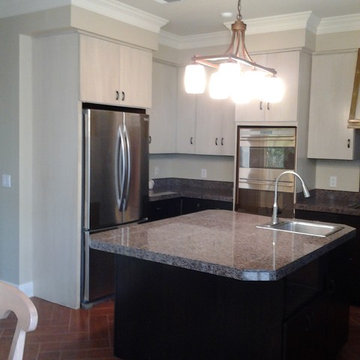
Remodeled kitchen (see before pictures). The client wanted to lighten the dark kitchen but wasn't interested in a light cabinet color. This issues was resolved by painting/glazing the upper cabinets light and adding black glaze to the lower cabinets. Upper cabinets were painted with Annie Sloan Chalk Paint (base Old Ochre, "glazed" over with Coco and Graphite).

 Vetter Architects
The owners requested that their home harmonize with the spirit of the surrounding Colorado mountain setting and enhance their outdoor recreational lifestyle - while reflecting their contemporary architectural tastes. The site was burdened with a myriad of strict design criteria enforced by the neighborhood covenants and architectural review board. Creating a distinct design challenge, the covenants included a narrow interpretation of a “mountain style” home which established predetermined roof pitches, glazing percentages and material palettes - at direct odds with the client‘s vision of a flat-roofed, glass, “contemporary” home.
Our solution finds inspiration and opportunities within the site covenant’s strict definitions. It promotes and celebrates the client’s outdoor lifestyle and resolves the definition of a contemporary “mountain style” home by reducing the architecture to its most basic vernacular forms and relying upon local materials.
The home utilizes a simple base, middle and top that echoes the surrounding mountains and vegetation. The massing takes its cues from the prevalent lodgepole pine trees that grow at the mountain’s high altitudes. These pine trees have a distinct growth pattern, highlighted by a single vertical trunk and a peaked, densely foliated growth zone above a sparse base. This growth pattern is referenced by placing the wood-clad body of the home at the second story above an open base composed of wood posts and glass. A simple peaked roof rests lightly atop the home - visually floating above a triangular glass transom. The home itself is neatly inserted amongst an existing grove of lodgepole pines and oriented to take advantage of panoramic views of the adjacent meadow and Continental Divide beyond.
The main functions of the house are arranged into public and private areas and this division is made apparent on the home’s exterior. Two large roof forms, clad in pre-patinated zinc, are separated by a sheltering central deck - which signals the main entry to the home. At this connection, the roof deck is opened to allow a cluster of aspen trees to grow – further reinforcing nature as an integral part of arrival.
Outdoor living spaces are provided on all levels of the house and are positioned to take advantage of sunrise and sunset moments. The distinction between interior and exterior space is blurred via the use of large expanses of glass. The dry stacked stone base and natural cedar cladding both reappear within the home’s interior spaces.
This home offers a unique solution to the client’s requests while satisfying the design requirements of the neighborhood covenants. The house provides a variety of indoor and outdoor living spaces that can be utilized in all seasons. Most importantly, the house takes its cues directly from its natural surroundings and local building traditions to become a prototype solution for the “modern mountain house”.
Overview
Ranch Creek Ranch
Winter Park, Colorado
Completion Date
October, 2007
Services
Architecture, Interior Design, Landscape Architecture
 Maro D'Italia
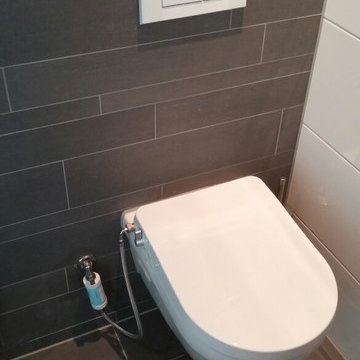
2x Maro D'italia FP104 Non-electric bidet seat installed onto a villeroy & boch architectura wall-hung toilet.
You can see how the customer resolved the water supply issue without removing tiles.
 LUBRANO CIAVARRA ARCHITECTS PLLC
Chris Cooper Photographer
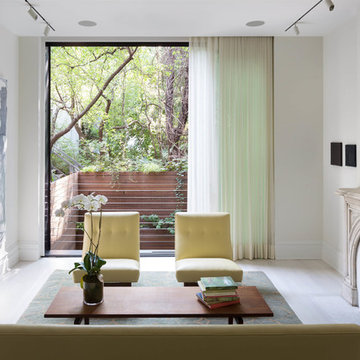
Transitional formal and enclosed light wood floor living room photo in New York with beige walls and a standard fireplace
Transitional formal and enclosed light wood floor living room photo in New York with beige walls and a standard fireplace
 Maro D'Italia

2x Maro D'italia FP104 Non-electric bidet seat installed onto a villeroy & boch architectura wall-hung toilet.
You can see how the customer resolved the water supply issue without removing tiles.
 My Italian Living
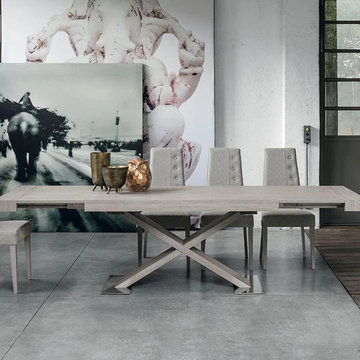
This extendable wooden laminate table is an ideal piece of furniture. It resolves space issues and has an aesthetic appeal that attracts guests’ attention. The table is available in beaver wooden laminae finish and White Country wooden laminate.
2 extendable panels of both sides of 50cm each.
Length 180 cm extendable to 280 cm, Width 90 cm, Height 75 cm.
Made ready within 2 weeks of ordering.
This product is available at the price of £1485
 Betz Pools Limited
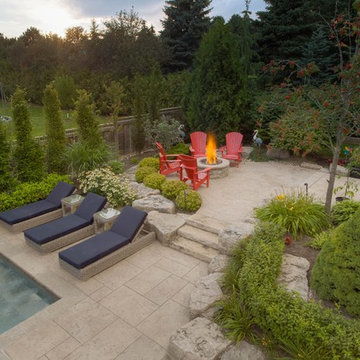
A favourite place to gather on this patio is around the custom stone-clad, wood-burning fire pit. There are many highlights of outdoor entertaining, but one of the most memorable is an inviting conversation circle. Who knows what problems of the world may get resolved there!
 Gregory Sahagian & Son, Inc.
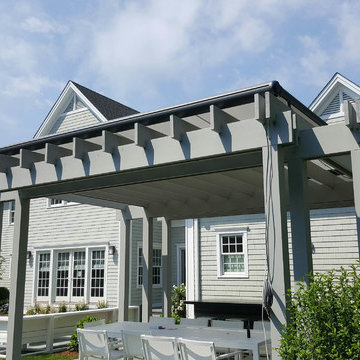
This family installed a pergola over their outdoor dining area. However, they found that it was too hot to enjoy their meals.
To resolve this issue they called
Awnings By Gregory Sahagian & Son to provide retractable shade to their pergola.
 Carolyn Reyes
Photo: Carolyn Reyes © 2017 Houzz
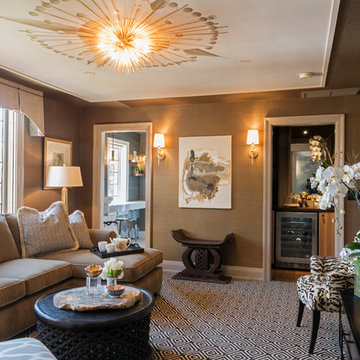
Media Room
Design team: Casa|Wasy
Inspiration for a transitional home theater remodel in Los Angeles
Inspiration for a transitional home theater remodel in Los Angeles
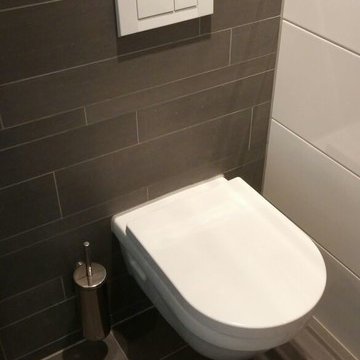 Maro D'Italia
2x Maro D'italia FP104 Non-electric bidet seat installed onto a villeroy & boch architectura wall-hung toilet.
You can see how the customer resolved the water supply issue without removing tiles.
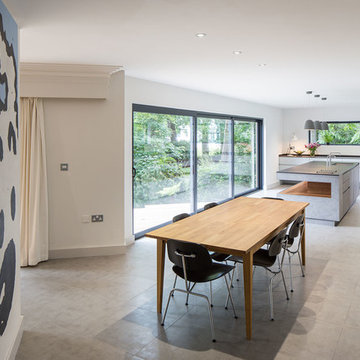
 Footprint Architects Ltd
The key design driver for the project was to create a simple but contemporary extension that responded to the existing dramatic topography in the property’s rear garden. The concept was to provide a single elegant form, cantilevering out into the tree canopies and over the landscape. Conceived as a house within the tree canopies the extension is clad in sweet chestnut which enhances the relationship to the surrounding mature trees. Large sliding glass panels link the inside spaces to its unique environment. Internally the design successfully resolves the Client’s brief to provide an open plan and fluid layout, that subtly defines distinct living and dining areas. The scheme was completed in April 2016
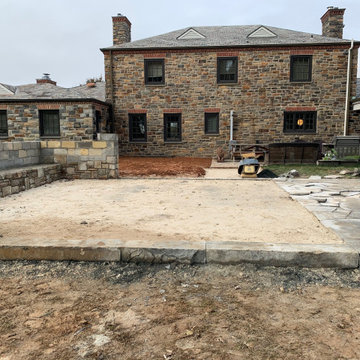
 European Landscapes & Design
Framework of destination space is coming together. Heavy bluestone curbing is being used to retain space and resolve grade. The bluestone edge will also contain a gravel surface, keeping the gravel from spilling into lawn.
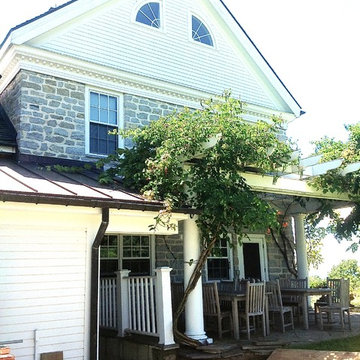
 DS Riemer Architects
White pillars supporting pergola what is overgrown with vines is to be redesigned to get more light into the adjoining kitchen, and resolve the basement entrance nearby which is problematic collecting water and snow, a new white oak pergola with lightweight wire above supports minimal vines that provide shade in winter, and sun in winter to the adjoining kitchen
 Archi/Build Group, Inc.
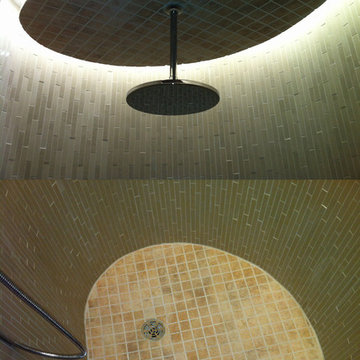
This photo is a collage of the ceiling and floor where the curving wall of the Nautilus resolves itself in the wet showering area of the interior.Both a rain shower from above, and a wall-mounted handheld sprayer provide the user with a customized showering experience.
Photographer: Craig Cernek

 Goggans Architecture & Interiors
When the Owners approached Goggans Architecture about renovation of a 90’s era oceanfront house, it was clear there would be a lot more to the renovation than mere updates and remedying deferred maintenance. One of the most significant issues was how to integrate an outdoor pool given the pool had to be within the building envelope, and the house was already abutting the setback on its ocean side. A second significant challenge was how to provide a roof top deck over a pitched roof house with an attic, that was functional and attractive. Finally, creating better access from the parking area to the kitchen was a priority.
Goggans Architecture addressed the placement of a pool by creating a walled courtyard at the front, or landward side, of the house. The pool was placed on one side of the entry walkway, while its composition was balanced by a parterre garden on the other side of the walkway. The roof top deck was resolved by adding a new staircase and passageway through former attic space. By using a motorized roof hatch, the Owners could ascend to the roof deck which perched just below the roof ridge, hidden from view from the street. Relocating an underneath stair from one side of the house to a point that was closer to the kitchen resolved the access issue.
These strategic moves created other opportunities, such as expansion of the master bathroom to a portion of the front porch, while allowing an exterior stair from the bath directly to the pool. Other enhancements included placement of a large folding door in the Great room, renovation and expansion of the kitchen and exterior decks, reorganization, and replacement of the fenestration, updating all baths and interior and exterior finishes.
The extensive renovation reflects the holistic approach of Goggans Architecture, marrying landscape architecture, architecture, and interiors.
 Crystal Pools LLC

Swimming Pool is on a slope with drainage issues from all sides, Crystal Pools LLC designed to incorporate and resolve all the drainage issues and transform the yard into a luxurious backyard experience. Crystal pools patented Cleaning system, glass tile, Ozone system make this pool enjoyed everyday! with use of very little chlorine/salt.
15