
Search results for "Resolve" in Home Design Ideas
 Footprint Architects Ltd
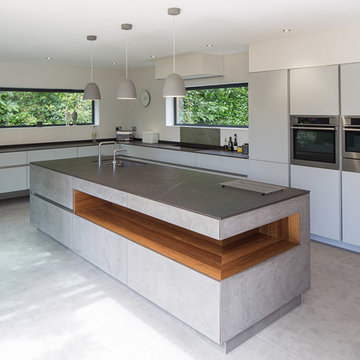
The key design driver for the project was to create a simple but contemporary extension that responded to the existing dramatic topography in the property’s rear garden. The concept was to provide a single elegant form, cantilevering out into the tree canopies and over the landscape. Conceived as a house within the tree canopies the extension is clad in sweet chestnut which enhances the relationship to the surrounding mature trees. Large sliding glass panels link the inside spaces to its unique environment. Internally the design successfully resolves the Client’s brief to provide an open plan and fluid layout, that subtly defines distinct living and dining areas. The scheme was completed in April 2016
 Model Remodel

Open-concept l-shaped kitchen with center island © Cindy Apple Photography
Eat-in kitchen - mid-sized contemporary l-shaped medium tone wood floor eat-in kitchen idea in Seattle with an undermount sink, shaker cabinets, white cabinets, quartz countertops, blue backsplash, ceramic backsplash, stainless steel appliances, an island and gray countertops
Eat-in kitchen - mid-sized contemporary l-shaped medium tone wood floor eat-in kitchen idea in Seattle with an undermount sink, shaker cabinets, white cabinets, quartz countertops, blue backsplash, ceramic backsplash, stainless steel appliances, an island and gray countertops
 Transformation Renovations


A vacation home made from shipping containers needed to be updated, moisture issues resolved, and given a masculine but warm look to be inviting to him and her. Custom-designed and built island and light fixture.
Find the right local pro for your project
 Estudio AT
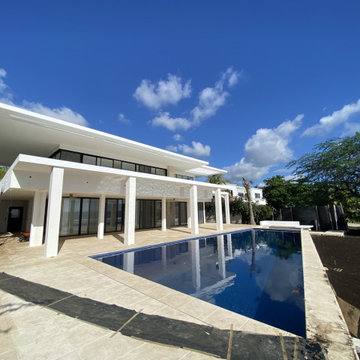
Southern Dream · Hacienda Iguana, Nicaragua. 470 m² · 2026. Vista de la casa y piscina durante la remodelación. EstudioAT se incorporó para desarrollar y resolver detalles pendientes y coordinar técnicamente especialidades, proveedores y ejecución en obra. El diseño original de la casa no corresponde a EstudioAT.
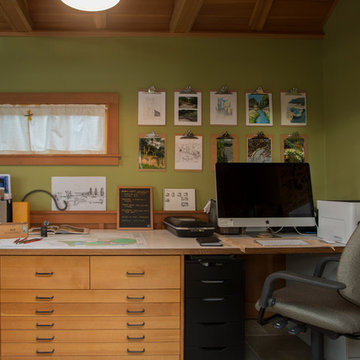
 Margot Hartford Photography
Photo: Margot Hartford © 2015 Houzz
Landscape Design: Chris Kukula
http://www.houzz.com/ideabooks/56354604/list/my-houzz-backyard-cottage-office-and-an-artful-low-water-garden
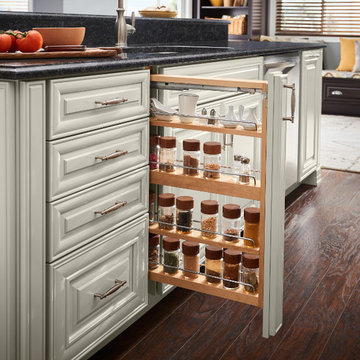

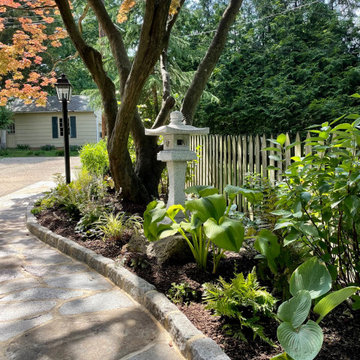
 European Landscapes & Design
Cobblestone border resolved higher grade surrounding large Japanese Maple and prevents mulch washing into walkway. A Japanese Stone lantern adds brightness to shady spot in garden.
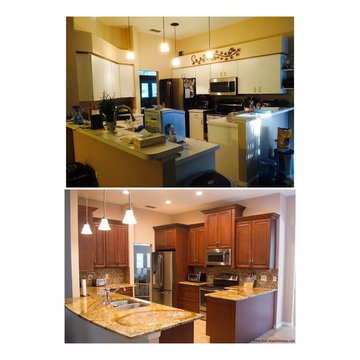
 The Cabinet Store, Inc.
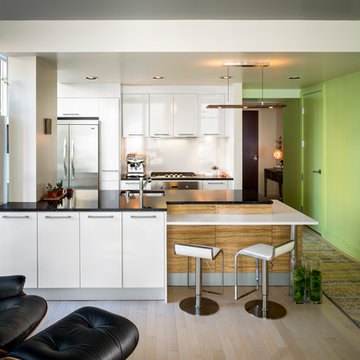
The challenge presented by the angled walls of the kitchen was resolved by bumping back in to create a 90 degree angle, while adding gorgeous stone countertops and additional cabinet storage.
 Susan Diana Harris Interior Design
Scott Hargis Photo
Mid-sized trendy light wood floor kitchen photo in Los Angeles with an undermount sink, flat-panel cabinets, white cabinets, stainless steel appliances and an island
Mid-sized trendy light wood floor kitchen photo in Los Angeles with an undermount sink, flat-panel cabinets, white cabinets, stainless steel appliances and an island

 Afghanistan Lawyers International
The first discussion is for the lawyer to identify whether s/he can represent you and for you to assess whether the lawyer appears to have the skills to deal with your problem. If you have a legal problem the lawyer believes his/her firm can resolve, an office meeting will be arranged.For more details visit http://lawyers.af/
 Reynolds Landscape
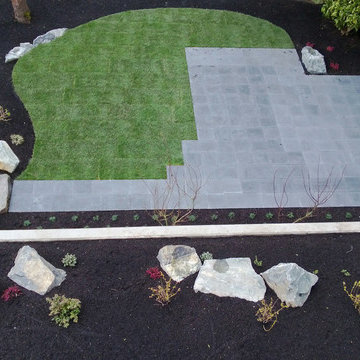
After: Modern, backyard destination patio / lawn transformation.
Location: U of W District, Seattle
Challenges: Resolve serious drainage issues; create useable space with easy, inviting access; design, engineer and build a large concrete retaining wall that enhances the modern design.
 Design Ark Inc

Lack of space for use of a standard door may be resolved in many different ways. In this case simple roll-down shade was used not only to conceal the content of the closet but also to add the texture and color to this tiny space.
Design Ark Inc.

 Merritt Design & Co.
Embrace the Sunshine Inside and Out: Sunrooms Designed for South Florida Living
Imagine stepping into a vibrant oasis where sunlight dances through glass walls, palms sway in the breeze, and every moment feels like a postcard from paradise. We don't just build sunrooms; we create sanctuaries that seamlessly blend indoor and outdoor, capturing the essence of South Florida living.

 Transformation Renovations
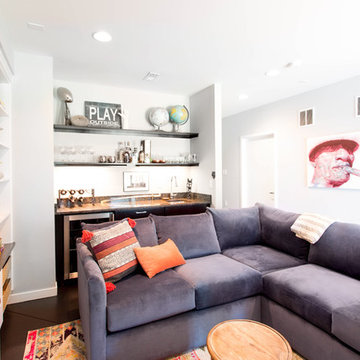
A vacation home made from shipping containers needed to be updated, moisture issues resolved, and given a masculine but warm look to be inviting to him and her. Custom-designed and built island and light fixture. Metal roof flashing used as backsplash.
 MyHome Renovation Experts
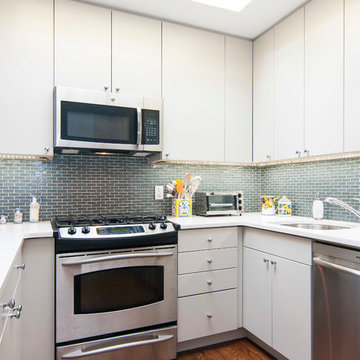
Designing the kitchen counter between a column and bump-out wall required an experience team. The problem was resolved by sketching a variety of options and carefully exploring the pros and cons of each. In the end, the counter was aligned with the column which left extra space in the living room.
 GARC Design
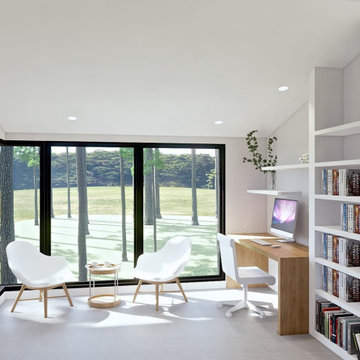
Some people may find an issue combining a room that they sleep in with a room they work in. This can be resolved through clearly defining the office area within the master suite.
 Ponti Landscapes Inc
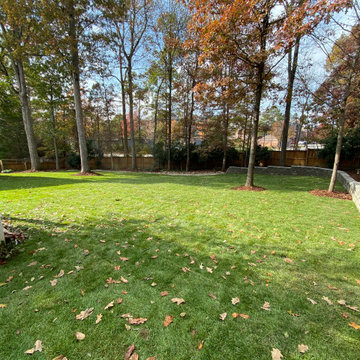
This project in Cary, NC included resolving grade and drainage issue and the installation of:
- Approximately 5,000 SQFT of fescue sod
- 100' L Retaining Wall
- Large dry creek drainage bed
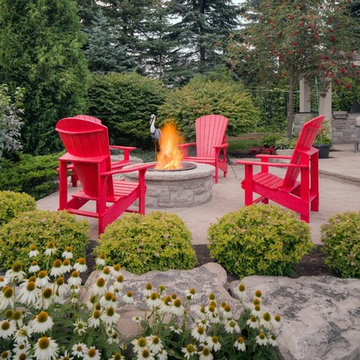
 Betz Pools Limited
Another favourite place to gather is around the custom stone-clad, wood-burning fire pit. There are many highlights of outdoor entertaining, but one of the most memorable is an inviting conversation circle. Who knows what problems of the world may get resolved there!
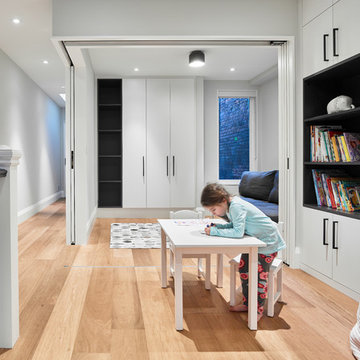
 Wanda Ely Architect Inc.
The client's request for both a larger family room and guest bedroom was resolved in the use of triple-folding doors, which allows for flexibility when a private room is needed for guests, as well as a large flex space that functions as a play room and den.
Photo by Scott Norsworthy
13