
Search results for "Resolve" in Home Design Ideas
 Betz Pools Limited
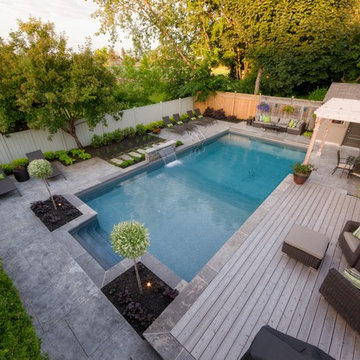
The backyard had persistent drainage issues, so Betz resolved the problem by adjusting the levels and slopes on all new surfaces. Another challenge was the overgrown hedge and shrubs which used up valuable space. They were removed from across the back and a portion of one side, then replaced with new fencing.
 Terri Symington, ASID

Problem solved!...The pantry doors could only be opened to 90 degrees due to the wall behind it and the shelves could therefore not be rolled completely out with the spice racks in their way. So to resolve the problem...the spice racks were given piano hinges along the left sides so that they could swing out of the way to allow the shelves to roll out...
 Kitchen Architecture Ltd
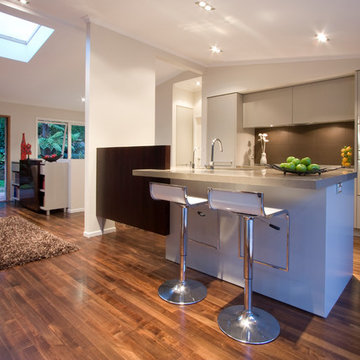
The owners’ requirement for a feeling of separation between the kitchen and adjacent living areas was resolved by creating an east/west-facing island within a galley-shaped kitchen. The rear of the island forms the perfect place for friends to gather, allowing the owners to comfortably engage with guests while in the kitchen.
Photographer: Tony Gatman
Find the right local pro for your project
 Betz Pools Limited
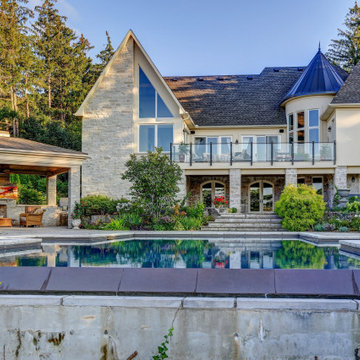
This pool’s infinity edge was poorly designed and did not function properly. Betz resolved this by improving the water recirculation and installing a properly functioning auto leveller to maintain a constant level along the spill wall. Infinity pools require special knowledge and techniques to ensure they work properly.

 Forward Design Build Remodel
Our clients came to us with specific remodeling goals: to create a more functional mid-century home with an updated and larger kitchen, to resolve the public circulation through their master bedroom, have a unified feel versus a house with multiple additions, and expanded views of the lovely Huron River, which is right outside their backyard.
Our solutions focused on creating a new circulation system that reconnects the entire floor plan into a cohesive whole, and reinforces the connection to the outdoor courtyards.
 MAVERICK DESIGN
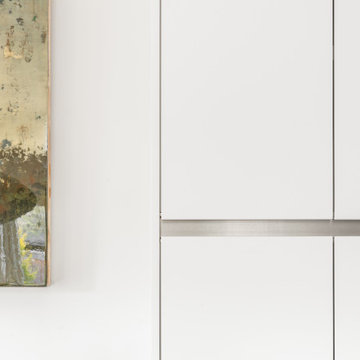
A close-up detail highlighting flat-panel cabinetry with a continuous integrated aluminum reveal, where alignment and proportion become the primary design language. Crisp white panels, consistent shadow lines, and exacting tolerances create a calm, architectural composition that allows adjacent art and materials to breathe. This moment reflects Maverick Design’s disciplined approach to minimalist modern interiors, where details are resolved quietly and deliberately.
 exclusivelytodesign
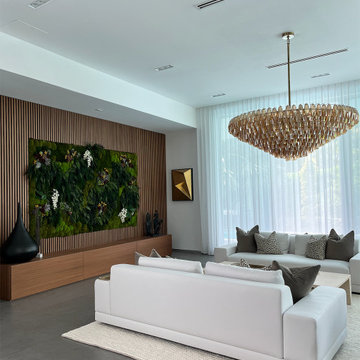
This Hibiscus Island living room in Miami Beach was designed around the client’s lifestyle, architecture, and waterfront setting. The space combines custom furnishings, a biophilic feature wall, decorative lighting selections, layered textures, and warm contemporary details to create a refined living room that feels personal, comfortable, and fully resolved.
 Ryan Associates Landscape Architecture & Planning
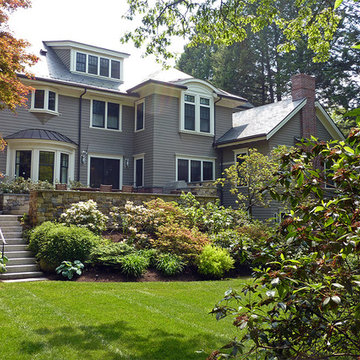
The walled terrace overlooks the backyard. The challenge of this site was to design functional living spaces while resolving a series of problems. Two entry courts offer suitable welcomes to the home: a formal granite court that is approached from above as one descends down a once blind driveway, and a more utilitarian play court off the garage. The rear yard, once disconnected from the house, is terraced and suitable for entertaining. A granite stair descends from the terrace to a new expanded lower lawn. A custom fire pit sits off the upper terrace and provides a more intimate gathering space.
 Full Circle Construction Inc.

Inspiration for a farmhouse l-shaped medium tone wood floor and brown floor kitchen remodel in Minneapolis with a farmhouse sink, shaker cabinets, blue cabinets, white backsplash, white appliances, no island and gray countertops
 Forward Design Build Remodel

Our clients came to us with specific remodeling goals: to create a more functional mid-century home with an updated and larger kitchen, to resolve the public circulation through their master bedroom, have a unified feel versus a house with multiple additions, and expanded views of the lovely Huron River, which is right outside their backyard.
Our solutions focused on creating a new circulation system that reconnects the entire floor plan into a cohesive whole, and reinforces the connection to the outdoor courtyards.
 Ryan Associates Landscape Architecture & Planning
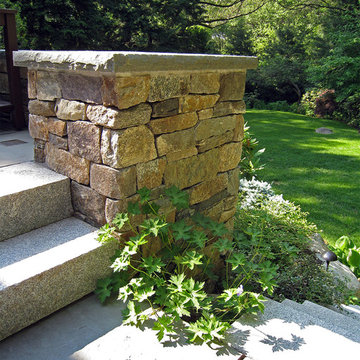
stone pier with bluestone cap.
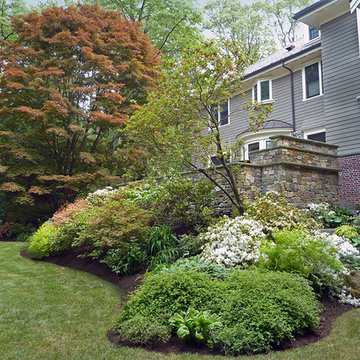
The challenge of this site was to design functional living spaces while resolving a series of problems. Two entry courts offer suitable welcomes to the home: a formal granite court that is approached from above as one descends down a once blind driveway, and a more utilitarian play court off the garage. The rear yard, once disconnected from the house, is terraced and suitable for entertaining. A granite stair descends from the terrace to a new expanded lower lawn. A custom fire pit sits off the upper terrace and provides a more intimate gathering space.

 Ryan Associates Landscape Architecture & Planning
The walled terrace overlooks the backyard.
The challenge of this site was to design functional living spaces while resolving a series of problems. Two entry courts offer suitable welcomes to the home: a formal granite court that is approached from above as one descends down a once blind driveway, and a more utilitarian play court off the garage. The rear yard, once disconnected from the house, is terraced and suitable for entertaining. A granite stair descends from the terrace to a new expanded lower lawn. A custom fire pit sits off the upper terrace and provides a more intimate gathering space.
 Forward Design Build Remodel
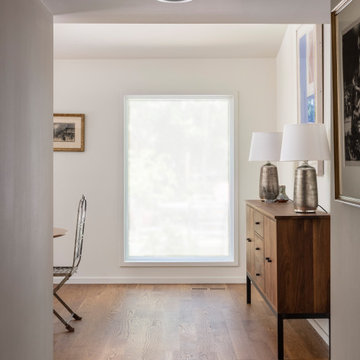
Our clients came to us with specific remodeling goals: to create a more functional mid-century home with an updated and larger kitchen, to resolve the public circulation through their master bedroom, have a unified feel versus a house with multiple additions, and expanded views of the lovely Huron River, which is right outside their backyard.
Our solutions focused on creating a new circulation system that reconnects the entire floor plan into a cohesive whole, and reinforces the connection to the outdoor courtyards.

 Schulte Roofing
The updated façade still carries the original Spirit of Texas Bank signage, marking the building’s transition while showcasing its renewed exterior identity. With leaks resolved and a modern roofing system in place, the bank now presents a clean, uniform finish with long-term performance built in. Its improved appearance and durability reflect the expectations that property owners can only achieve with trusted roofers in Bryan. Yes, Schulte Roofing can handle high-visibility commercial upgrades.
 Ryan Associates Landscape Architecture & Planning
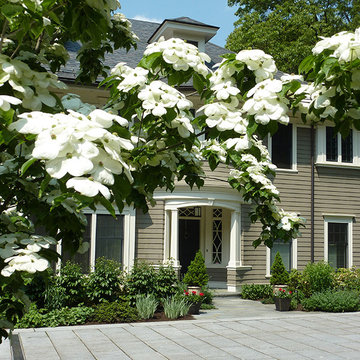
A flowering Kousa Dogwood frames a view of the front door. The challenge of this site was to design functional living spaces while resolving a series of problems. Two entry courts offer suitable welcomes to the home: a formal granite court that is approached from above as one descends down a once blind driveway, and a more utilitarian play court off the garage. The rear yard, once disconnected from the house, is terraced and suitable for entertaining. A granite stair descends from the terrace to a new expanded lower lawn. A custom fire pit sits off the upper terrace and provides a more intimate gathering space.
 Home House Interiors
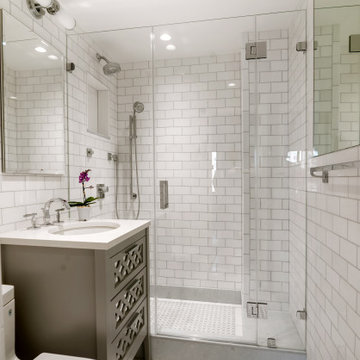
A highly resolved small bathroom where material alignment and careful planning achieve a sense of ease in a compact footprint. Thassos marble walls and an Azul Macauba mosaic base create continuity and definition, while a custom vanity introduces subtle patterning that complements the mosaic. The existing plumbing layout was thoughtfully retained to preserve efficiency and budget without compromising design intent.
Why we often leave plumbing in place:
https://homehouseinteriors.com/new-york-apartment-renovation-plumbing/
 Forward Design Build Remodel
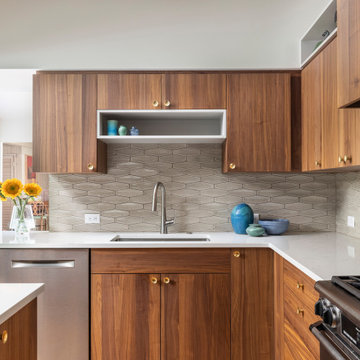
Our clients came to us with specific remodeling goals: to create a more functional mid-century home with an updated and larger kitchen, to resolve the public circulation through their master bedroom, have a unified feel versus a house with multiple additions, and expanded views of the lovely Huron River, which is right outside their backyard.
Our solutions focused on creating a new circulation system that reconnects the entire floor plan into a cohesive whole, and reinforces the connection to the outdoor courtyards.
 Ryan Associates Landscape Architecture & Planning
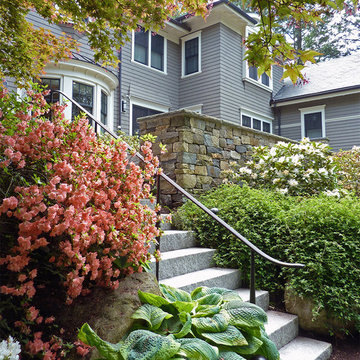
Granite slab steps and a graceful hand-forged handrail negotiate a richly planted hillside. The challenge of this site was to design functional living spaces while resolving a series of problems. Two entry courts offer suitable welcomes to the home: a formal granite court that is approached from above as one descends down a once blind driveway, and a more utilitarian play court off the garage. The rear yard, once disconnected from the house, is terraced and suitable for entertaining. A granite stair descends from the terrace to a new expanded lower lawn. A custom fire pit sits off the upper terrace and provides a more intimate gathering space.
 KB Design +
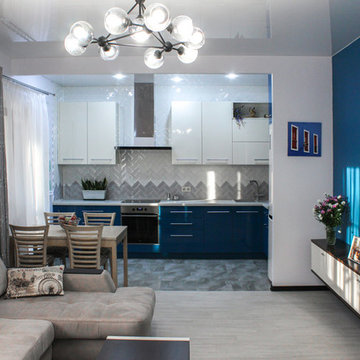
A young family with kids purchased their first home and contacted me with the task to design an upbeat and energetic space for them, which also will have all the functionality they needed. There were some restrains - a load-bearing beam ran across the space leaving very little wall space on the left available.
We've chosen European size appliances and creatively resolved the corner to allow the sink placement.
and added a ton of color and shine.
20