
Search results for "Resolving geometric" in Home Design Ideas


 Redesigning Places 'n Spaces
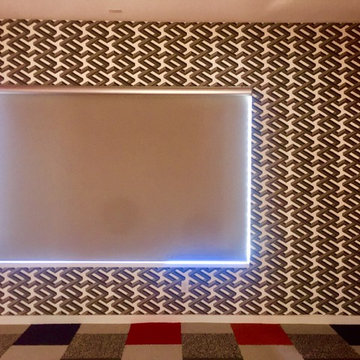
Subdued focus over range allowing 'the princess' to take center stage.
With the exception of one week, this was a virtual project with the designer, Jacquie Evans of Redesigning Places n' Spaces, in Arizona and the client and general contractor in Carmel, IN.
Find the right local pro for your project
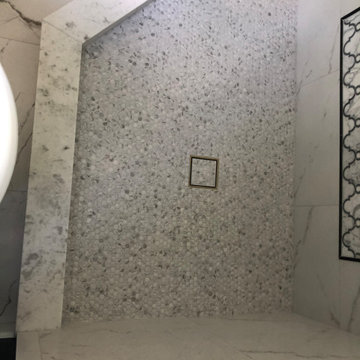

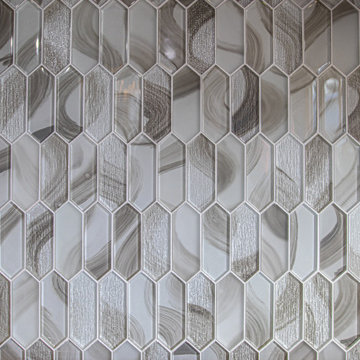
 HTZ Construction
Client Objectives
The homeowners wanted to create a more open and connected kitchen that better supported their daily routines and love of cooking. A key priority was removing walls to improve flow between spaces while maintaining structural integrity. They also desired increased pantry storage, a dedicated coffee station, a larger sink, improved ventilation for cooking, and a more cohesive connection to the nearby powder room. The overall aesthetic goal was to blend traditional warmth with modern functionality through rich wood tones, subtle color, and timeless finishes.
Our Solution
We developed a kitchen design focused on openness, organization, and functionality. By exploring the removal of existing walls and reconfiguring adjacent spaces, the layout creates improved sightlines and circulation while maximizing storage opportunities. Dedicated pantry solutions, a custom coffee bar, a large island, upgraded lighting, and enhanced ventilation support the family’s everyday needs, while warm cabinetry, updated flooring, and thoughtful finishes create a welcoming environment that balances traditional and contemporary design elements.
Special Features
Open-concept layout with structural beam integration, a large kitchen island with plenty of storage, dedicated coffee bar area, large pantry with pull-out shelving, oversized kitchen sink, professional-grade vent hood with exterior exhaust, recessed lighting throughout, pendant lighting, warm wood and painted cabinetry, new LVP flooring, preserved gas cooking setup, updated connection to the powder room, soffit removal, and expanded storage solutions throughout the kitchen and adjacent spaces.


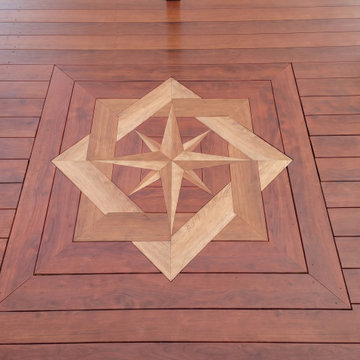
 S & B Construction and Remodeling LLC
Inspiration for a contemporary home design remodel in Philadelphia


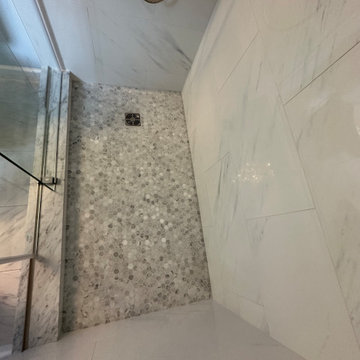
 Joseph Pastore Custom Carpentry & Remodeling Inc.
Inspiration for a timeless bathroom remodel in New York


 Dash Of Light Interior Design
Farmhouse master white tile and ceramic tile porcelain tile, gray floor and single-sink alcove shower photo in Vancouver with shaker cabinets, white cabinets, a two-piece toilet, white walls, an undermount sink, quartzite countertops, a hinged shower door, white countertops and a built-in vanity

 Customatic.com
project type: new construction
architect: the construction zone
location: sedona, az
date: winter 2011
area: 6,165 sf
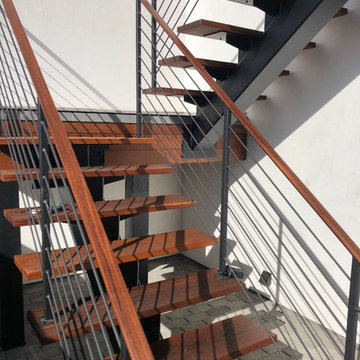
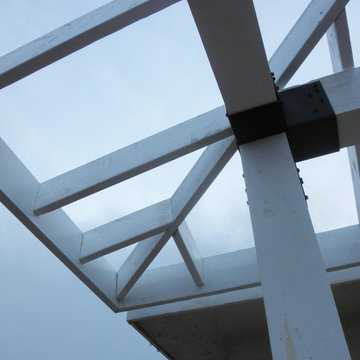
Minimalist staircase photo in Phoenix
Minimalist staircase photo in Phoenix


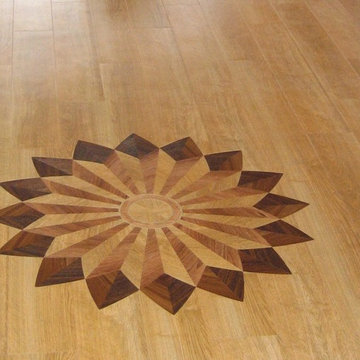


 Dick Hassenger Designs + Builds
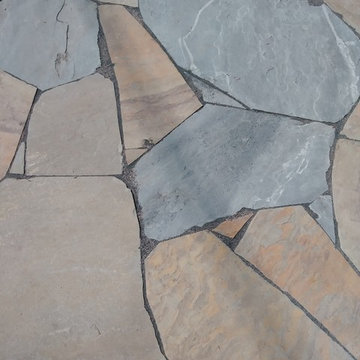
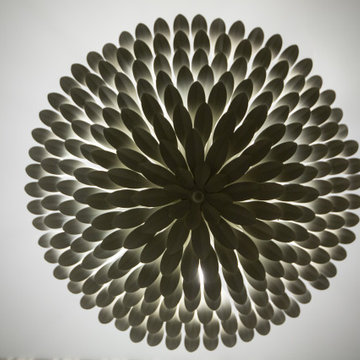
Inspiration for a mid-century modern home design remodel in San Diego




 Style Infused Living
Custom-build beach home, private residence. Modern, clean-lines follow suit throughout this home.
Photography by Cinda Pfeil
Inspiration for a modern staircase remodel in Minneapolis
Inspiration for a modern staircase remodel in Minneapolis
77