
Search results for "Resonance" in Home Design Ideas
 Alexandra Crafton
Photo: Alexandra Crafton © 2017 Houzz
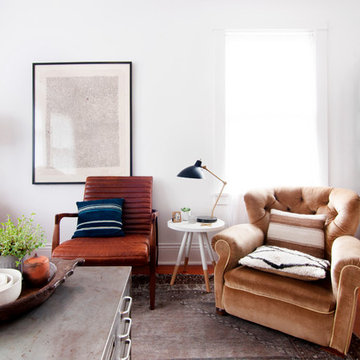
Example of an eclectic living room design in Seattle
Example of an eclectic living room design in Seattle
 BA Staging & Interiors

Beautiful renovated ranch with 3 bedrooms, 2 bathrooms and finished basement with bar and family room in Stamford CT staged by BA Staging & Interiors.
Open floor plan living and dining room features a wall of windows and stunning view into property and backyard pool.
The staging was was designed to match the charm of the home with the contemporary updates.
 BA Staging & Interiors
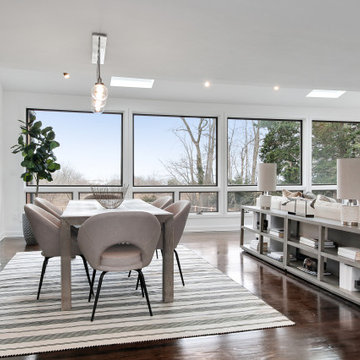
Beautiful renovated ranch with 3 bedrooms, 2 bathrooms and finished basement with bar and family room in Stamford CT staged by BA Staging & Interiors.
Open floor plan living and dining room features a wall of windows and stunning view into property and backyard pool.
The staging was was designed to match the charm of the home with the contemporary updates.
Find the right local pro for your project
 BA Staging & Interiors
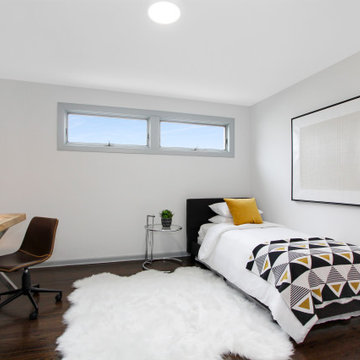
Beautiful renovated ranch with 3 bedrooms, 2 bathrooms and finished basement with bar and family room in Stamford CT staged by BA Staging & Interiors.
Open floor plan living and dining room features a wall of windows and stunning view into property and backyard pool.
The staging was was designed to match the charm of the home with the contemporary updates.
 BA Staging & Interiors

Beautiful renovated ranch with 3 bedrooms, 2 bathrooms and finished basement with bar and family room in Stamford CT staged by BA Staging & Interiors.
Open floor plan living and dining room features a wall of windows and stunning view into property and backyard pool.
The staging was was designed to match the charm of the home with the contemporary updates.


 Margot Hartford Photography
Photo: Margot Hartford © 2015 Houzz

Inspiration for a zen home design remodel in San Francisco
Inspiration for a zen home design remodel in San Francisco
 BA Staging & Interiors
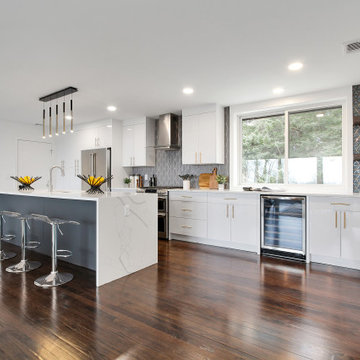
Beautiful renovated ranch with 3 bedrooms, 2 bathrooms and finished basement with bar and family room in Stamford CT staged by BA Staging & Interiors.
Open floor plan living and dining room features a wall of windows and stunning view into property and backyard pool.
The staging was was designed to match the charm of the home with the contemporary updates.
 BA Staging & Interiors
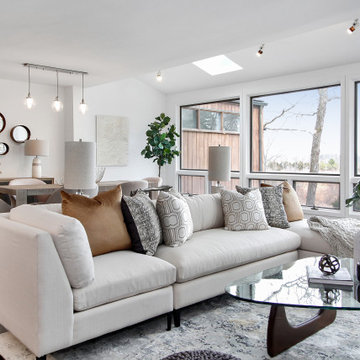
Beautiful renovated ranch with 3 bedrooms, 2 bathrooms and finished basement with bar and family room in Stamford CT staged by BA Staging & Interiors.
Open floor plan living and dining room features a wall of windows and stunning view into property and backyard pool.
The staging was was designed to match the charm of the home with the contemporary updates.



 Sol Haus Design
The circular window is meticulously detailed with a deep sill in solid maple.
Photography Credit: Tiffany Israel
Minimalist home design photo in Santa Barbara
Minimalist home design photo in Santa Barbara


 Camille Self Designs
Open concept dining gives the homeowners and their guests a casual appreciation of the living space. The large wall mirror opens the space and resonates the art from adjacent walls. The metal trestle table base stands in sharp contract to the dressy dining chairs by Marge Carson.
 BA Staging & Interiors
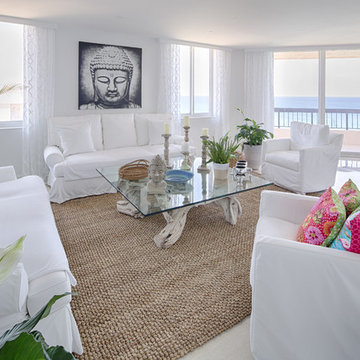

Beautiful renovated ranch with 3 bedrooms, 2 bathrooms and finished basement with bar and family room in Stamford CT staged by BA Staging & Interiors.
Open floor plan living and dining room features a wall of windows and stunning view into property and backyard pool.
The staging was was designed to match the charm of the home with the contemporary updates.

 Bare Root Design Studio
Spring has arrived in the Newtown Bucks County "farmhouse" kitchen. Interior Designer, Nancy Gracia coupled this stunning La Cornue Fe stove with a custom zinc hood. Bardiglio hexagonal marble complement the stainless appliances and serve as a graceful backdrop to the subway marble set in a brick pattern throughout the entire kitchen. Custom beaded inset hand brushed cabinetry is a nice contrast to the thin pine planking flooring. Unlacquered brass hardware and soapstone countertops complete the custom cabinetry. Designed by Nancy Gracia of Bare Root Design Studio.
Photography: Yelena Strokin http://www.houzz.com/pro/yelena-strokin/melangery
 UpLiving Design
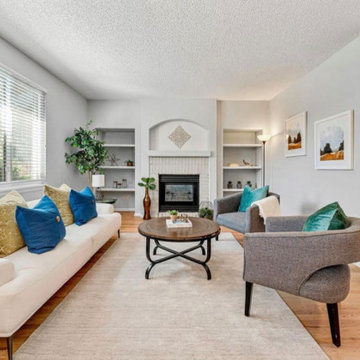
Transforming a Vacant Home into a Stunning Showcase: Staging thru Design creates Unforgettable Impressions
First impressions are everything! Our design team in the Outer Banks, NC and Boulder, CO specialize in turning vacant houses into a captivating home that resonates with potential buyers or real estate investors. We know how to leave a lasting impact for your clients or for you.
Our designers meticulously curate each room to bring out the true potential of the space, utilizing strategic and functional layouts and harmonious blends of textures, colors, and furniture that resonate with today's modern lifestyle.
UpLiving Design will transform your vacant property into an unforgettable masterpiece that speaks to buyers and renters!
 BA Staging & Interiors

Beautiful renovated ranch with 3 bedrooms, 2 bathrooms and finished basement with bar and family room in Stamford CT staged by BA Staging & Interiors.
Open floor plan living and dining room features a wall of windows and stunning view into property and backyard pool.
The staging was was designed to match the charm of the home with the contemporary updates.
 Virtual Studio Innovations
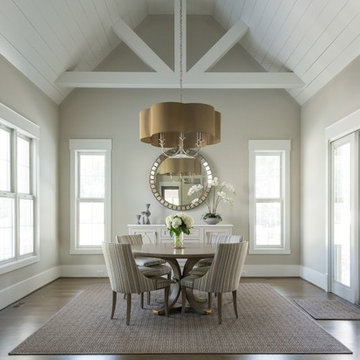
Example of a transitional dark wood floor and brown floor dining room design in Atlanta with beige walls


 A2T studio Milano
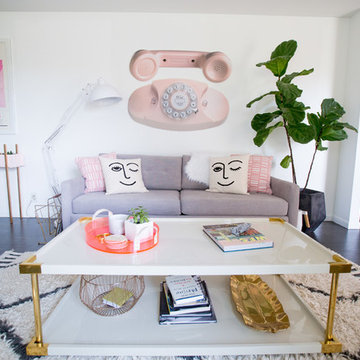
Dining room and living room linked with the kitchen by a beautiful bronzed glass sliding door.
Inspiration for a large contemporary open concept light wood floor living room remodel in Milan with beige walls
Inspiration for a large contemporary open concept light wood floor living room remodel in Milan with beige walls
6