
Search results for "Resonance" in Home Design Ideas
 Geosmin Studio
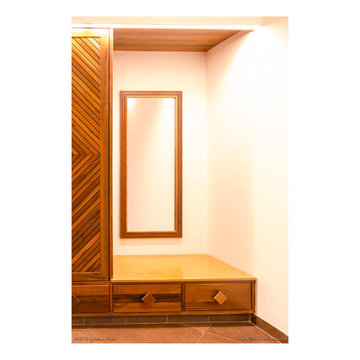
Dressing space topped with Jaisalmeer stone well lighten up with led on the wardrobe. Schematic pictures to come soon.
Large trendy home design photo in Bengaluru
Large trendy home design photo in Bengaluru
 Geosmin Studio
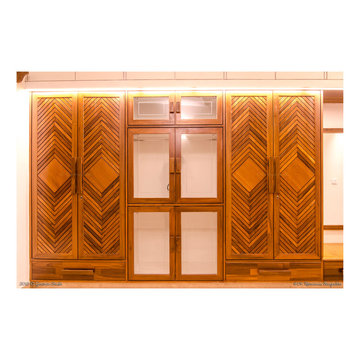
Herring bone again! Worked out in individual shutters with antique teak frame with the patterns in the same material.
Home design - huge contemporary gender-neutral ceramic tile home design idea in Bengaluru with medium tone wood cabinets
Home design - huge contemporary gender-neutral ceramic tile home design idea in Bengaluru with medium tone wood cabinets
 Geosmin Studio
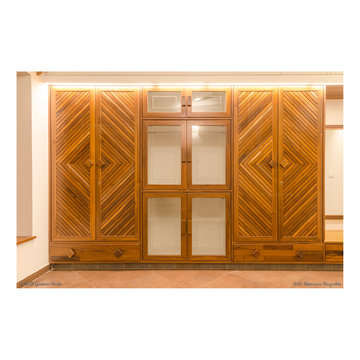
Herringbone pattern worked out in pairs of shutters in one of the upper bedrooms. Solid antique teak framed with patterns worked out with the same material. Teak handles adds the extra charm.
Find the right local pro for your project
 Geosmin Studio
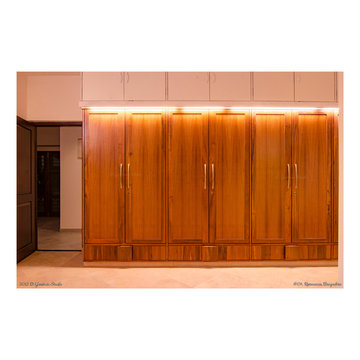
Simple and elegant wardrobe in one of the lower bed rooms. Antique teak framed layed with teak veneer finished with matte melamine polish and antique finished brass handles.
Special lighting for the wardrobes which act as ambient lighting for the entire room too.

 Resonance design + architecture
photo: Resonance d+a

The central deck allows light to filter to through both spaces and provides an outdoor link between
Garage - modern garage idea in Brisbane
Garage - modern garage idea in Brisbane


 Camille Self Designs
Open concept dining gives the homeowners and their guests a casual appreciation of the living space. The large wall mirror opens the space and resonates the art from adjacent walls. The metal trestle table base stands in sharp contract to the dressy dining chairs by Marge Carson.


 Resonance design + architecture
photo: Niel Degney
The wall act as a lightbox, letting light filter through during the day and create a lamp at night
 Geosmin Studio
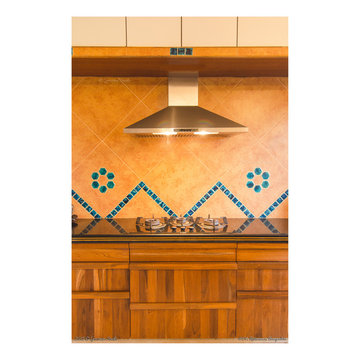
Kitchen - a utilitarian design based on location of utensils and ingredients with minimal movement while cooking for a large family comprising of 12 permanent members.
Antique Teak (more than 100 years old) superbly finished with matte polish combined with slow closing tandem boxes. Hob and chimney from Bosch meant for heavy cooking. Dado tiling with inlays of aqua mosaic and hexagonal tiles around warm yellow-orange tiles from Spain.

 iStage Homes
This spa-like bathroom features a freestanding tub, sleek black fixtures, and soft natural finishes that create a calm, contemporary retreat. Large-format tile, warm wood cabinetry, and a floor-to-ceiling window framing lush greenery bring a sophisticated organic feel to the space. The clean lines and minimalist design highlight the modern coastal aesthetic that resonates with Sarasota buyers seeking luxury, move-in-ready homes.
Ryan Gamma Photography

 Legacy Construction Northeast LLC
Peter Krupenye Photography
Bedroom - large contemporary master dark wood floor bedroom idea in New York with black walls and no fireplace
Bedroom - large contemporary master dark wood floor bedroom idea in New York with black walls and no fireplace

 J.Holderby - Renovations
Kitchen - large country l-shaped dark wood floor and brown floor kitchen idea in Columbus with a farmhouse sink, shaker cabinets, white cabinets, white backsplash, subway tile backsplash, stainless steel appliances, an island, white countertops and quartz countertops

 The Kitchen Design Center
A fresh new look to a small powder bath. Our client wanted her glass dolphin to be highlighted in the room. Changing the plumbing wall was necessary to eliminate the sliding shower door.

 PB Kitchen Design
Reminiscent of a villa in south of France, this Old World yet still sophisticated home are what the client had dreamed of. The home was newly built to the client’s specifications. The wood tone kitchen cabinets are made of butternut wood, instantly warming the atmosphere. The perimeter and island cabinets are painted and captivating against the limestone counter tops. A custom steel hammered hood and Apex wood flooring (Downers Grove, IL) bring this room to an artful balance.
Project specs: Sub Zero integrated refrigerator and Wolf 36” range
Interior Design by Tony Stavish, A.W. Stavish Designs
Craig Dugan - Photographer

 Lauren Levant
Bathroom - large contemporary master gray tile gray floor and concrete floor bathroom idea with flat-panel cabinets, medium tone wood cabinets, gray walls, a vessel sink, black countertops and concrete countertops

 Robin Gonzales Interiors
Contrast is the key to this gorgeous transitional family room. Soft greige walls are in contrast with the platinum silk draperies and charcoal sofa. Custom lounge chairs in gold ikat add a touch of glamour to this formal living space. Modern art keeps it fresh and fun.

 Hallmark Floors
Beautiful custom home by architect/designer Michelle Anaya in Southern California. Hardwood Floor is Marina French Oak from our Ventura Collection. This stunning home is in Los Angeles, CA.
1