
Search results for "Resonates" in Home Design Ideas
 Unique Ambiance LLC
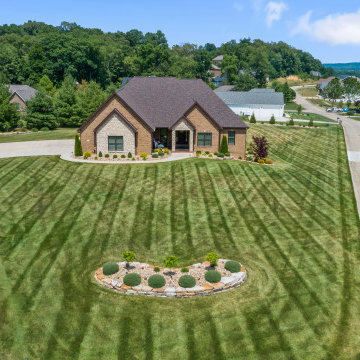
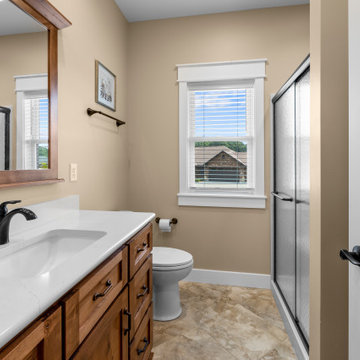
This project embarked on a journey to create a space that combines functionality with aesthetic appeal from the outset. Early discussions focused on developing design elements that would enhance the living experience while maintaining a minimalist yet warm atmosphere. A key feature of the home is the custom cabinetry, designed to seamlessly integrate with the stone fireplace, emphasizing cohesion and elegance.
Recognizing the clients’ needs, special attention was given to the laundry room to ensure ample space for washing their dogs, with cabinetry thoughtfully arranged to maximize storage. Throughout the home, all finishes were chosen for their timeless quality to ensure the space would feel current for years to come.
Detailed plans were drafted for cabinetry, lighting, and custom tile layouts, ensuring every interior detail was considered. Exterior finishes were also carefully selected and specified in the plans to create a unified look that resonates with the home’s overall design.
As the project neared completion, plumbing and lighting fixtures, cabinetry, and hardware were meticulously selected. All wall and flooring materials were chosen to complement the home’s minimalist yet inviting theme. After the construction dust settled, the clients’ personal framed art collection was installed, along with a handful of new accessories purchased to complete the look. This thoughtful integration of all elements resulted in a space that is not only functional but also beautifully tailored to the clients’ lifestyle and tastes.
 Unique Ambiance LLC
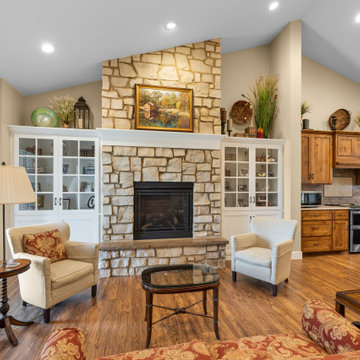
This project embarked on a journey to create a space that combines functionality with aesthetic appeal from the outset. Early discussions focused on developing design elements that would enhance the living experience while maintaining a minimalist yet warm atmosphere. A key feature of the home is the custom cabinetry, designed to seamlessly integrate with the stone fireplace, emphasizing cohesion and elegance.
Recognizing the clients’ needs, special attention was given to the laundry room to ensure ample space for washing their dogs, with cabinetry thoughtfully arranged to maximize storage. Throughout the home, all finishes were chosen for their timeless quality to ensure the space would feel current for years to come.
Detailed plans were drafted for cabinetry, lighting, and custom tile layouts, ensuring every interior detail was considered. Exterior finishes were also carefully selected and specified in the plans to create a unified look that resonates with the home’s overall design.
As the project neared completion, plumbing and lighting fixtures, cabinetry, and hardware were meticulously selected. All wall and flooring materials were chosen to complement the home’s minimalist yet inviting theme. After the construction dust settled, the clients’ personal framed art collection was installed, along with a handful of new accessories purchased to complete the look. This thoughtful integration of all elements resulted in a space that is not only functional but also beautifully tailored to the clients’ lifestyle and tastes.
 Alisa Rose Design
Photo Credit: Aristea Rizakos
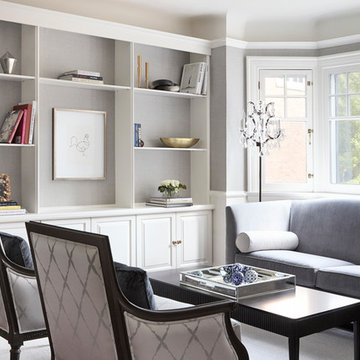
Living room - transitional formal living room idea in Toronto with gray walls
Living room - transitional formal living room idea in Toronto with gray walls
Find the right local pro for your project
 Unique Ambiance LLC
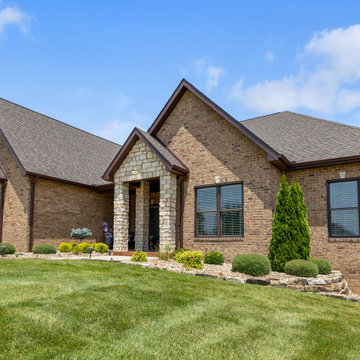
This project embarked on a journey to create a space that combines functionality with aesthetic appeal from the outset. Early discussions focused on developing design elements that would enhance the living experience while maintaining a minimalist yet warm atmosphere. A key feature of the home is the custom cabinetry, designed to seamlessly integrate with the stone fireplace, emphasizing cohesion and elegance.
Recognizing the clients’ needs, special attention was given to the laundry room to ensure ample space for washing their dogs, with cabinetry thoughtfully arranged to maximize storage. Throughout the home, all finishes were chosen for their timeless quality to ensure the space would feel current for years to come.
Detailed plans were drafted for cabinetry, lighting, and custom tile layouts, ensuring every interior detail was considered. Exterior finishes were also carefully selected and specified in the plans to create a unified look that resonates with the home’s overall design.
As the project neared completion, plumbing and lighting fixtures, cabinetry, and hardware were meticulously selected. All wall and flooring materials were chosen to complement the home’s minimalist yet inviting theme. After the construction dust settled, the clients’ personal framed art collection was installed, along with a handful of new accessories purchased to complete the look. This thoughtful integration of all elements resulted in a space that is not only functional but also beautifully tailored to the clients’ lifestyle and tastes.
 Unique Ambiance LLC
This project embarked on a journey to create a space that combines functionality with aesthetic appeal from the outset. Early discussions focused on developing design elements that would enhance the living experience while maintaining a minimalist yet warm atmosphere. A key feature of the home is the custom cabinetry, designed to seamlessly integrate with the stone fireplace, emphasizing cohesion and elegance.
Recognizing the clients’ needs, special attention was given to the laundry room to ensure ample space for washing their dogs, with cabinetry thoughtfully arranged to maximize storage. Throughout the home, all finishes were chosen for their timeless quality to ensure the space would feel current for years to come.
Detailed plans were drafted for cabinetry, lighting, and custom tile layouts, ensuring every interior detail was considered. Exterior finishes were also carefully selected and specified in the plans to create a unified look that resonates with the home’s overall design.
As the project neared completion, plumbing and lighting fixtures, cabinetry, and hardware were meticulously selected. All wall and flooring materials were chosen to complement the home’s minimalist yet inviting theme. After the construction dust settled, the clients’ personal framed art collection was installed, along with a handful of new accessories purchased to complete the look. This thoughtful integration of all elements resulted in a space that is not only functional but also beautifully tailored to the clients’ lifestyle and tastes.
 May Construction, Inc.

Where once stood the upper-level master suite now emerges as a vibrant and functional Jack and Jill bathroom, tailored perfectly for two. This clever design allows both children to access the bathroom directly from their respective bedrooms, ensuring convenience and privacy.
The room resonates with youthful energy and sophisticated touches. At its heart is the single sink vanity that brilliantly incorporates dual water faucets, ensuring both kids have their space during the morning rush. Painted in a captivating teal hue named ‘Silk Sari’, the vanity is both a statement piece, but a touch of modern. Above, a full wall vanity mirror stretches from end to end, creating a feeling of depth and ensuring every angle is reflected.
 DevArt8 Construction
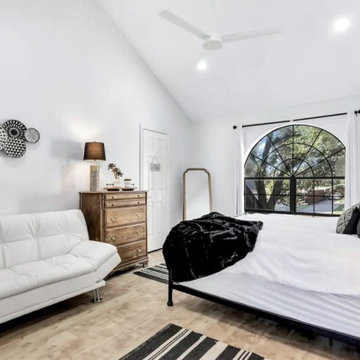
Step into the realm of ultimate transformation with DevArt8's recent full home remodel, an embodiment of artistry and innovation. This remarkable project transcended mere renovation, breathing new life into every facet of the residence. From conceptualization to execution, DevArt8's skilled team of architects, designers, and craftsmen united to create a symphony of luxury and functionality.
The house underwent a metamorphosis, each space meticulously curated to resonate with the homeowner's distinct style and preferences. Modern design seamlessly intertwined with classic elements, resulting in a harmonious blend that exudes timeless charm. The remodel extended beyond aesthetics, integrating state-of-the-art technologies for efficiency and convenience.
Throughout the process, DevArt8's commitment to excellence shone brightly, from handpicked materials sourced globally to flawless execution in every corner. From the grand entrance to the minutest detail, this full home remodel stands as a testament to DevArt8's dedication to creating living spaces that inspire, impress, and elevate the concept of luxury living.
 MUISMO Studio

For this Bedroom remodel, our design approach embraces both functionality and aesthetic refinement, crafting a space that seamlessly integrates elements conducive to study, organization, and relaxation. With the introduction of a dedicated study area, we prioritize productivity and concentration, providing a conducive environment for academic pursuits.
The incorporation of multiple wardrobes ensures ample storage solutions without compromising the room's visual appeal, promoting an organized and clutter-free living space. Complementing these practical features, a mini lounge sofa offers a cozy retreat for leisure and contemplation, adding a touch of comfort and elegance to the room's ambiance.
Guided by a carefully curated palette of wooden accents, vibrant oranges, and soothing beiges, our design scheme strikes a harmonious balance between warmth and sophistication. Each hue is thoughtfully selected to evoke a sense of tranquility and maturity, creating a welcoming atmosphere that resonates with the occupant's evolving sensibilities.
From the clean lines of the furniture to the strategic placement of decorative elements, every aspect of the design is executed with precision and purpose. The result is a refined and inviting space that reflects the individuality of its inhabitant while seamlessly transitioning from childhood whimsy to mature elegance."
 Unique Ambiance LLC
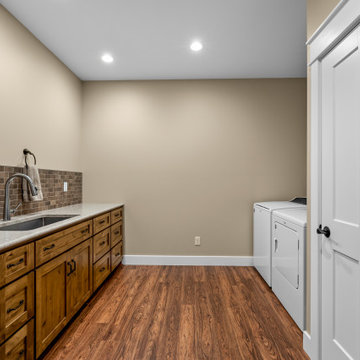
This project embarked on a journey to create a space that combines functionality with aesthetic appeal from the outset. Early discussions focused on developing design elements that would enhance the living experience while maintaining a minimalist yet warm atmosphere. A key feature of the home is the custom cabinetry, designed to seamlessly integrate with the stone fireplace, emphasizing cohesion and elegance.
Recognizing the clients’ needs, special attention was given to the laundry room to ensure ample space for washing their dogs, with cabinetry thoughtfully arranged to maximize storage. Throughout the home, all finishes were chosen for their timeless quality to ensure the space would feel current for years to come.
Detailed plans were drafted for cabinetry, lighting, and custom tile layouts, ensuring every interior detail was considered. Exterior finishes were also carefully selected and specified in the plans to create a unified look that resonates with the home’s overall design.
As the project neared completion, plumbing and lighting fixtures, cabinetry, and hardware were meticulously selected. All wall and flooring materials were chosen to complement the home’s minimalist yet inviting theme. After the construction dust settled, the clients’ personal framed art collection was installed, along with a handful of new accessories purchased to complete the look. This thoughtful integration of all elements resulted in a space that is not only functional but also beautifully tailored to the clients’ lifestyle and tastes.
 Unique Ambiance LLC
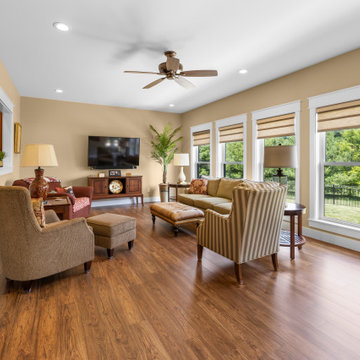
This project embarked on a journey to create a space that combines functionality with aesthetic appeal from the outset. Early discussions focused on developing design elements that would enhance the living experience while maintaining a minimalist yet warm atmosphere. A key feature of the home is the custom cabinetry, designed to seamlessly integrate with the stone fireplace, emphasizing cohesion and elegance.
Recognizing the clients’ needs, special attention was given to the laundry room to ensure ample space for washing their dogs, with cabinetry thoughtfully arranged to maximize storage. Throughout the home, all finishes were chosen for their timeless quality to ensure the space would feel current for years to come.
Detailed plans were drafted for cabinetry, lighting, and custom tile layouts, ensuring every interior detail was considered. Exterior finishes were also carefully selected and specified in the plans to create a unified look that resonates with the home’s overall design.
As the project neared completion, plumbing and lighting fixtures, cabinetry, and hardware were meticulously selected. All wall and flooring materials were chosen to complement the home’s minimalist yet inviting theme. After the construction dust settled, the clients’ personal framed art collection was installed, along with a handful of new accessories purchased to complete the look. This thoughtful integration of all elements resulted in a space that is not only functional but also beautifully tailored to the clients’ lifestyle and tastes.
 Luce Spaces LLC
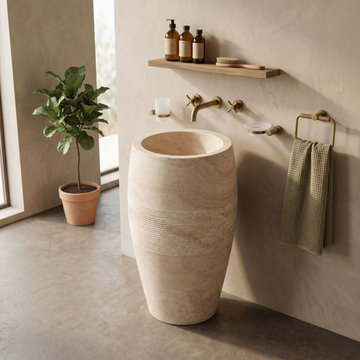
Troia Light Travertine develops its characteristic warm, pale tonality through millennia of sedimentary compression. Constructed from three solid blocks and resolved into a monumental amphora-profile form, this freestanding sink contrasts smooth honed planes with a combed, ribbed center band. The expertly partially filled voids are preserved throughout, allowing the stone's authentic cellular texture to read as material fact against the geometric precision of the overall silhouette.
Architectural Specifications:
• Material: Premium Troia Light Travertine (Constructed from 3 solid blocks)
• Form: Freestanding Pedestal Sink with curved, amphora-like profile
• Dimensions: 16" Diameter x 33.5" Total Height
• Configuration: 0 Faucet Holes (Designed for wall-mount or floor-mount brassware)
• Installation: Freestanding / Floor-mount
• Finish: Multi-Textured (Honed top/bottom, Combed/Ribbed center band, Partially Filled)
• Design Language: Classical resonance, Tactile contrast, Warm earthy luxury
 DevArt8 Construction
Step into the realm of ultimate transformation with DevArt8's recent full home remodel, an embodiment of artistry and innovation. This remarkable project transcended mere renovation, breathing new life into every facet of the residence. From conceptualization to execution, DevArt8's skilled team of architects, designers, and craftsmen united to create a symphony of luxury and functionality.
The house underwent a metamorphosis, each space meticulously curated to resonate with the homeowner's distinct style and preferences. Modern design seamlessly intertwined with classic elements, resulting in a harmonious blend that exudes timeless charm. The remodel extended beyond aesthetics, integrating state-of-the-art technologies for efficiency and convenience.
Throughout the process, DevArt8's commitment to excellence shone brightly, from handpicked materials sourced globally to flawless execution in every corner. From the grand entrance to the minutest detail, this full home remodel stands as a testament to DevArt8's dedication to creating living spaces that inspire, impress, and elevate the concept of luxury living.
 Unique Ambiance LLC
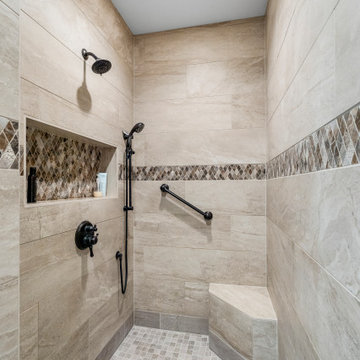
This project embarked on a journey to create a space that combines functionality with aesthetic appeal from the outset. Early discussions focused on developing design elements that would enhance the living experience while maintaining a minimalist yet warm atmosphere. A key feature of the home is the custom cabinetry, designed to seamlessly integrate with the stone fireplace, emphasizing cohesion and elegance.
Recognizing the clients’ needs, special attention was given to the laundry room to ensure ample space for washing their dogs, with cabinetry thoughtfully arranged to maximize storage. Throughout the home, all finishes were chosen for their timeless quality to ensure the space would feel current for years to come.
Detailed plans were drafted for cabinetry, lighting, and custom tile layouts, ensuring every interior detail was considered. Exterior finishes were also carefully selected and specified in the plans to create a unified look that resonates with the home’s overall design.
As the project neared completion, plumbing and lighting fixtures, cabinetry, and hardware were meticulously selected. All wall and flooring materials were chosen to complement the home’s minimalist yet inviting theme. After the construction dust settled, the clients’ personal framed art collection was installed, along with a handful of new accessories purchased to complete the look. This thoughtful integration of all elements resulted in a space that is not only functional but also beautifully tailored to the clients’ lifestyle and tastes.
 Unique Ambiance LLC
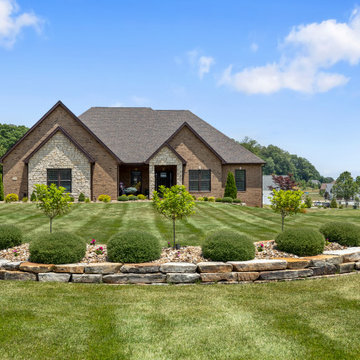
This project embarked on a journey to create a space that combines functionality with aesthetic appeal from the outset. Early discussions focused on developing design elements that would enhance the living experience while maintaining a minimalist yet warm atmosphere. A key feature of the home is the custom cabinetry, designed to seamlessly integrate with the stone fireplace, emphasizing cohesion and elegance.
Recognizing the clients’ needs, special attention was given to the laundry room to ensure ample space for washing their dogs, with cabinetry thoughtfully arranged to maximize storage. Throughout the home, all finishes were chosen for their timeless quality to ensure the space would feel current for years to come.
Detailed plans were drafted for cabinetry, lighting, and custom tile layouts, ensuring every interior detail was considered. Exterior finishes were also carefully selected and specified in the plans to create a unified look that resonates with the home’s overall design.
As the project neared completion, plumbing and lighting fixtures, cabinetry, and hardware were meticulously selected. All wall and flooring materials were chosen to complement the home’s minimalist yet inviting theme. After the construction dust settled, the clients’ personal framed art collection was installed, along with a handful of new accessories purchased to complete the look. This thoughtful integration of all elements resulted in a space that is not only functional but also beautifully tailored to the clients’ lifestyle and tastes.
 Unique Ambiance LLC
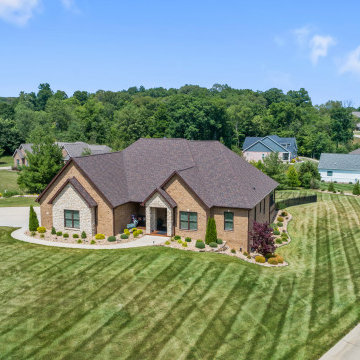
This project embarked on a journey to create a space that combines functionality with aesthetic appeal from the outset. Early discussions focused on developing design elements that would enhance the living experience while maintaining a minimalist yet warm atmosphere. A key feature of the home is the custom cabinetry, designed to seamlessly integrate with the stone fireplace, emphasizing cohesion and elegance.
Recognizing the clients’ needs, special attention was given to the laundry room to ensure ample space for washing their dogs, with cabinetry thoughtfully arranged to maximize storage. Throughout the home, all finishes were chosen for their timeless quality to ensure the space would feel current for years to come.
Detailed plans were drafted for cabinetry, lighting, and custom tile layouts, ensuring every interior detail was considered. Exterior finishes were also carefully selected and specified in the plans to create a unified look that resonates with the home’s overall design.
As the project neared completion, plumbing and lighting fixtures, cabinetry, and hardware were meticulously selected. All wall and flooring materials were chosen to complement the home’s minimalist yet inviting theme. After the construction dust settled, the clients’ personal framed art collection was installed, along with a handful of new accessories purchased to complete the look. This thoughtful integration of all elements resulted in a space that is not only functional but also beautifully tailored to the clients’ lifestyle and tastes.
 Unique Ambiance LLC
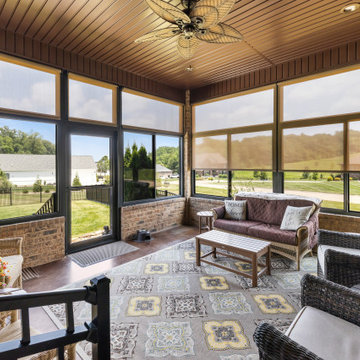
This project embarked on a journey to create a space that combines functionality with aesthetic appeal from the outset. Early discussions focused on developing design elements that would enhance the living experience while maintaining a minimalist yet warm atmosphere. A key feature of the home is the custom cabinetry, designed to seamlessly integrate with the stone fireplace, emphasizing cohesion and elegance.
Recognizing the clients’ needs, special attention was given to the laundry room to ensure ample space for washing their dogs, with cabinetry thoughtfully arranged to maximize storage. Throughout the home, all finishes were chosen for their timeless quality to ensure the space would feel current for years to come.
Detailed plans were drafted for cabinetry, lighting, and custom tile layouts, ensuring every interior detail was considered. Exterior finishes were also carefully selected and specified in the plans to create a unified look that resonates with the home’s overall design.
As the project neared completion, plumbing and lighting fixtures, cabinetry, and hardware were meticulously selected. All wall and flooring materials were chosen to complement the home’s minimalist yet inviting theme. After the construction dust settled, the clients’ personal framed art collection was installed, along with a handful of new accessories purchased to complete the look. This thoughtful integration of all elements resulted in a space that is not only functional but also beautifully tailored to the clients’ lifestyle and tastes.
 Unique Ambiance LLC
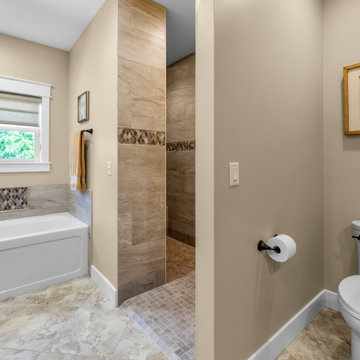
This project embarked on a journey to create a space that combines functionality with aesthetic appeal from the outset. Early discussions focused on developing design elements that would enhance the living experience while maintaining a minimalist yet warm atmosphere. A key feature of the home is the custom cabinetry, designed to seamlessly integrate with the stone fireplace, emphasizing cohesion and elegance.
Recognizing the clients’ needs, special attention was given to the laundry room to ensure ample space for washing their dogs, with cabinetry thoughtfully arranged to maximize storage. Throughout the home, all finishes were chosen for their timeless quality to ensure the space would feel current for years to come.
Detailed plans were drafted for cabinetry, lighting, and custom tile layouts, ensuring every interior detail was considered. Exterior finishes were also carefully selected and specified in the plans to create a unified look that resonates with the home’s overall design.
As the project neared completion, plumbing and lighting fixtures, cabinetry, and hardware were meticulously selected. All wall and flooring materials were chosen to complement the home’s minimalist yet inviting theme. After the construction dust settled, the clients’ personal framed art collection was installed, along with a handful of new accessories purchased to complete the look. This thoughtful integration of all elements resulted in a space that is not only functional but also beautifully tailored to the clients’ lifestyle and tastes.
 Unique Ambiance LLC
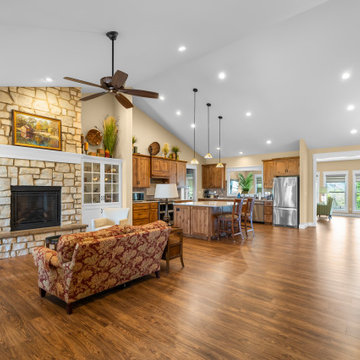
This project embarked on a journey to create a space that combines functionality with aesthetic appeal from the outset. Early discussions focused on developing design elements that would enhance the living experience while maintaining a minimalist yet warm atmosphere. A key feature of the home is the custom cabinetry, designed to seamlessly integrate with the stone fireplace, emphasizing cohesion and elegance.
Recognizing the clients’ needs, special attention was given to the laundry room to ensure ample space for washing their dogs, with cabinetry thoughtfully arranged to maximize storage. Throughout the home, all finishes were chosen for their timeless quality to ensure the space would feel current for years to come.
Detailed plans were drafted for cabinetry, lighting, and custom tile layouts, ensuring every interior detail was considered. Exterior finishes were also carefully selected and specified in the plans to create a unified look that resonates with the home’s overall design.
As the project neared completion, plumbing and lighting fixtures, cabinetry, and hardware were meticulously selected. All wall and flooring materials were chosen to complement the home’s minimalist yet inviting theme. After the construction dust settled, the clients’ personal framed art collection was installed, along with a handful of new accessories purchased to complete the look. This thoughtful integration of all elements resulted in a space that is not only functional but also beautifully tailored to the clients’ lifestyle and tastes.
 DevArt8 Construction
Step into the realm of ultimate transformation with DevArt8's recent full home remodel, an embodiment of artistry and innovation. This remarkable project transcended mere renovation, breathing new life into every facet of the residence. From conceptualization to execution, DevArt8's skilled team of architects, designers, and craftsmen united to create a symphony of luxury and functionality.
The house underwent a metamorphosis, each space meticulously curated to resonate with the homeowner's distinct style and preferences. Modern design seamlessly intertwined with classic elements, resulting in a harmonious blend that exudes timeless charm. The remodel extended beyond aesthetics, integrating state-of-the-art technologies for efficiency and convenience.
Throughout the process, DevArt8's commitment to excellence shone brightly, from handpicked materials sourced globally to flawless execution in every corner. From the grand entrance to the minutest detail, this full home remodel stands as a testament to DevArt8's dedication to creating living spaces that inspire, impress, and elevate the concept of luxury living.
 Unique Ambiance LLC
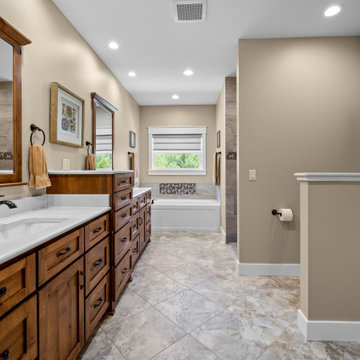
This project embarked on a journey to create a space that combines functionality with aesthetic appeal from the outset. Early discussions focused on developing design elements that would enhance the living experience while maintaining a minimalist yet warm atmosphere. A key feature of the home is the custom cabinetry, designed to seamlessly integrate with the stone fireplace, emphasizing cohesion and elegance.
Recognizing the clients’ needs, special attention was given to the laundry room to ensure ample space for washing their dogs, with cabinetry thoughtfully arranged to maximize storage. Throughout the home, all finishes were chosen for their timeless quality to ensure the space would feel current for years to come.
Detailed plans were drafted for cabinetry, lighting, and custom tile layouts, ensuring every interior detail was considered. Exterior finishes were also carefully selected and specified in the plans to create a unified look that resonates with the home’s overall design.
As the project neared completion, plumbing and lighting fixtures, cabinetry, and hardware were meticulously selected. All wall and flooring materials were chosen to complement the home’s minimalist yet inviting theme. After the construction dust settled, the clients’ personal framed art collection was installed, along with a handful of new accessories purchased to complete the look. This thoughtful integration of all elements resulted in a space that is not only functional but also beautifully tailored to the clients’ lifestyle and tastes.
46