
Search results for "Resonates" in Home Design Ideas
 User
UserPhotos by ©ThompsonPhotographic.com 2019
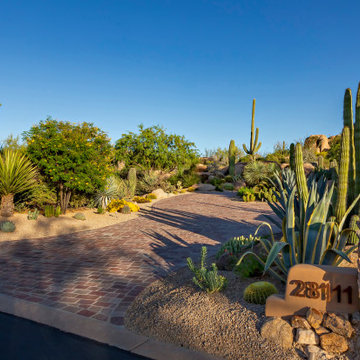
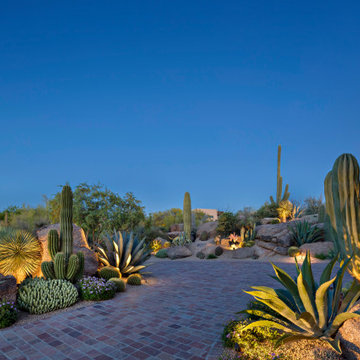
A passion for the Southwest inspires one couple to turn their garden into a vibrant showcase for Sonoran Desert flora.
By Nancy Erdmann | Photography by Steve Thompson
For someone who loves to garden and has done so in many areas of the U.S., taking on the challenge of a rocky, boulder-strewn hillside lot in the Sonoran Desert is something that Carey Bertsch relishes. “I was born in Scotland but grew up in Atlanta, Georgia. My husband, Robin, is from Indiana. We have always loved everything about the Southwest. The sunny, arid climate; the lifestyle; the flora; the fauna—they all resonate with us,” she remarks.
As such, the couple, who are based in Colorado, decided to purchase a part-time residence in Arizona. They found a Santa Fe Territorial-style home that’s tucked into the base of a steep slope in North Scottsdale’s Estancia community. Populated with natural boulder outcroppings, the property’s landscape was rudimentary at best. “But we saw the potential and knew it could be so much more,” recalls Carey. She and her husband lived in the house for several years before making any major changes; they recently completed a total exterior remodel.
 Nautilus Homes
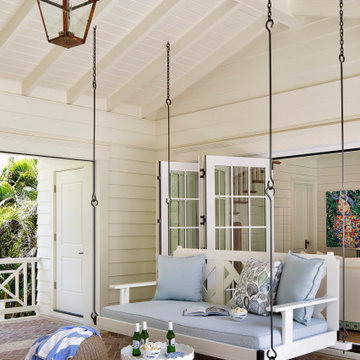
Island Breeze,” situated on the bayfront of Siesta Key Beach in Sarasota, FL, epitomizes an unparalleled balance of style, craftsmanship, sustainability, and low maintenance.
Drawing inspiration from the Abaco Islands, the home gracefully unites historical elegance and modern simplicity, creating a luxurious waterfront retreat.
The exterior’s radius roof lines, adorned with cedar shake, hand-bent copper roofs, and Carolina brick, resonate with timeless craftsmanship and a family’s cherished memories. Inside, spaces like the great room with a soaring fireplace and hand-carved coral mantle exude elegance. The kitchen stands as a beacon of sophistication, adorned with Calcatta gold marble countertops and custom cabinetry.
Environmental stewardship interweaves throughout, with features like a geothermal HVAC system, sustainably sourced cedar shake roof, spray foam insulation, certified green framing lumber and windows/doors, and a community solar program.
These elements synergize to create a high-performance, low-maintenance, and stunningly beautiful home. Every detail, from the light blue louvered shutters to the antique mirrors and brass lattice, reflects a meticulous focus on design and functionality.
“Island Breeze” transcends traditional homebuilding, embodying a perfect blend of luxurious aesthetics, innovative design, unmatched craftsmanship, and responsible sustainability, setting a new benchmark in custom home design.
“Island Breeze” sets an industry benchmark, masterfully balancing style, craftsmanship, sustainability, and low maintenance.
 Jubilee Interiors

This full home mid-century remodel project is in an affluent community perched on the hills known for its spectacular views of Los Angeles. Our retired clients were returning to sunny Los Angeles from South Carolina. Amidst the pandemic, they embarked on a two-year-long remodel with us - a heartfelt journey to transform their residence into a personalized sanctuary.
Opting for a crisp white interior, we provided the perfect canvas to showcase the couple's legacy art pieces throughout the home. Carefully curating furnishings that complemented rather than competed with their remarkable collection. It's minimalistic and inviting. We created a space where every element resonated with their story, infusing warmth and character into their newly revitalized soulful home.
Find the right local pro for your project
 Dawn Jackson
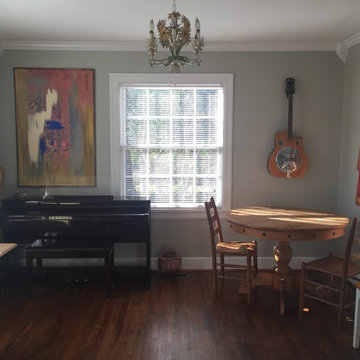
Dining room of downstairs unit used as dining, office and music room. Personal custom art piece on left. Doll painting by The Pam Fields used as artwork for my "Inside Out" CD. Tole flower chandalier salvaged from Sycamore Ave project in Los Angeles, CA. Sho-Bud acoustic and Sho-Bro resonator guitars on walls (family built). Table sourced from San Diego, CA. Chairs bought from side of road for $5 each in Malibu, CA. Desk made from repurposed 6" tongue and groove floor boards placed on filing cabinets (salvaged from Sycamore project in LA). CD house sourced from Z Gallery in San Diego, CA.
 User
UserPhotos by ©ThompsonPhotographic.com 2019
A passion for the Southwest inspires one couple to turn their garden into a vibrant showcase for Sonoran Desert flora.
By Nancy Erdmann | Photography by Steve Thompson
For someone who loves to garden and has done so in many areas of the U.S., taking on the challenge of a rocky, boulder-strewn hillside lot in the Sonoran Desert is something that Carey Bertsch relishes. “I was born in Scotland but grew up in Atlanta, Georgia. My husband, Robin, is from Indiana. We have always loved everything about the Southwest. The sunny, arid climate; the lifestyle; the flora; the fauna—they all resonate with us,” she remarks.
As such, the couple, who are based in Colorado, decided to purchase a part-time residence in Arizona. They found a Santa Fe Territorial-style home that’s tucked into the base of a steep slope in North Scottsdale’s Estancia community. Populated with natural boulder outcroppings, the property’s landscape was rudimentary at best. “But we saw the potential and knew it could be so much more,” recalls Carey. She and her husband lived in the house for several years before making any major changes; they recently completed a total exterior remodel.
 Better Builders
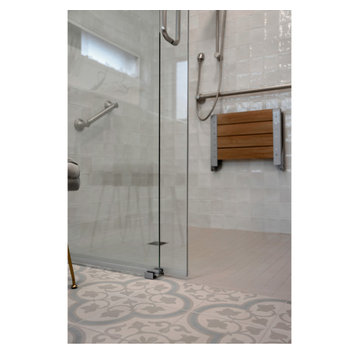
This homeowner’s story resonates with many who are considering aging in place. She loved her Normandy Park home but found that her bathroom no longer met her needs. While soaking in her jacuzzi tub had been a cherished routine, the high ledge made it increasingly difficult—and unsafe—to use. After experiencing a few falls, she knew it was time for a change.
Initially, she contacted a national company specializing in ADA-compliant tubs, but they couldn’t retrofit her space. That’s when she called Better Builders. Together, we transformed her bathroom into a safe, functional, and beautifully designed retreat where she could relax without worry.
By thoughtfully integrating accessible features without compromising aesthetics, we gave this homeowner a bathroom that meets her current needs and supports her ability to live independently for years to come.
 Better Builders
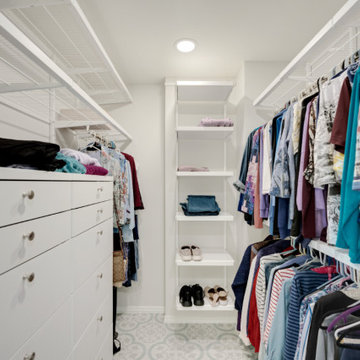
This homeowner’s story resonates with many who are considering aging in place. She loved her Normandy Park home but found that her bathroom no longer met her needs. While soaking in her jacuzzi tub had been a cherished routine, the high ledge made it increasingly difficult—and unsafe—to use. After experiencing a few falls, she knew it was time for a change.
Initially, she contacted a national company specializing in ADA-compliant tubs, but they couldn’t retrofit her space. That’s when she called Better Builders. Together, we transformed her bathroom into a safe, functional, and beautifully designed retreat where she could relax without worry.
By thoughtfully integrating accessible features without compromising aesthetics, we gave this homeowner a bathroom that meets her current needs and supports her ability to live independently for years to come.
 User
UserPhotos by ©ThompsonPhotographic.com 2019
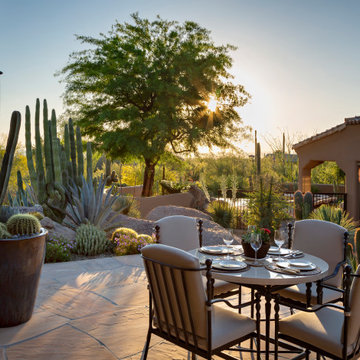
A passion for the Southwest inspires one couple to turn their garden into a vibrant showcase for Sonoran Desert flora.
By Nancy Erdmann | Photography by Steve Thompson
For someone who loves to garden and has done so in many areas of the U.S., taking on the challenge of a rocky, boulder-strewn hillside lot in the Sonoran Desert is something that Carey Bertsch relishes. “I was born in Scotland but grew up in Atlanta, Georgia. My husband, Robin, is from Indiana. We have always loved everything about the Southwest. The sunny, arid climate; the lifestyle; the flora; the fauna—they all resonate with us,” she remarks.
As such, the couple, who are based in Colorado, decided to purchase a part-time residence in Arizona. They found a Santa Fe Territorial-style home that’s tucked into the base of a steep slope in North Scottsdale’s Estancia community. Populated with natural boulder outcroppings, the property’s landscape was rudimentary at best. “But we saw the potential and knew it could be so much more,” recalls Carey. She and her husband lived in the house for several years before making any major changes; they recently completed a total exterior remodel.
 Garden Gate Landscaping

A complete and eclectic rear garden renovation with a creative blend of formal and natural elements. Formal lawn panel and rose garden, craftsman style wood deck and trellis, homages to Goldsworthy and Stonehenge with large boulders and a large stone cairn, several water features, a Japanese Torii gate, rock walls and steps, vegetables and herbs in containers and a new parking area paved with permeable pavers that feed an underground storage area that in turns irrigates the garden. All this blends into a diverse but cohesive garden.
Designed by Charles W Bowers, Built by Garden Gate Landscaping, Inc. © Garden Gate Landscaping, Inc./Charles W. Bowers
 Jubilee Interiors

This full home mid-century remodel project is in an affluent community perched on the hills known for its spectacular views of Los Angeles. Our retired clients were returning to sunny Los Angeles from South Carolina. Amidst the pandemic, they embarked on a two-year-long remodel with us - a heartfelt journey to transform their residence into a personalized sanctuary.
Opting for a crisp white interior, we provided the perfect canvas to showcase the couple's legacy art pieces throughout the home. Carefully curating furnishings that complemented rather than competed with their remarkable collection. It's minimalistic and inviting. We created a space where every element resonated with their story, infusing warmth and character into their newly revitalized soulful home.
 User
UserPhotos by ©ThompsonPhotographic.com 2019
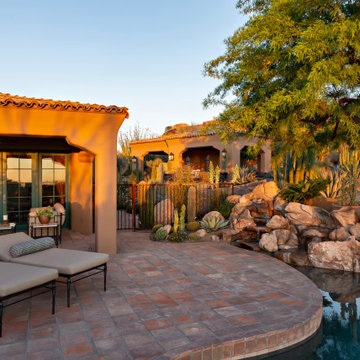
A passion for the Southwest inspires one couple to turn their garden into a vibrant showcase for Sonoran Desert flora.
By Nancy Erdmann | Photography by Steve Thompson
For someone who loves to garden and has done so in many areas of the U.S., taking on the challenge of a rocky, boulder-strewn hillside lot in the Sonoran Desert is something that Carey Bertsch relishes. “I was born in Scotland but grew up in Atlanta, Georgia. My husband, Robin, is from Indiana. We have always loved everything about the Southwest. The sunny, arid climate; the lifestyle; the flora; the fauna—they all resonate with us,” she remarks.
As such, the couple, who are based in Colorado, decided to purchase a part-time residence in Arizona. They found a Santa Fe Territorial-style home that’s tucked into the base of a steep slope in North Scottsdale’s Estancia community. Populated with natural boulder outcroppings, the property’s landscape was rudimentary at best. “But we saw the potential and knew it could be so much more,” recalls Carey. She and her husband lived in the house for several years before making any major changes; they recently completed a total exterior remodel.
 Better Builders
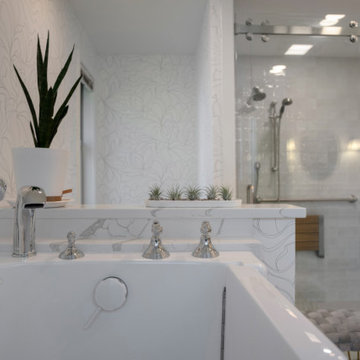
This homeowner’s story resonates with many who are considering aging in place. She loved her Normandy Park home but found that her bathroom no longer met her needs. While soaking in her jacuzzi tub had been a cherished routine, the high ledge made it increasingly difficult—and unsafe—to use. After experiencing a few falls, she knew it was time for a change.
Initially, she contacted a national company specializing in ADA-compliant tubs, but they couldn’t retrofit her space. That’s when she called Better Builders. Together, we transformed her bathroom into a safe, functional, and beautifully designed retreat where she could relax without worry.
By thoughtfully integrating accessible features without compromising aesthetics, we gave this homeowner a bathroom that meets her current needs and supports her ability to live independently for years to come.
 Better Builders
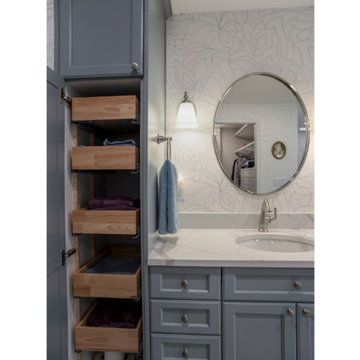
This homeowner’s story resonates with many who are considering aging in place. She loved her Normandy Park home but found that her bathroom no longer met her needs. While soaking in her jacuzzi tub had been a cherished routine, the high ledge made it increasingly difficult—and unsafe—to use. After experiencing a few falls, she knew it was time for a change.
Initially, she contacted a national company specializing in ADA-compliant tubs, but they couldn’t retrofit her space. That’s when she called Better Builders. Together, we transformed her bathroom into a safe, functional, and beautifully designed retreat where she could relax without worry.
By thoughtfully integrating accessible features without compromising aesthetics, we gave this homeowner a bathroom that meets her current needs and supports her ability to live independently for years to come.
 User
UserPhotos by ©ThompsonPhotographic.com 2019
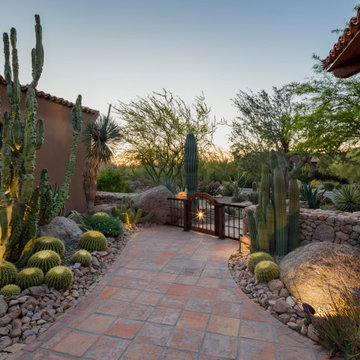
A passion for the Southwest inspires one couple to turn their garden into a vibrant showcase for Sonoran Desert flora.
By Nancy Erdmann | Photography by Steve Thompson
For someone who loves to garden and has done so in many areas of the U.S., taking on the challenge of a rocky, boulder-strewn hillside lot in the Sonoran Desert is something that Carey Bertsch relishes. “I was born in Scotland but grew up in Atlanta, Georgia. My husband, Robin, is from Indiana. We have always loved everything about the Southwest. The sunny, arid climate; the lifestyle; the flora; the fauna—they all resonate with us,” she remarks.
As such, the couple, who are based in Colorado, decided to purchase a part-time residence in Arizona. They found a Santa Fe Territorial-style home that’s tucked into the base of a steep slope in North Scottsdale’s Estancia community. Populated with natural boulder outcroppings, the property’s landscape was rudimentary at best. “But we saw the potential and knew it could be so much more,” recalls Carey. She and her husband lived in the house for several years before making any major changes; they recently completed a total exterior remodel.
 User
UserPhotos by ©ThompsonPhotographic.com 2019
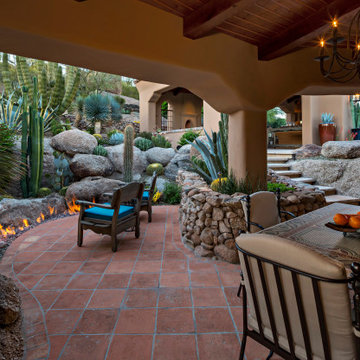
A passion for the Southwest inspires one couple to turn their garden into a vibrant showcase for Sonoran Desert flora.
By Nancy Erdmann | Photography by Steve Thompson
For someone who loves to garden and has done so in many areas of the U.S., taking on the challenge of a rocky, boulder-strewn hillside lot in the Sonoran Desert is something that Carey Bertsch relishes. “I was born in Scotland but grew up in Atlanta, Georgia. My husband, Robin, is from Indiana. We have always loved everything about the Southwest. The sunny, arid climate; the lifestyle; the flora; the fauna—they all resonate with us,” she remarks.
As such, the couple, who are based in Colorado, decided to purchase a part-time residence in Arizona. They found a Santa Fe Territorial-style home that’s tucked into the base of a steep slope in North Scottsdale’s Estancia community. Populated with natural boulder outcroppings, the property’s landscape was rudimentary at best. “But we saw the potential and knew it could be so much more,” recalls Carey. She and her husband lived in the house for several years before making any major changes; they recently completed a total exterior remodel.
 User
UserPhotos by ©ThompsonPhotographic.com 2019
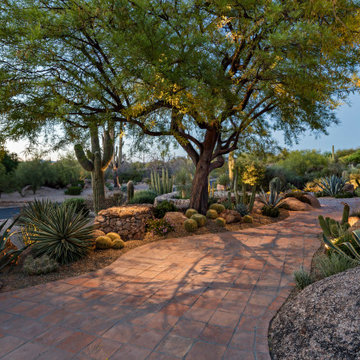
A passion for the Southwest inspires one couple to turn their garden into a vibrant showcase for Sonoran Desert flora.
By Nancy Erdmann | Photography by Steve Thompson
For someone who loves to garden and has done so in many areas of the U.S., taking on the challenge of a rocky, boulder-strewn hillside lot in the Sonoran Desert is something that Carey Bertsch relishes. “I was born in Scotland but grew up in Atlanta, Georgia. My husband, Robin, is from Indiana. We have always loved everything about the Southwest. The sunny, arid climate; the lifestyle; the flora; the fauna—they all resonate with us,” she remarks.
As such, the couple, who are based in Colorado, decided to purchase a part-time residence in Arizona. They found a Santa Fe Territorial-style home that’s tucked into the base of a steep slope in North Scottsdale’s Estancia community. Populated with natural boulder outcroppings, the property’s landscape was rudimentary at best. “But we saw the potential and knew it could be so much more,” recalls Carey. She and her husband lived in the house for several years before making any major changes; they recently completed a total exterior remodel.
 Patience Designs Studio Ltd

Step into comfort and style with our brand-new ensuite in the Muswell Hill project. This is a bathroom that speaks to your senses – the taupe and burnt orange brick tiles bring a touch of nature indoors, while the LED lighting adds a hint of magic to your daily routine. The brass fixtures and fittings, a nod to classic design, remind you of enduring beauty.
It's a space where luxury meets practicality, where you can unwind and refresh with a touch of elegance. This ensuite isn't just about function; it's about creating a warm, inviting haven that resonates with your down-to-earth sensibilities. Get ready to experience a bathroom that's both a retreat and a reflection of your unique style.
 Better Builders
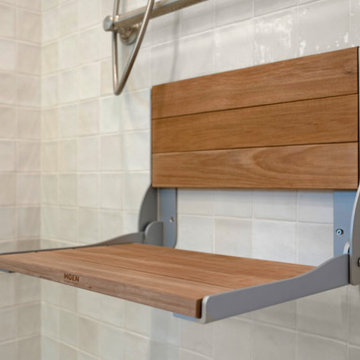
This homeowner’s story resonates with many who are considering aging in place. She loved her Normandy Park home but found that her bathroom no longer met her needs. While soaking in her jacuzzi tub had been a cherished routine, the high ledge made it increasingly difficult—and unsafe—to use. After experiencing a few falls, she knew it was time for a change.
Initially, she contacted a national company specializing in ADA-compliant tubs, but they couldn’t retrofit her space. That’s when she called Better Builders. Together, we transformed her bathroom into a safe, functional, and beautifully designed retreat where she could relax without worry.
By thoughtfully integrating accessible features without compromising aesthetics, we gave this homeowner a bathroom that meets her current needs and supports her ability to live independently for years to come.

 Oleksandr
Project Objective
The goal of this project was to deliver a highly realistic 3D visualization of a bedroom overlooking the forest, where contemporary comfort is seamlessly combined with natural serenity. The intention was to create not only a functional interior but also an atmosphere that reflects the calm and restorative qualities of the surrounding landscape.
Approach & Process
- Spatial Planning: The layout was developed with a strong focus on ergonomics and user experience, ensuring optimal proportions and flow.
- Materials & Lighting: Natural textures, such as wood and soft textiles, were paired with a warm, diffused lighting scheme to evoke a peaceful and immersive ambiance.
- Camera Work: Each camera angle was strategically chosen to emphasize the interplay between interior details and the expansive forest views, showcasing both design precision and emotional impact.
Outcome
The final visualization demonstrates a refined balance between aesthetics and practicality. Attention to detail — from fabric textures to the way light shifts across surfaces — allowed for the creation of an atmosphere that is not only visually convincing but also emotionally resonant. This project reflects my ability to translate design concepts into immersive, photorealistic visual experiences.
 User
UserPhotos by ©ThompsonPhotographic.com 2019
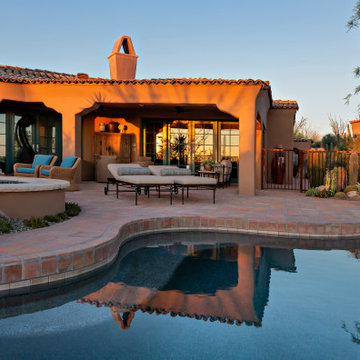
A passion for the Southwest inspires one couple to turn their garden into a vibrant showcase for Sonoran Desert flora.
By Nancy Erdmann | Photography by Steve Thompson
For someone who loves to garden and has done so in many areas of the U.S., taking on the challenge of a rocky, boulder-strewn hillside lot in the Sonoran Desert is something that Carey Bertsch relishes. “I was born in Scotland but grew up in Atlanta, Georgia. My husband, Robin, is from Indiana. We have always loved everything about the Southwest. The sunny, arid climate; the lifestyle; the flora; the fauna—they all resonate with us,” she remarks.
As such, the couple, who are based in Colorado, decided to purchase a part-time residence in Arizona. They found a Santa Fe Territorial-style home that’s tucked into the base of a steep slope in North Scottsdale’s Estancia community. Populated with natural boulder outcroppings, the property’s landscape was rudimentary at best. “But we saw the potential and knew it could be so much more,” recalls Carey. She and her husband lived in the house for several years before making any major changes; they recently completed a total exterior remodel.
42