
Search results for "Resorted" in Home Design Ideas

Inspiration for a huge contemporary medium tone wood floor great room remodel in Salt Lake City with gray walls and a two-sided fireplace
 Elevation Design Group
Doug Burke Photography

Inspiration for a huge craftsman medium tone wood floor foyer remodel in Salt Lake City with beige walls
Inspiration for a huge craftsman medium tone wood floor foyer remodel in Salt Lake City with beige walls
 Tipton Spires Design|Build
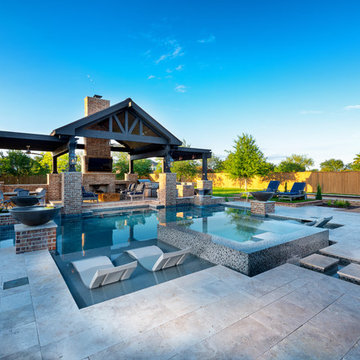
This backyard resort style design features a custom in-ground swimming pool, cabana with brick fireplace, summer kitchen, gas lanterns and lounge. The custom watershape spa features an island vanishing edge and natural stone steppers. The elevated artificial turf terraces bordered with brickwork create a chaise lounge accent and dry deck lounge areas.
Find the right local pro for your project
 Aleysha Pangari Interiors
Aleysha Pangari Interior Design
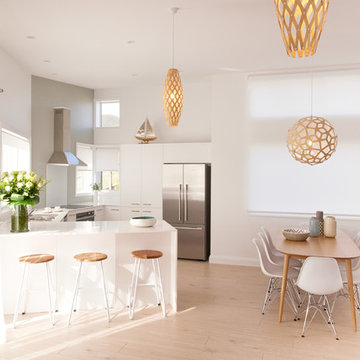
Beachside holiday accommodation with David Trubridge lighting
Charlie Smith Photography
Inspiration for a small scandinavian u-shaped light wood floor eat-in kitchen remodel in Auckland with a single-bowl sink, flat-panel cabinets, white cabinets, quartz countertops, white backsplash, glass sheet backsplash, stainless steel appliances and an island
Inspiration for a small scandinavian u-shaped light wood floor eat-in kitchen remodel in Auckland with a single-bowl sink, flat-panel cabinets, white cabinets, quartz countertops, white backsplash, glass sheet backsplash, stainless steel appliances and an island
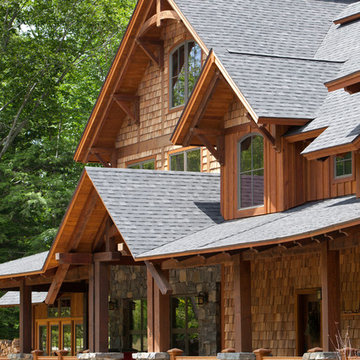
 MossCreek
Custom designed by MossCreek, this four-seasons resort home in a New England vacation destination showcases natural stone, square timbers, vertical and horizontal wood siding, cedar shingles, and beautiful hardwood floors.
MossCreek's design staff worked closely with the owners to create spaces that brought the outside in, while at the same time providing for cozy evenings during the ski season. MossCreek also made sure to design lots of nooks and niches to accommodate the homeowners' eclectic collection of sports and skiing memorabilia.
The end result is a custom-designed home that reflects both it's New England surroundings and the owner's style.
MossCreek.net

 Margot Hartford Photography
Design: Christian B. Hedberg of CBH Design
Photo: Margot Hartford © 2015 Houzz
Staircase - staircase idea in San Francisco
Staircase - staircase idea in San Francisco
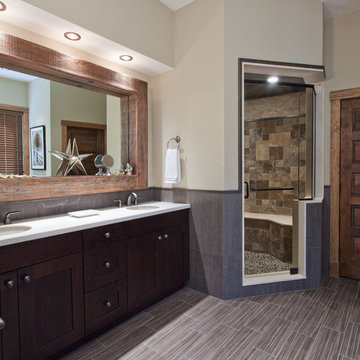 MossCreek
Custom designed by MossCreek, this four-seasons resort home in a New England vacation destination showcases natural stone, square timbers, vertical and horizontal wood siding, cedar shingles, and beautiful hardwood floors.
MossCreek's design staff worked closely with the owners to create spaces that brought the outside in, while at the same time providing for cozy evenings during the ski season. MossCreek also made sure to design lots of nooks and niches to accommodate the homeowners' eclectic collection of sports and skiing memorabilia.
The end result is a custom-designed home that reflects both it's New England surroundings and the owner's style.
MossCreek.net

 Alderwood Landscape Architecture and Construction
www.Parkscreative.com
Example of a large backyard stone patio kitchen design in Seattle with a gazebo
Example of a large backyard stone patio kitchen design in Seattle with a gazebo

 Savvy Interiors
Inspiration for a mid-sized modern master blue tile, white tile and cement tile gray floor bathroom remodel in San Diego with flat-panel cabinets, medium tone wood cabinets, white walls and an undermount sink
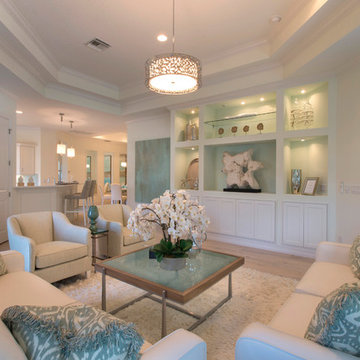
 Robb & Stucky
Inspired by the beach, this coastal design with hues of gulf green and accents of natural driftwood tones is truly stunning. Sun bleached accessories and chrome finishes complete the look.
Photo Credit: Ed Chappell
 Alderwood Landscape Architecture and Construction
Photo provided by Parks Creative, Patio Furniture provided by Rich's For the Home
Inspiration for a large timeless backyard stone patio kitchen remodel in Seattle with a gazebo
Inspiration for a large timeless backyard stone patio kitchen remodel in Seattle with a gazebo
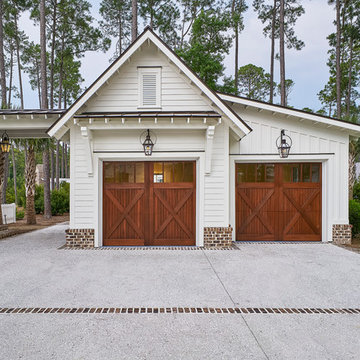


 Pioneer Architecture, LLC.
Enclosed kitchen - huge transitional l-shaped light wood floor enclosed kitchen idea in Miami with flat-panel cabinets, dark wood cabinets, marble countertops, stainless steel appliances, two islands, an undermount sink, gray backsplash and stone slab backsplash
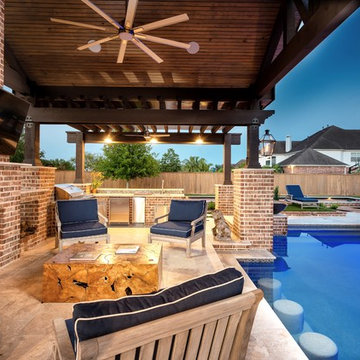 Tipton Spires Design|Build
This backyard resort style design features a custom in-ground swimming pool, cabana with brick fireplace, summer kitchen, gas lanterns and lounge. The custom watershape spa features an island vanishing edge and natural stone steppers. The elevated artificial turf terraces bordered with brickwork create a chaise lounge accent and dry deck lounge areas.

 Home Resort
Example of a large transitional 3/4 brown tile and porcelain tile bathroom design in Other

 User
User"Round Hill," created with the concept of a private, exquisite and exclusive resort, and designed for the discerning Buyer who seeks absolute privacy, security and luxurious accommodations for family, guests and staff, this just-completed resort-compound offers an extraordinary blend of amenity, location and attention to every detail.
Ideally located between Napa, Yountville and downtown St. Helena, directly across from Quintessa Winery, and minutes from the finest, world-class Napa wineries, Round Hill occupies the 21+ acre hilltop that overlooks the incomparable wine producing region of the Napa Valley, and is within walking distance to the world famous Auberge du Soleil.
An approximately 10,000 square foot main residence with two guest suites and private staff apartment, approximately 1,700-bottle wine cellar, gym, steam room and sauna, elevator, luxurious master suite with his and her baths, dressing areas and sitting room/study, and the stunning kitchen/family/great room adjacent the west-facing, sun-drenched, view-side terrace with covered outdoor kitchen and sparkling infinity pool, all embracing the unsurpassed view of the richly verdant Napa Valley. Separate two-bedroom, two en-suite-bath guest house and separate one-bedroom, one and one-half bath guest cottage.
Total of seven bedrooms, nine full and three half baths and requiring five uninterrupted years of concept, design and development, this resort-estate is now offered fully furnished and accessorized.
Quintessential resort living.

 Mike Farley Pool Designer, SWD, ASLA
Small Yard Transitional Pool & Spa Resort designed by Mike Farley. This project was designed for lots of fun in a small yard. Elements include: curved water wall with potted plants on pedestals flanking a fire bowl. Spillway is stacked slate spillway, sheer descents, underwater tabletop, large tanning ledge, outdoor kitchen with The Green Egg, grill, storage space, refrigerator and a nice bar! Photography by Mike & Laura Farley.
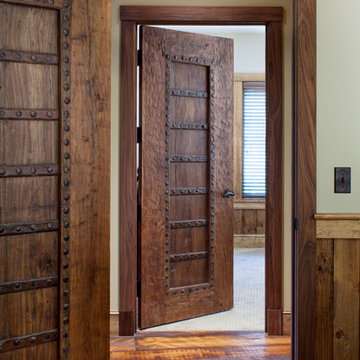 MossCreek
Custom designed by MossCreek, this four-seasons resort home in a New England vacation destination showcases natural stone, square timbers, vertical and horizontal wood siding, cedar shingles, and beautiful hardwood floors.
MossCreek's design staff worked closely with the owners to create spaces that brought the outside in, while at the same time providing for cozy evenings during the ski season. MossCreek also made sure to design lots of nooks and niches to accommodate the homeowners' eclectic collection of sports and skiing memorabilia.
The end result is a custom-designed home that reflects both it's New England surroundings and the owner's style.
MossCreek.net
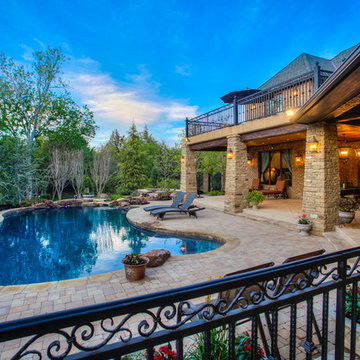
 Brent Gibson Classic Home Design
Example of a large mountain style backyard stone and custom-shaped hot tub design in Oklahoma City
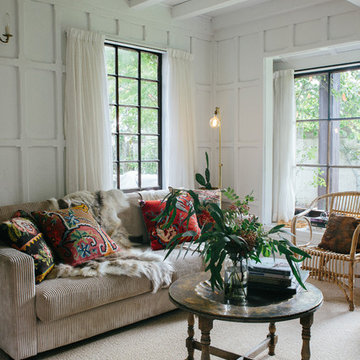
 the workroom
Nearly everything you see in the house is from the recycling centre,” says Begg, laughing. The local community runs a trading website, where people can free-cycle unwanted furniture.
Being in the heart of South Island ski-country, with plenty of sheep stations near by, meant that Begg was practically duty-bound to lavish her furniture with deer hides and shaggy Scandi-style sheepskins.
She stayed with natural textures – wool loop-pile carpet that looks like sisal, linen upholstery and curtains – and then layered on her favourite Middle Eastern cushions and rugs.
43