
Search results for "Resorting" in Home Design Ideas
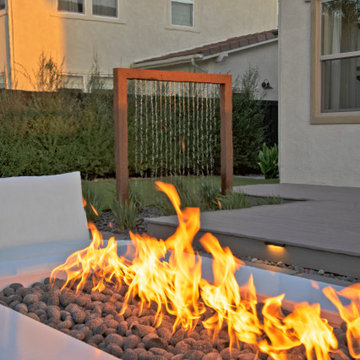
 Landwell Design + Build Co.
Mid-sized minimalist backyard patio photo in San Luis Obispo with a fire pit and decking
 Landwell Design + Build Co.
Inspiration for a mid-sized modern backyard patio remodel in San Luis Obispo with a fire pit and decking

 Sense LAB Design
Lap pool with sage green tile, wood deck and sun loungers framed by palm trees.
Pool - contemporary pool idea
Pool - contemporary pool idea
Find the right local pro for your project
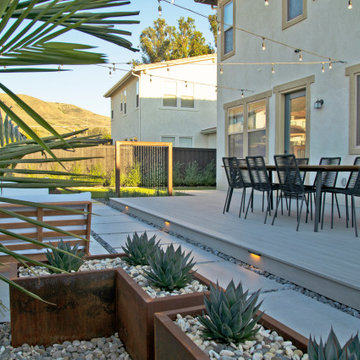 Landwell Design + Build Co.
Mid-sized minimalist backyard patio photo in San Luis Obispo with a fire pit and decking
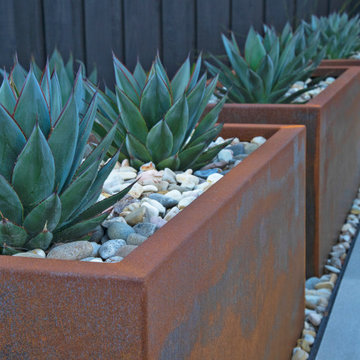 Landwell Design + Build Co.
Mid-sized minimalist backyard patio photo in San Luis Obispo with a fire pit and decking
 Landwell Design + Build Co.
Example of a mid-sized minimalist backyard patio design in San Luis Obispo with a fire pit and decking

 MossCreek
Custom designed by MossCreek, this four-seasons resort home in a New England vacation destination showcases natural stone, square timbers, vertical and horizontal wood siding, cedar shingles, and beautiful hardwood floors.
MossCreek's design staff worked closely with the owners to create spaces that brought the outside in, while at the same time providing for cozy evenings during the ski season. MossCreek also made sure to design lots of nooks and niches to accommodate the homeowners' eclectic collection of sports and skiing memorabilia.
The end result is a custom-designed home that reflects both it's New England surroundings and the owner's style.
MossCreek.net

 Alderwood Landscape Architecture and Construction
Photo provided by Parks Creative
Photo of a large traditional backyard stone water fountain landscape in Seattle.
Photo of a large traditional backyard stone water fountain landscape in Seattle.

 Patio Lane
Located in the heart of Downtown St. Petersburg, the Vinoy Renaissance Resort & Golf Club is one of the city's most iconic hotels. This downtown gem can easily be distinguished by its salmon color and Mediterranean Revival style architecture. Situated right on the bay, this luxury resort is just a short walk from all of the area’s major attractions such as the Dali Museum, Beach Drive, and the Mahaffey Theater.
The Vinoy was constructed in 1925 and has been through a long history of renovations and construction within its lifetime. Efforts are constantly being made to preserve the hotel’s historic past while still providing guests with a unique, comfortable, and luxurious experience. With that being said, it was recently announced that the hotel will undergo a three-year $50 million plan to improve several aspects of the property.
Patio Lane took part in these upgrades by designing and producing custom cushions for two locations on the property: the veranda and smoking area seating. We fabricated a total of 187 custom cushions with 13 different configurations for the hotel: dining chair seat, lounge chair, love seat, center sectional, end sectionals, as well as ottomans. Patio Lane directly competed with the original furniture and cushion manufacturer for this project. However, being an essential part of St. Petersburg, the resort appreciated a local vendor with strong initiative to earn their business.
As far as the project requirements, the Vinoy needed something that will hold up through the harsh sun and storms of Central Florida. Typically, cushions in a commercial setting will last a few years depending on the human traffic. For a luxury hotel, such as the Vinoy, these cushions should have been replaced within 3 years.
To ensure that they would have high performing seating for their guests, they chose cushions fabricated with Sunbrella Rain performance fabric. This fabric is 100% waterproof and specifically made for outdoor spaces that endure heavy rainfall or any kind of moisture. Sunbrella Rain eliminates drying time after wet weather. Resort staff can simply wipe the cushions down and their guests are ready to continue lounging and relaxing.
The Vinoy’s original cushions used a polyurethane foam that had since lost its strength and was no longer providing a comfortable seat. (When we initially surveyed the Vinoy, we witnessed many customers doubling up on cushions to place behind their backs!) Numerous cushions had ripped at the seams and the zippers were non-functional. Dry-fast foam, the preferred option for cushions fabricated with Sunbrella Rain, was the perfect choice with the 4 in. thick seats & 5 in. thick backs because it will provide a firm seat and support for years to come.

 The Home Depot
Mid-sized minimalist master beige tile, brown tile, gray tile and mosaic tile porcelain tile and beige floor drop-in bathtub photo in Atlanta with flat-panel cabinets, dark wood cabinets, a one-piece toilet, beige walls, an undermount sink and quartz countertops
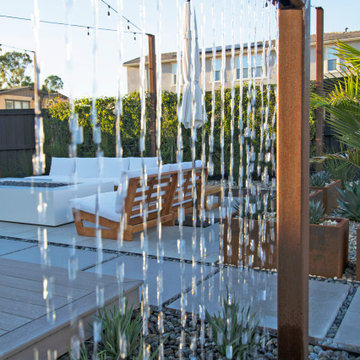 Landwell Design + Build Co.
Patio - mid-sized modern backyard patio idea in San Luis Obispo with a fire pit and decking

 MusaDesign Interior Design
Ipe decking surrounds the sunken tub. The room features charcoal gray Milestone walls and floors. Beyond is a shower with full-height windows. (Benjamin Benschneider / The Seattle Times)
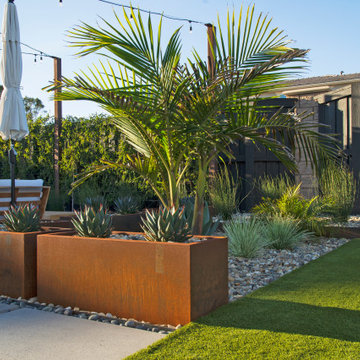 Landwell Design + Build Co.
Mid-sized minimalist backyard patio photo in San Luis Obispo with a fire pit and decking

 AM Architecture
Mid-sized mountain style open concept dark wood floor family room photo in Charleston with a standard fireplace, a stone fireplace and a concealed tv
Mid-sized mountain style open concept dark wood floor family room photo in Charleston with a standard fireplace, a stone fireplace and a concealed tv

 Long Cane Group, Inc.
Resort like feel, adjacent to golf course, featuring waterfall, Spa, fire pots & cedar Cabana with plenty of seating for year-round entertaining; also, sun shelves, fountains & sun protection with complimentary umbrellas / landscaping; also had poolside seating/counter

 Fusion Cabinets, Inc.
It's all in the details...I just love those bun feet, don't you?
Mid-sized elegant master single-sink bathroom photo in Tampa with recessed-panel cabinets, dark wood cabinets, quartzite countertops, gray countertops and a built-in vanity
Mid-sized elegant master single-sink bathroom photo in Tampa with recessed-panel cabinets, dark wood cabinets, quartzite countertops, gray countertops and a built-in vanity

 Trailside Real Estate
Two-story picture windows & vaulted ceilings make for grand living in the Backcountry. Designed with a detached garage to create more outdoor spaces, you'll enjoy a courtyard and multiple covered areas. Generous main floor master suite has a walk-in closet, separate shower & soaking tub for a spa-like feel. This home features a gourmet kitchen, custom outdoor firepit, an upstairs junior-suite, wrap around balcony & loft space. This stunning home is available for immediate move-in at Suncadia Resort.
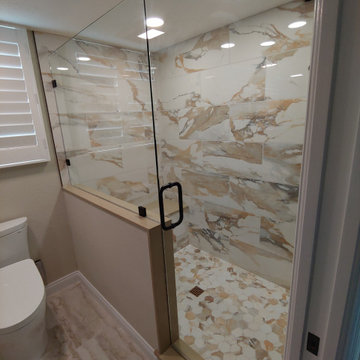 Fusion Cabinets, Inc.
The matching octagon tile on the floor offers enough grout to add safety without detracting from the beauty of the shower.
Bathroom - mid-sized traditional master single-sink bathroom idea in Tampa with recessed-panel cabinets, dark wood cabinets, quartzite countertops, gray countertops and a built-in vanity
Bathroom - mid-sized traditional master single-sink bathroom idea in Tampa with recessed-panel cabinets, dark wood cabinets, quartzite countertops, gray countertops and a built-in vanity
 MossCreek
Custom designed by MossCreek, this four-seasons resort home in a New England vacation destination showcases natural stone, square timbers, vertical and horizontal wood siding, cedar shingles, and beautiful hardwood floors.
MossCreek's design staff worked closely with the owners to create spaces that brought the outside in, while at the same time providing for cozy evenings during the ski season. MossCreek also made sure to design lots of nooks and niches to accommodate the homeowners' eclectic collection of sports and skiing memorabilia.
The end result is a custom-designed home that reflects both it's New England surroundings and the owner's style.
MossCreek.net
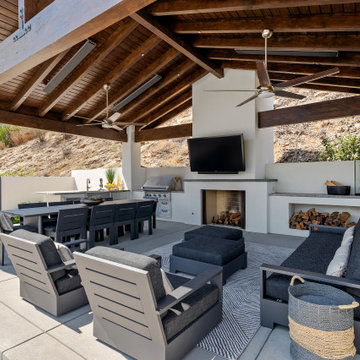
 JRP Design & Remodel
Taking in the panoramic views of this Modern Mediterranean Resort while dipping into its luxurious pool feels like a getaway tucked into the hills of Westlake Village. Although, this home wasn’t always so inviting. It originally had the view to impress guests but no space to entertain them.
One day, the owners ran into a sign that it was time to remodel their home. Quite literally, they were walking around their neighborhood and saw a JRP Design & Remodel sign in someone’s front yard.
They became our clients, and our architects drew up a new floorplan for their home. It included a massive addition to the front and a total reconfiguration to the backyard. These changes would allow us to create an entry, expand the small living room, and design an outdoor living space in the backyard. There was only one thing standing in the way of all of this – a mountain formed out of solid rock. Our team spent extensive time chipping away at it to reconstruct the home’s layout. Like always, the hard work was all worth it in the end for our clients to have their dream home!
Luscious landscaping now surrounds the new addition to the front of the home. Its roof is topped with red clay Spanish tiles, giving it a Mediterranean feel. Walking through the iron door, you’re welcomed by a new entry where you can see all the way through the home to the backyard resort and all its glory, thanks to the living room’s LaCantina bi-fold door.
A transparent fence lining the back of the property allows you to enjoy the hillside view without any obstruction. Within the backyard, a 38-foot long, deep blue modernized pool gravitates you to relaxation. The Baja shelf inside it is a tempting spot to lounge in the water and keep cool, while the chairs nearby provide another option for leaning back and soaking up the sun.
On a hot day or chilly night, guests can gather under the sheltered outdoor living space equipped with ceiling fans and heaters. This space includes a kitchen with Stoneland marble countertops and a 42-inch Hestan barbeque. Next to it, a long dining table awaits a feast. Additional seating is available by the TV and fireplace.
From the various entertainment spots to the open layout and breathtaking views, it’s no wonder why the owners love to call their home a “Modern Mediterranean Resort.”
Photographer: Andrew Orozco
154