
Search results for "Resorting" in Home Design Ideas

 CENTRO by drôrs Kitchen and Home
A beautifully outfitted, open and welcoming modern/contemporary condo unit in the exceptional all seasons waterside Friday Harbour Resort. Features customized modular cabinetry and furniture designed in collaboration with award winning designer, Caroline Harrison.
Photography by Nat Caron.
 Pioneer Family Pools
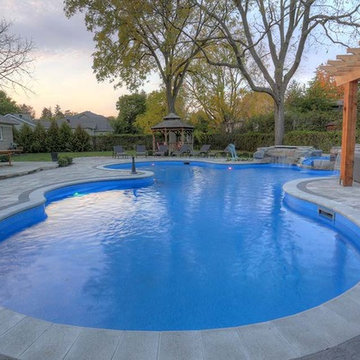
A Resort Inspired Staycation !
The Caletti’s backyard illustrates the Ultimate Backyard Oasis. With custom design, a built-in hot tub and multiple features, this inground is the definition of paradise.This pool was custom designed by our own in-house expert, Michael. The Caletti’s Lagoon Inground Pool was created with multiple swimming areas; a curved vinyl Over Steel Step entrance, an open swim area, and a hot tub overlooking the pool and backyard. On either side of the Spill Over Spa are two natural Rock Waterfall features. Enjoy the rejuvenating sound of water as you swim or sit and relax in the Hot Tub.
With ample seating surrounding the pool, this backyard is perfect for entertaining. This backyard features a dining area near the kitchen, a stone fire pit seating area and several loungers are located poolside for reading and laying outside.
https://www.youtube.com/watch?v=OfPeFOlOpno
 Pioneer Family Pools
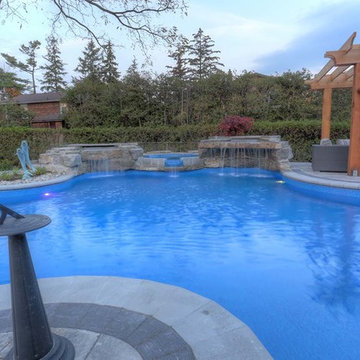
A Resort Inspired Staycation !
The Caletti’s backyard illustrates the Ultimate Backyard Oasis. With custom design, a built-in hot tub and multiple features, this inground is the definition of paradise.This pool was custom designed by our own in-house expert, Michael. The Caletti’s Lagoon Inground Pool was created with multiple swimming areas; a curved vinyl Over Steel Step entrance, an open swim area, and a hot tub overlooking the pool and backyard. On either side of the Spill Over Spa are two natural Rock Waterfall features. Enjoy the rejuvenating sound of water as you swim or sit and relax in the Hot Tub.
With ample seating surrounding the pool, this backyard is perfect for entertaining. This backyard features a dining area near the kitchen, a stone fire pit seating area and several loungers are located poolside for reading and laying outside.
https://www.youtube.com/watch?v=OfPeFOlOpno
Find the right local pro for your project
 Spacemotion Visuals
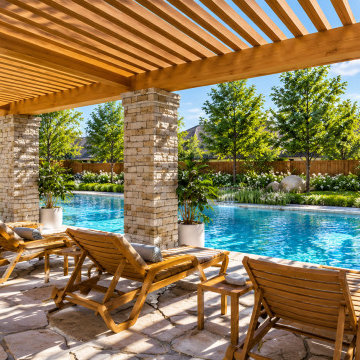
Designed for multi-generational living and vibrant family gatherings in Katy, Texas, this comprehensive backyard master plan transforms a generous suburban property into an everyday resort. Every zone was thoughtfully tailored with purpose and empathy—balancing active recreation and peaceful relaxation. The design features a custom swimming pool with a sun shelf and spillover spa, a shaded cedar timber pergola anchored by stone masonry columns, a sunken fire pit terrace, a dedicated basketball half-court, and a soft-turf children's playscape. Visualized from both aerial master plan and eye-level perspectives to give homeowners and builders absolute clarity, harmony, and confidence before breaking ground.


 Home Infatuation
This contemporary designed outdoor wicker chaise is from the Home Infatuation Resort Collection.
The chaise has a multi-positional back and is available with several fabric choices.
The Home Infatuation outdoor collections are constructed to hospitality grade standards using aluminum frames and Dura-Weave™ high density polyethylene outdoor wicker. Dura-Weave has excellent UV, weather and chemical resistance.
Espresso is the wicker color used for all collections but other colors are available by special order. Please inquire.
Long lasting Sunbrella® outdoor fabrics with zippered covers and quick drying outdoor rated foam that is resistant to mold and mildew are used for the cushions. The cushions can be produced in any Sunbrella fabric if the color or pattern you prefer is not listed. Please inquire.
 Everything Home
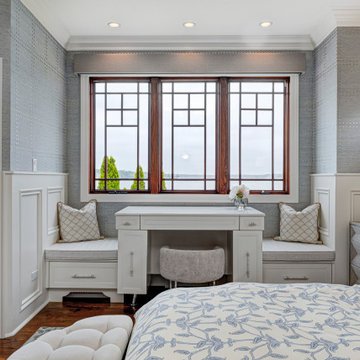
Every detail of this European villa-style home exudes a uniquely finished feel. Our design goals were to invoke a sense of travel while simultaneously cultivating a homely and inviting ambience. This project reflects our commitment to crafting spaces seamlessly blending luxury with functionality.
The primary bedroom suite was transformed into a tranquil inner sanctum, evoking the ambience of a resort hotel in coastal Cannes. Layers of tufted linens and embroidered trims adorned a palette of light blues and creams. The sophisticated atmosphere was enhanced with luxurious details, including reading lights, automatic shades, and a custom-designed window seat and vanity.
---
Project completed by Wendy Langston's Everything Home interior design firm, which serves Carmel, Zionsville, Fishers, Westfield, Noblesville, and Indianapolis.
For more about Everything Home, see here: https://everythinghomedesigns.com/

 Archetype Design Studio, LLC
Craig Thompson Photography
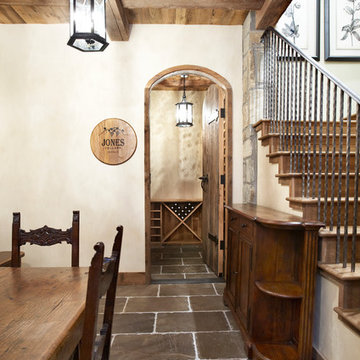
The owners desired a casual, relaxed elegance for their second home in this Pennsylvania ski resort. A new construction, this condominium features a Tuscan-style design in the main living space in its furnishings, rugs, artwork and decorative lighting. All furniture and furnishings for the condominium were new, selected by Randy. During construction, Randy provided guidance in making architectural specifications. To accommodate the client's desires for a fireplace in the master bedroom, Randy carefully coordinated with contractors to create the space needed for a fireplace by designing a false balcony on the opposite wall, which becomes a beautiful, unique focal point in the condominium.
 Pioneer Family Pools
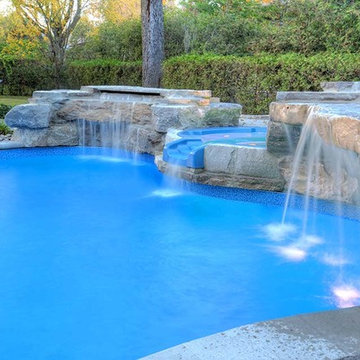
A Resort Inspired Staycation !
The Caletti’s backyard illustrates the Ultimate Backyard Oasis. With custom design, a built-in hot tub and multiple features, this inground is the definition of paradise.This pool was custom designed by our own in-house expert, Michael. The Caletti’s Lagoon Inground Pool was created with multiple swimming areas; a curved vinyl Over Steel Step entrance, an open swim area, and a hot tub overlooking the pool and backyard. On either side of the Spill Over Spa are two natural Rock Waterfall features. Enjoy the rejuvenating sound of water as you swim or sit and relax in the Hot Tub.
With ample seating surrounding the pool, this backyard is perfect for entertaining. This backyard features a dining area near the kitchen, a stone fire pit seating area and several loungers are located poolside for reading and laying outside.
https://www.youtube.com/watch?v=OfPeFOlOpno
 Spacemotion Visuals
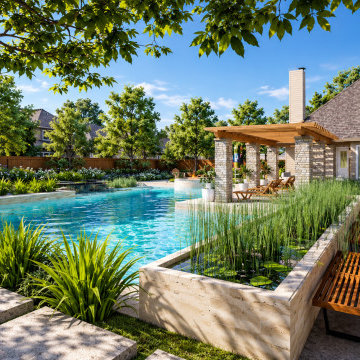
Designed for multi-generational living and vibrant family gatherings in Katy, Texas, this comprehensive backyard master plan transforms a generous suburban property into an everyday resort. Every zone was thoughtfully tailored with purpose and empathy—balancing active recreation and peaceful relaxation. The design features a custom swimming pool with a sun shelf and spillover spa, a shaded cedar timber pergola anchored by stone masonry columns, a sunken fire pit terrace, a dedicated basketball half-court, and a soft-turf children's playscape. Visualized from both aerial master plan and eye-level perspectives to give homeowners and builders absolute clarity, harmony, and confidence before breaking ground.


 Van Kirk & Sons Pools and Spas
Paradise can be just a simple trip to your backyard. That is exactly what this customer asked for!
This custom, rock waterfall is complimented with a slide and easy access for the best cannonballs. The waterfall acts as one to two islands that are surrounded by a 2mph lazy river. The second island is meant for a more relaxing appeal; this pool is truly the best of both worlds. An extended sundeck creates ample room for those who choose to pay out and work on their tan. While the LED lights throughout the pool create a beautiful cobalt glow that lasts all night.
This is the ultimate getaway pool that will create years of entertainment for young and old.
 Shannon Pepper Design
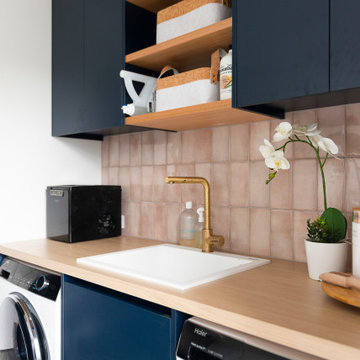
Example of a mid-sized beach style single-wall porcelain tile and gray floor dedicated laundry room design in Auckland with a drop-in sink, flat-panel cabinets, blue cabinets, laminate countertops, pink backsplash, porcelain backsplash, white walls, a side-by-side washer/dryer and brown countertops
 Everything Home
Our studio designed this luxury home by incorporating the house's sprawling golf course views. This resort-like home features three stunning bedrooms, a luxurious master bath with a freestanding tub, a spacious kitchen, a stylish formal living room, a cozy family living room, and an elegant home bar.
We chose a neutral palette throughout the home to amplify the bright, airy appeal of the home. The bedrooms are all about elegance and comfort, with soft furnishings and beautiful accessories. We added a grey accent wall with geometric details in the bar area to create a sleek, stylish look. The attractive backsplash creates an interesting focal point in the kitchen area and beautifully complements the gorgeous countertops. Stunning lighting, striking artwork, and classy decor make this lovely home look sophisticated, cozy, and luxurious.
---
Project completed by Wendy Langston's Everything Home interior design firm, which serves Carmel, Zionsville, Fishers, Westfield, Noblesville, and Indianapolis.
For more about Everything Home, see here: https://everythinghomedesigns.com/
To learn more about this project, see here:
https://everythinghomedesigns.com/portfolio/modern-resort-living/

 The ML Group Architecture
Illustrative Depictions Photography
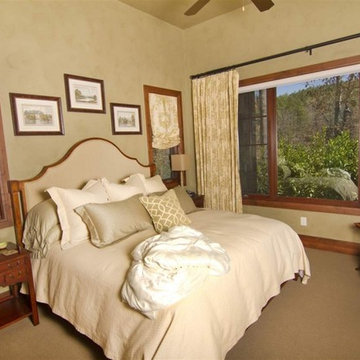
Beach style carpeted bedroom photo in Dallas with beige walls
Beach style carpeted bedroom photo in Dallas with beige walls


 Everything Home
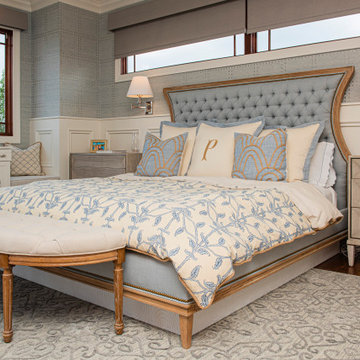
Every detail of this European villa-style home exudes a uniquely finished feel. Our design goals were to invoke a sense of travel while simultaneously cultivating a homely and inviting ambience. This project reflects our commitment to crafting spaces seamlessly blending luxury with functionality.
The primary bedroom suite was transformed into a tranquil inner sanctum, evoking the ambience of a resort hotel in coastal Cannes. Layers of tufted linens and embroidered trims adorned a palette of light blues and creams. The sophisticated atmosphere was enhanced with luxurious details, including reading lights, automatic shades, and a custom-designed window seat and vanity.
---
Project completed by Wendy Langston's Everything Home interior design firm, which serves Carmel, Zionsville, Fishers, Westfield, Noblesville, and Indianapolis.
For more about Everything Home, see here: https://everythinghomedesigns.com/
213