
Search results for "Resorting" in Home Design Ideas
 Shannon Pepper Design
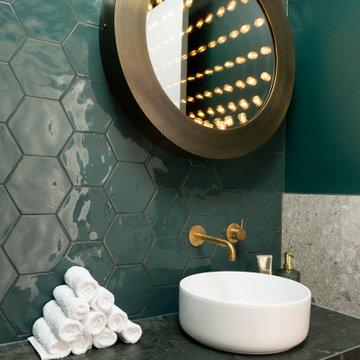
Small beach style green tile and porcelain tile light wood floor and yellow floor powder room photo in Auckland with green cabinets, a one-piece toilet, green walls, a vessel sink, quartz countertops, green countertops and a floating vanity

 MK Development Co.
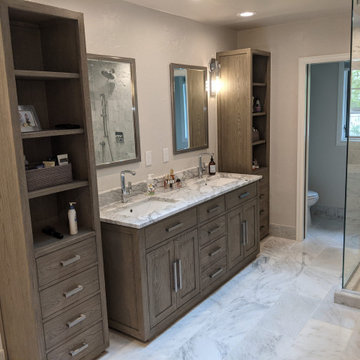
Example of a mid-sized arts and crafts formal and open concept light wood floor and beige floor living room design in Denver with beige walls, a wood stove, a metal fireplace and a wall-mounted tv

Find the right local pro for your project


 Deck and Patio Company "Outdoor Living Experts"
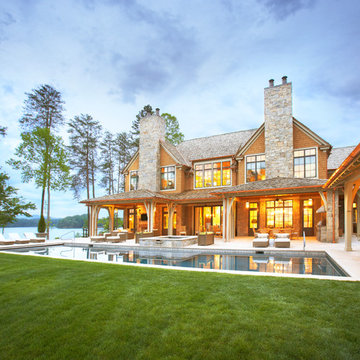
These clients wanted a good deal more than an outdoor pool and patio; they wanted a wide range of resort-style amenities to enhance their already existing majestic views of Long Island Sound. One such amenity was a vinyl-lined vanishing edge, or "infinity" pool that brings the view of the shoreline right up to their backyard patio. In addition, we included a spectacular custom spa, also perfectly positioned to enjoy the "vanishing edge" views. (Sunset photo of this project follows.) www.deckandpatio.com


 User
DECO Window Fashions
Sheer pleated custom made drapes, ceiling mount metal rod.
Trendy bedroom photo in Austin
Trendy bedroom photo in Austin
 Dream Coast Builders
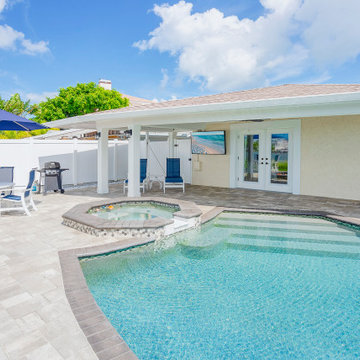
This custom outdoor retreat combines a luxury pool, spa, shaded dining space, and expansive patio for the ultimate Florida waterfront lifestyle.
Hot tub - coastal backyard decomposed granite and kidney-shaped infinity hot tub idea in Tampa
Hot tub - coastal backyard decomposed granite and kidney-shaped infinity hot tub idea in Tampa

 Spacemotion Visuals
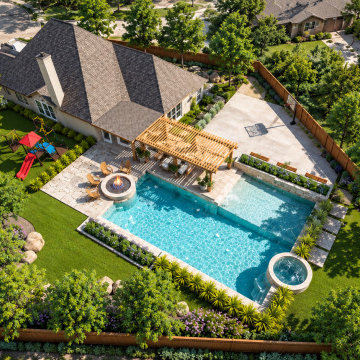
Designed for multi-generational living and vibrant family gatherings in Katy, Texas, this comprehensive backyard master plan transforms a generous suburban property into an everyday resort. Every zone was thoughtfully tailored with purpose and empathy—balancing active recreation and peaceful relaxation. The design features a custom swimming pool with a sun shelf and spillover spa, a shaded cedar timber pergola anchored by stone masonry columns, a sunken fire pit terrace, a dedicated basketball half-court, and a soft-turf children's playscape. Visualized from both aerial master plan and eye-level perspectives to give homeowners and builders absolute clarity, harmony, and confidence before breaking ground.
 Spacemotion Visuals
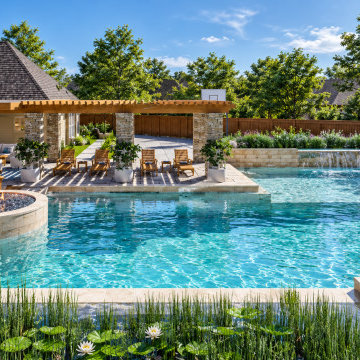
Designed for multi-generational living and vibrant family gatherings in Katy, Texas, this comprehensive backyard master plan transforms a generous suburban property into an everyday resort. Every zone was thoughtfully tailored with purpose and empathy—balancing active recreation and peaceful relaxation. The design features a custom swimming pool with a sun shelf and spillover spa, a shaded cedar timber pergola anchored by stone masonry columns, a sunken fire pit terrace, a dedicated basketball half-court, and a soft-turf children's playscape. Visualized from both aerial master plan and eye-level perspectives to give homeowners and builders absolute clarity, harmony, and confidence before breaking ground.



 MossCreek
Custom designed by MossCreek, this four-seasons resort home in a New England vacation destination showcases natural stone, square timbers, vertical and horizontal wood siding, cedar shingles, and beautiful hardwood floors.
MossCreek's design staff worked closely with the owners to create spaces that brought the outside in, while at the same time providing for cozy evenings during the ski season. MossCreek also made sure to design lots of nooks and niches to accommodate the homeowners' eclectic collection of sports and skiing memorabilia.
The end result is a custom-designed home that reflects both it's New England surroundings and the owner's style.
MossCreek.net

 Marvin
Architect: Portuondo Perotti Architects
Photography: Carlos Domenech
“This is well detailed and consistent inside and out. It is a classic Mediterranean Revival in the Floridian tradition of Mizner.”
This single-family residential home in Gables Estates, Coral Gables, Florida, successfully pays respect to the architecture of the Mediterranean and Renaissance Italian styles. From the use of courtyards to the high level of detailing, this project emphasizes the most picturesque and expressive qualities of these styles. The residence reflects the visions of two of Coral Gables’ first architects, who designed beautiful and timeless architecture in this garden city to become a lasting piece in the landscape. This project not only captures the breathtaking views of Biscayne Bay, but with timeless style and lush landscaping, it creates a centerpiece for the view from the bay to Coral Gables.
The home is designed as a long gallery, with spaces connected by courtyards and public realms. Another large inspiration for this project was the idea of the garden and landscape. With Coral Gables as a garden city, landscape became an integral part of the conception and design.
The durability of Marvin products, their ability to stand up to the South Florida climate, as well as the Marvin attention to detail and proportion, made them the perfect choice to employ in a project of such high standards. The range of products allowed the freedom of design to explore all possibilities and turn visions into reality. The result was a lasting piece of architecture that would reflect a level of detail in every part of its structure.
MARVIN PRODUCTS USED:
Marvin Round Top Window
Marvin Ultimate Arch Top French Door
Marvin Ultimate Swinging French Door
Marvin Ultimate Venting Picture Window
Marvin Casemaster

 Hummels Landscape
Located in Cumberland County with the mountain views in the distance, this backyard resort is designed as the backdrop for entertaining friends, family, and guests, but also to serve a true extension of the main home.
The design includes many separate outdoor rooms that are all united around the formal gunite pool with raised, overflowing spa. The pool and it's impressive five waterfalls — constructed by our friends at Aquavisions—is looked down on from a raised patio covered by an oversized pergola constructed of wood, stone veneer, and stucco.
Sporting multiple fire features with dedicated seating areas, a full landscape lighting system, and the lush plantings that Hummel's Landscape has become known for, this project truly is a perfect retreat.

211