
Search results for "Resorting" in Home Design Ideas


 Lacey Construction Ltd.
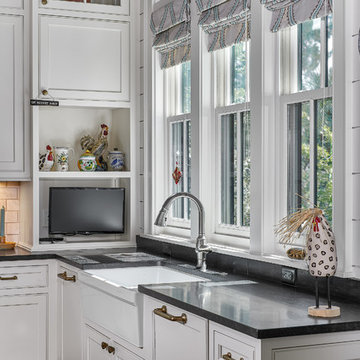
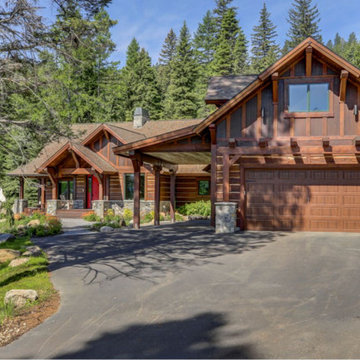
Gorgeous custom rental cabins built for the Sandpiper Resort in Harrison Mills, BC. Some key features include timber frame, quality Wodotone siding, and interior design finishes to create a luxury cabin experience.
Photo by Brooklyn D Photography
 Lacey Construction Ltd.
Gorgeous custom rental cabins built for the Sandpiper Resort in Harrison Mills, BC. Some key features include timber frame, quality Wodotone siding, and interior design finishes to create a luxury cabin experience.
Photo by Brooklyn D Photography
Find the right local pro for your project

 CLC Landscape Design
These Essex County, NJ homeowners contacted us to design and install a resort-like outdoor living space in their backyard. Their wishlist included an in-ground swimming pool, a pavilion, an outdoor kitchen, beautiful flowers, and a large flat area for a swing set and space for their children to play.
At the initial meeting, they fell in love with photos of a project we did in their neighborhood which featured a pavilion aligned with the center axis of a rectangular swimming pool. With that as a starting point, we completed the design by installing an outdoor kitchen near the pavilion with a large patio space to accommodate a dining area.
This project features The Hampton, one of the most popular pools over the past few years. It is surrounded by a patio built using Techo-Bloc Blu60 pavers. The luxurious pavilion includes a gas-powered outdoor fireplace with a TV mounted on it. With an outdoor kitchen featuring multiple burners, a wine refrigerator, and tons of counter space, there is no need to run back and forth between the kitchen and the patio.

 First State Building & Design
We expanded an existing deck with new stairs, railing, decking, deck board design, lighting, complete with all post and beam wraps. All decking you see is Zuri decking with Timbertech Rail Systems. We installed riser lights up the stairs with post caps on top of all posts.


 Virtual Design Concepts, L.L.C.
This 4,500 square foot custom home in Tamarack Resort includes a large open living room graced with a timber truss and timber accents and a double sided fireplace between the kitchen and living room and loft above. Other features include a large kitchen island with sushi-bar style island, hidden butler’s pantry, library with built-in shelving, master suite with see-thru fireplace to master tub, guest suite and an apartment with full living quarters above the garage. The exterior includes a large partially covered wrap around deck with an outdoor fireplace. There is also a carport for easy parking along with the 2 car garage.

 Western Design International
Brasada Ranch Resort – Meadow 1 story Cabin with Lock-offs (for rental) by Western Design International
Example of a small country master carpeted bedroom design with beige walls, a standard fireplace and a tile fireplace
Example of a small country master carpeted bedroom design with beige walls, a standard fireplace and a tile fireplace

 Eve Castles Design
Eleven tons of boulders were positioned perfectly to create this stunning water feature which doubles as a diving shelf for the kids. An extra large hot tub has room for lot of teenagers. A swim up bar completes the Oasis vibe by allowing swimmers to sip umbrella drinks while lounging in the pool. The built in pool cover helps retain heat and keeps debris from nearby trees out of the water. The sunken cabana room has a stone fireplace, BBQ island and a TV. The BBQ island contains a smoker, outdoor fridge, storage for placemats and grill tools. Two infrared heaters allow for year round enjoyment of this special space.

 New Old, LLC
Dustin Peck
Mid-sized mountain style galley medium tone wood floor and brown floor wet bar photo in Charlotte with brown cabinets and solid surface countertops
Mid-sized mountain style galley medium tone wood floor and brown floor wet bar photo in Charlotte with brown cabinets and solid surface countertops


 Lacey Construction Ltd.
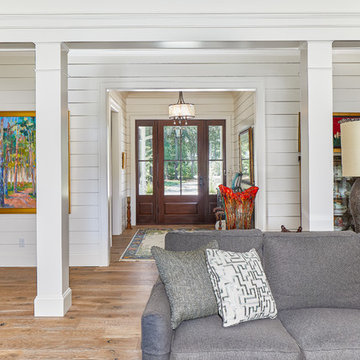
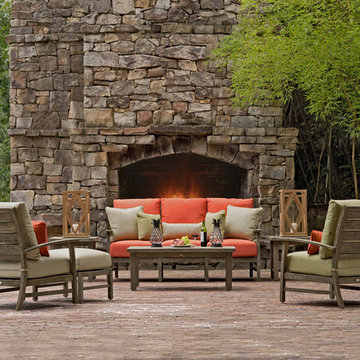
Gorgeous custom rental cabins built for the Sandpiper Resort in Harrison Mills, BC. Some key features include timber frame, quality Wodotone siding, and interior design finishes to create a luxury cabin experience.
Photo by Brooklyn D Photography


 Everything Home
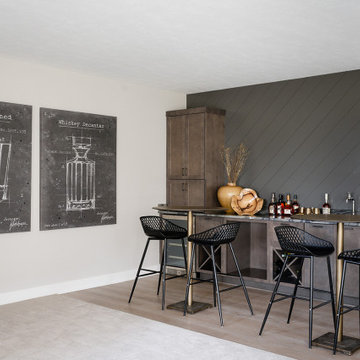
Our studio designed this luxury home by incorporating the house's sprawling golf course views. This resort-like home features three stunning bedrooms, a luxurious master bath with a freestanding tub, a spacious kitchen, a stylish formal living room, a cozy family living room, and an elegant home bar.
We chose a neutral palette throughout the home to amplify the bright, airy appeal of the home. The bedrooms are all about elegance and comfort, with soft furnishings and beautiful accessories. We added a grey accent wall with geometric details in the bar area to create a sleek, stylish look. The attractive backsplash creates an interesting focal point in the kitchen area and beautifully complements the gorgeous countertops. Stunning lighting, striking artwork, and classy decor make this lovely home look sophisticated, cozy, and luxurious.
---
Project completed by Wendy Langston's Everything Home interior design firm, which serves Carmel, Zionsville, Fishers, Westfield, Noblesville, and Indianapolis.
For more about Everything Home, see here: https://everythinghomedesigns.com/
To learn more about this project, see here:
https://everythinghomedesigns.com/portfolio/modern-resort-living/


 Luxe Custom Homes
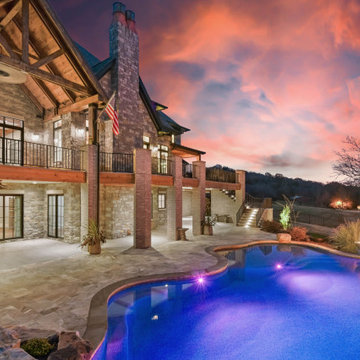
Welcome to this custom-built, luxury stone estate that seamlessly blends natural materials with modern sophistication. Set on a sprawling lot, this property is designed for both grand entertaining and relaxed everyday living.
Inside, vaulted wood-beam ceilings and expansive windows bring warmth and light to the open-concept living space. Rich hardwood floors, designer lighting fixtures, and refined finishes reflect a commitment to craftsmanship and quality.
Outside, the home features a resort-style freeform pool with elegant fire bowls and ambient lighting, creating a dramatic outdoor retreat. The covered patio offers a full outdoor kitchen with a built-in stainless-steel grill, stone-clad walls, and a tongue-and-groove wood ceiling — perfect for al fresco dining and gatherings.
Every detail of this project was thoughtfully curated: from the architectural stone façade to the integrated landscape lighting that enhances the home’s nighttime presence. This is more than a home — it’s a lifestyle.
228