
Search results for "Resorting" in Home Design Ideas

 Ridgeline Construction Group, Inc
Inspiration for a large timeless medium tone wood floor kitchen/dining room combo remodel with gray walls and no fireplace

 Whipple Russell Architects
Bighorn Palm Desert luxury home modern entrance landscape design. Photo by William MacCollum.
This is an example of a large modern full sun front yard gravel and wood fence formal garden in Los Angeles.
This is an example of a large modern full sun front yard gravel and wood fence formal garden in Los Angeles.
 Luxe Custom Homes
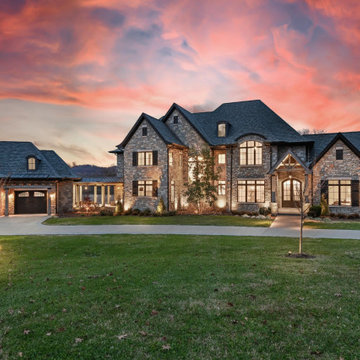
Welcome to this custom-built, luxury stone estate that seamlessly blends natural materials with modern sophistication. Set on a sprawling lot, this property is designed for both grand entertaining and relaxed everyday living.
Inside, vaulted wood-beam ceilings and expansive windows bring warmth and light to the open-concept living space. Rich hardwood floors, designer lighting fixtures, and refined finishes reflect a commitment to craftsmanship and quality.
Outside, the home features a resort-style freeform pool with elegant fire bowls and ambient lighting, creating a dramatic outdoor retreat. The covered patio offers a full outdoor kitchen with a built-in stainless-steel grill, stone-clad walls, and a tongue-and-groove wood ceiling — perfect for al fresco dining and gatherings.
Every detail of this project was thoughtfully curated: from the architectural stone façade to the integrated landscape lighting that enhances the home’s nighttime presence. This is more than a home — it’s a lifestyle.
Find the right local pro for your project

 Lacey Construction Ltd.
Gorgeous custom rental cabins built for the Sandpiper Resort in Harrison Mills, BC. Some key features include timber frame, quality Wodotone siding, and interior design finishes to create a luxury cabin experience.
Photo by Brooklyn D Photography

 Van Kirk & Sons Pools and Spas
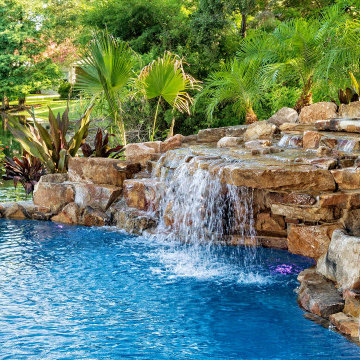
Paradise can be just a simple trip to your backyard. That is exactly what this customer asked for!
This custom, rock waterfall is complimented with a slide and easy access for the best cannonballs. The waterfall acts as one to two islands that are surrounded by a 2mph lazy river. The second island is meant for a more relaxing appeal; this pool is truly the best of both worlds. An extended sundeck creates ample room for those who choose to pay out and work on their tan. While the LED lights throughout the pool create a beautiful cobalt glow that lasts all night.
This is the ultimate getaway pool that will create years of entertainment for young and old.
 Beyond Backyard Living Creations, LLC
Experience the ultimate backyard getaway with a luxury resort-style pool waterfall constructed from rugged, natural stone boulders. This premium feature cascades directly into a crystal-clear swimming pool, framed beautifully by tropical palm trees and lush foliage. Designed to evoke an exotic oasis, the stone waterfall integrates seamlessly with the surrounding landscape to create a breathtaking outdoor entertainment hub. It is the perfect centerpiece for a premium, natural-style pool environment.


 RST Brands
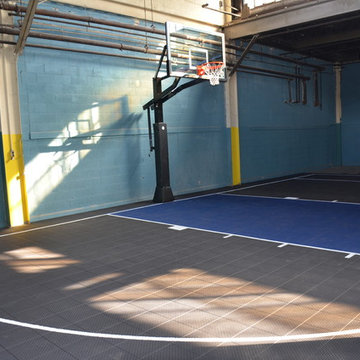
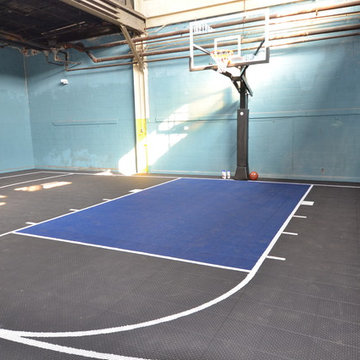
The Portofino Resort Umbrella is a state of the art structure featuring a huge 10-foot square canopy area providing over 100 square feet of shade. Our patented design offers a unique choice in patio umbrellas that combines quality, value and style to enliven your outdoor space. Beat the sun while staying in the shade for an ultimate backyard experience.
Features:
Patented 360 degree swivel base uses 200+ lbs of gravel to keep the umbrella securely in place.
Foot activated pedal allows you to swivel the umbrella to follow the angle of the sun throughout the day.
Retractable wheels allow you to easily roll the umbrella to wherever you need shaded area.
Post features a trigger grip handle which allows you to easily tilt your umbrella into 5 different positions.
Hand crank opens and closes the umbrella with ease.
Easy to clean with mild soap and water.
Designed to coordinate with the pieces in the Portofino Collection in Espresso Taupe.

 Sweaney Custom Homes, Inc.
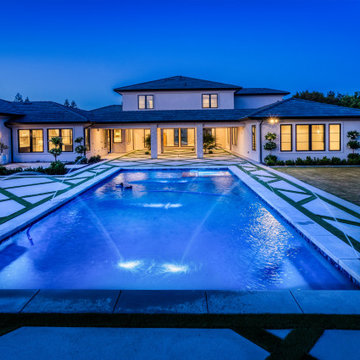
Resort-style backyard designed around a central swimming pool and expansive indoor-outdoor living. Geometric concrete paving with turf joints extends across the pool deck and connects the home’s covered outdoor living areas, landscaped grounds, and rear elevation. Multiple water features add movement to the pool while large windows and doors strengthen the connection between the interior and outdoor spaces.

 Outdoor Fire Concepts
Photo of a large traditional backyard stone landscaping in Houston with a fire pit.

 Forté - Timber Flooring
The new Kinloch lodge stands proud, high on the hillside at the world class Jack Nicklaus Golf Resort. No doubt it is one of New Zealand's most iconic destinations, and possibly the most luxurious - Designed by multi-award winning Patterson Architects, with interior design by renowed lodge and hotel designer Virginia Fisher. The design brief was to create a uber-modern version of a Scottish castle to tie in with the Scottish heritage of the Kinloch name. Forte Flooring were selected to create the rough sawn Oak panelling (black and white), which was used on the walls ceilings to give a very-castle like feel. Set alongside lush velvet, fox fur, brass, copper, slate and wool the lodge perfectly achieves an air of modern royalty.

 Smart Construction Inc.
The Tanglewood is a Donald A. Gardner plan with three bedrooms and two bathrooms. This 2,500 square foot home is near completion and custom built in Grey Fox Forest in Shelby, NC. Like the Smart Construction, Inc. Facebook page or follow us on Instagram at scihomes.dream.build.live to follow the progress of other Craftsman Style homes. DREAM. BUILD. LIVE. www.smartconstructionhomes.com

 TFH Special Needs Canada
Lesley Rocklin, TFH Special Needs Canada.
Toronto District School Board High School, Sensory Calming Room. Colouring Changing Bubble Wall, Adult Rocking Bean Chair. Liquid Wheel image (Lilacs & Posies) on wall from a SNAP Projector (9BRPJ).

 Rustic Trades Furniture
An amazing customer contacted us about making sliding barn doors for their lake front cabin home. (We designed a custom Emerson Trestle Table and Bench to match the doors.) I am excited to share this space!

 Landmark Custom Builder & Remodeling, LLC
Tub/shower combo - rustic 3/4 brown floor tub/shower combo idea in Orlando with a two-piece toilet, brown walls and a trough sink

 Interior Solutions Design Group Inc.
The wood panels anchor the space & provide texture & warmth as well as a fantastic backdrop for this fabulous work of art by Natural Curiosities. The ultimate result is the creation of this great reading nook for chilling out and catching up on one's reading.
Photography By Barry Calhoun

 Art Smart Painting & Remodeling
Inspiration for a large timeless master beige tile and ceramic tile ceramic tile alcove shower remodel in Dallas with raised-panel cabinets, white cabinets, beige walls, an undermount sink and solid surface countertops
 Lacey Construction Ltd.
Gorgeous custom rental cabins built for the Sandpiper Resort in Harrison Mills, BC. Some key features include timber frame, quality Wodotone siding, and interior design finishes to create a luxury cabin experience.
Photo by Brooklyn D Photography
229