
Search results for "Resource" in Home Design Ideas

 Cherry City Interiors & Design
Builder/Remodeler: M&S Resources- Phillip Moreno/ Materials provided by: Cherry City Interiors & Design/ Interior Design by: Shelli Dierck &Leslie Kampstra/ Photographs by:
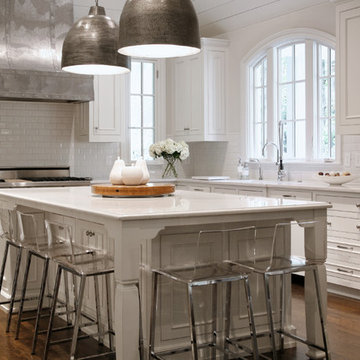
 Barbara Brown Photography
Barbara Brown Photography.
Construction Resources.
Cambria Torquay Kitchen Countertops by Atlanta Kitchen
Trendy kitchen photo in Atlanta
Trendy kitchen photo in Atlanta
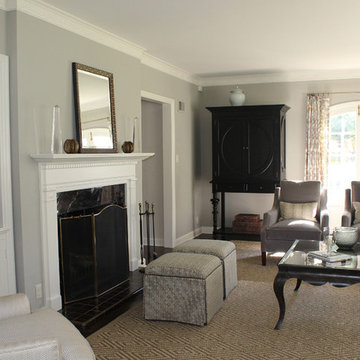
 Bartelt. The Remodeling Resource
Updated living room
Interior Design Partner: Becky Howley
Living room - traditional living room idea in Milwaukee
Living room - traditional living room idea in Milwaukee
Find the right local pro for your project
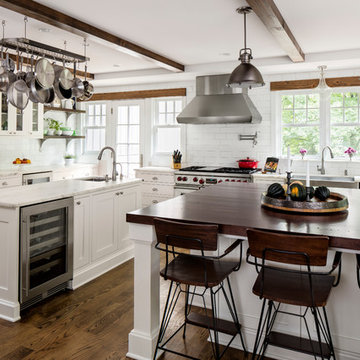 Bartelt. The Remodeling Resource
Custom painted cabinetry, Imperial Danby marble tops, subway tile with contrasting grout, beams, a distressed cherry island top, open shelving - the space is a balanced mix of rustic and refined.
Photo Credit - David Bader
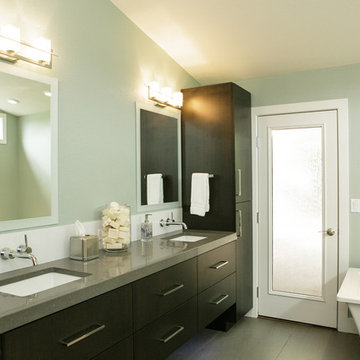

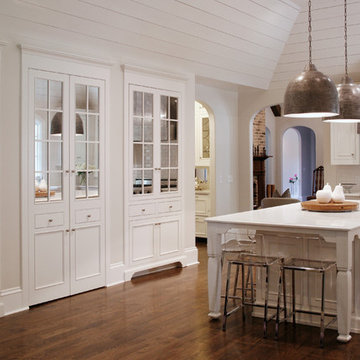 Barbara Brown Photography
Barbara Brown Photography.
Construction Resources.
Cambria Torquay Kitchen Countertops by Atlanta Kitchen
Example of a trendy kitchen design in Atlanta
Example of a trendy kitchen design in Atlanta
 Barbara Brown Photography
Barbara Brown Photography

Example of a large trendy single-wall light wood floor home bar design in Atlanta with glass-front cabinets, gray cabinets, marble countertops, multicolored backsplash and brick backsplash
Example of a large trendy single-wall light wood floor home bar design in Atlanta with glass-front cabinets, gray cabinets, marble countertops, multicolored backsplash and brick backsplash



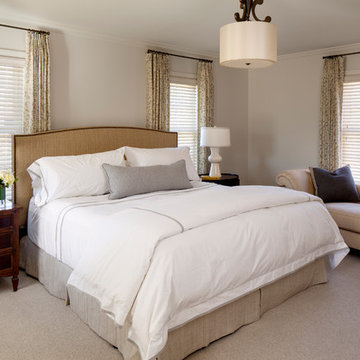 Bartelt. The Remodeling Resource
Master bedroom remodel featuring a Currey & Company pendant and soft neutrals
Photo Credit: David Bader
Interior Design Partner: Becky Howley
Inspiration for a timeless bedroom remodel in Milwaukee
Inspiration for a timeless bedroom remodel in Milwaukee
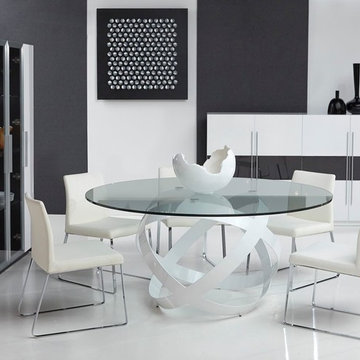
 Designer Resource Center DRC
Mid-sized minimalist enclosed dining room photo in Miami with multicolored walls and no fireplace
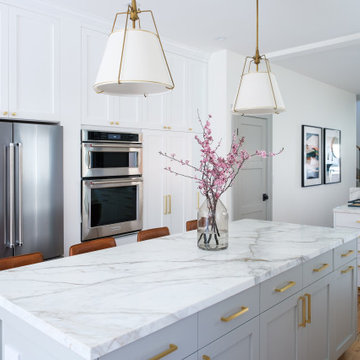
 Integrated Resources Group
Design by Gina Rachelle Design.
Photography by Max Maloney.
Inspiration for a contemporary kitchen remodel in San Francisco
Inspiration for a contemporary kitchen remodel in San Francisco

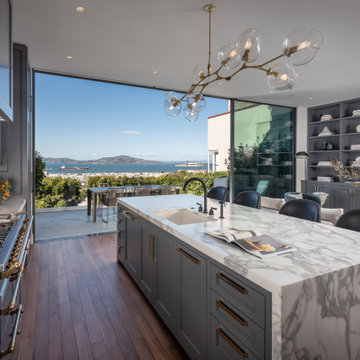 Integrated Resources Group
Calacatta Oro-wrapped kitchen opens up to a family media room and heated patio overlooking Alcatraz.
Mid-sized transitional medium tone wood floor eat-in kitchen photo in San Francisco with an undermount sink, gray cabinets, marble countertops, white backsplash, marble backsplash, an island and white countertops
Mid-sized transitional medium tone wood floor eat-in kitchen photo in San Francisco with an undermount sink, gray cabinets, marble countertops, white backsplash, marble backsplash, an island and white countertops
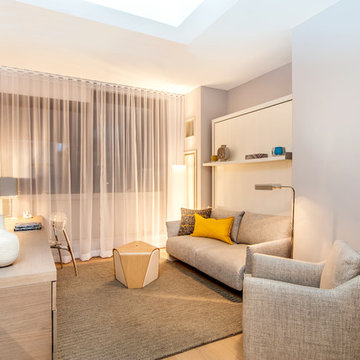
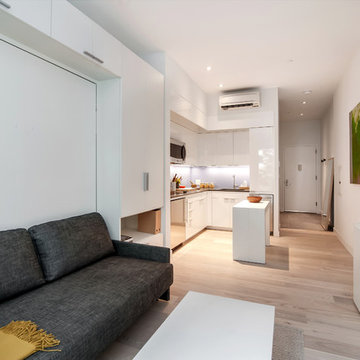
 Resource Furniture
In the Prism residential project, Equity Residential worked with Resource Furniture to design a multifunctional studio apartment that comfortably and stylishly maximizes every square foot. Prism features a warm and inviting studio space designed with space saving furniture that works together to transform seamlessly from day to night.
This space is a 375 square feet model apartment complete with a Nuovoliola sofa wall bed system, Alterno desk and wall system, Pocket chairs, an expanding console to dining table similar to the Goliath, Piccolo Basso armchair and a piece from the Comfort Rug collection.
Prism has 269 rentals plus condos of various sizes.
Photos by Elizabeth Dooley

 Nanette Wong
Photo: Nanette Wong © 2014 Houzz
Inspiration for an eclectic home design remodel in San Francisco
Inspiration for an eclectic home design remodel in San Francisco
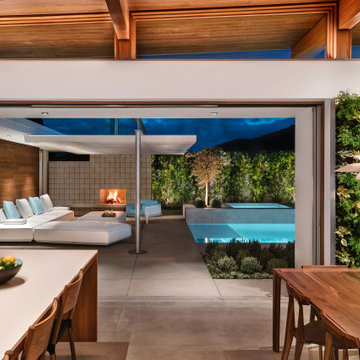 Resource Furniture
Resource Furniture worked with Turkel Design to furnish Axiom Desert House, a custom-designed, luxury prefab home nestled in sunny Palm Springs. Resource Furniture provided the Square Line Sofa with pull-out end tables; the Raia walnut dining table and Orca dining chairs; the Flex Outdoor modular sofa on the lanai; as well as the Tango Sectional, Swing, and Kali Duo wall beds. These transforming, multi-purpose and small-footprint furniture pieces allow the 1,200-square-foot home to feel and function like one twice the size, without compromising comfort or high-end style. Axiom Desert House made its debut in February 2019 as a Modernism Week Featured Home and gained national attention for its groundbreaking innovations in high-end prefab construction and flexible, sustainable design.


 Multimedia Resource Group Inc
Chichi Ubina
Example of a small classic enclosed carpeted home theater design in New York with blue walls and a projector screen
Example of a small classic enclosed carpeted home theater design in New York with blue walls and a projector screen
20