
Search results for "Resourceful" in Home Design Ideas
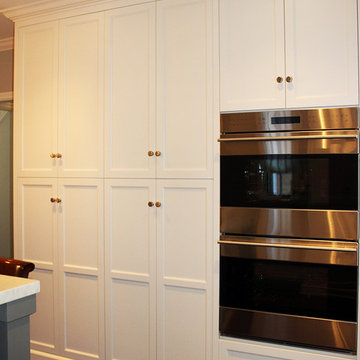
 Bartelt. The Remodeling Resource
Double ovens and custom cabinetry
Example of a minimalist kitchen design in Milwaukee
Example of a minimalist kitchen design in Milwaukee

 Barbara Brown Photography
Barbara Brown Photography.
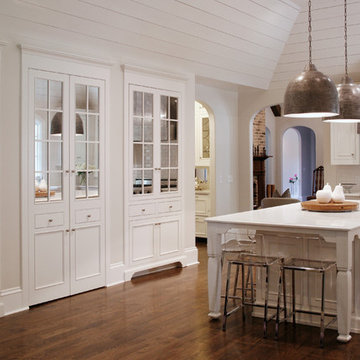
Construction Resources.
Cambria Torquay Kitchen Countertops by Atlanta Kitchen
Example of a trendy kitchen design in Atlanta
Example of a trendy kitchen design in Atlanta
Find the right local pro for your project
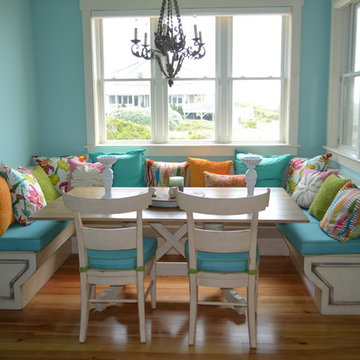
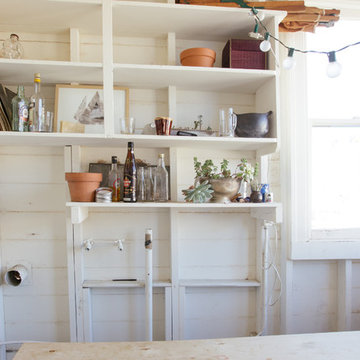
 Nanette Wong
Photo: Nanette Wong © 2014 Houzz
Example of an eclectic home design design in San Francisco
Example of an eclectic home design design in San Francisco

 Resource Furniture
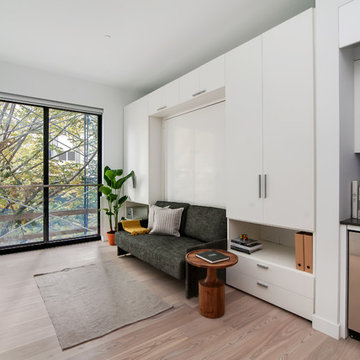
New York-based designer Clare Donohue of 121 Studio made-over this tiny, 7'x12' maid's room her client's 12-year-old daughter using space-saving furniture systems from Resource Furniture. The Kali Board wall bed with an integrated, 7-foot long desk allows this teen bedroom to instantly convert into an art studio, while modular cabinets and cubbies provides the perfect spot to stash art supplies.
Bright pops of color, ample light, and a wallpapered ceiling add bespoke charm to this transforming retreat.
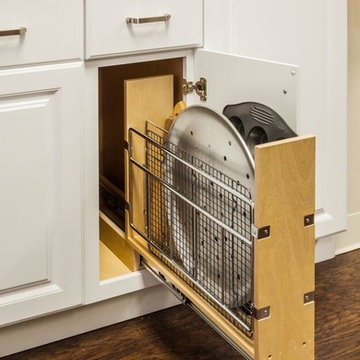
 Hardware Resources
Tame cookie sheet chaos using an easily accessible pullout divider. Available in 5” and 8” widths and features soft-close slides.
Kitchen - transitional dark wood floor kitchen idea in New Orleans with a double-bowl sink, shaker cabinets, white cabinets, granite countertops, beige backsplash and black appliances
Kitchen - transitional dark wood floor kitchen idea in New Orleans with a double-bowl sink, shaker cabinets, white cabinets, granite countertops, beige backsplash and black appliances



 Architectural Resource LLC
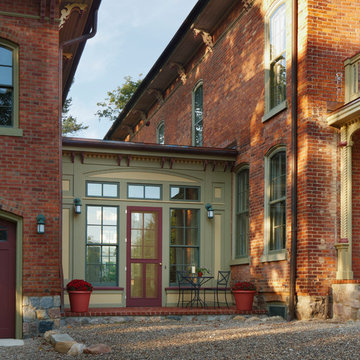
Our Clients, the proud owners of a landmark 1860’s era Italianate home, desired to greatly improve their daily ingress and egress experience. With a growing young family, the lack of a proper entry area and attached garage was something they wanted to address. They also needed a guest suite to accommodate frequent out-of-town guests and visitors. But in the homeowner’s own words, “He didn’t want to be known as the guy who ‘screwed up’ this beautiful old home”. Our design challenge was to provide the needed space of a significant addition, but do so in a manner that would respect the historic home. Our design solution lay in providing a “hyphen”: a multi-functional daily entry breezeway connector linking the main house with a new garage and in-law suite above.
 IMPACT Fine Design
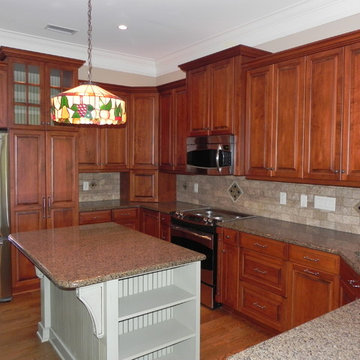
Family Tiffany Lamp is the star of this kitchen.
Enclosed kitchen - traditional u-shaped medium tone wood floor enclosed kitchen idea in Charlotte with a double-bowl sink, raised-panel cabinets, medium tone wood cabinets, granite countertops, stainless steel appliances and a peninsula
Enclosed kitchen - traditional u-shaped medium tone wood floor enclosed kitchen idea in Charlotte with a double-bowl sink, raised-panel cabinets, medium tone wood cabinets, granite countertops, stainless steel appliances and a peninsula
 Buckingham Resources LTD

Inspiration for a large mediterranean u-shaped dark wood floor and brown floor eat-in kitchen remodel in Portland with an undermount sink, raised-panel cabinets, granite countertops, beige backsplash, stone tile backsplash, stainless steel appliances, an island and light wood cabinets
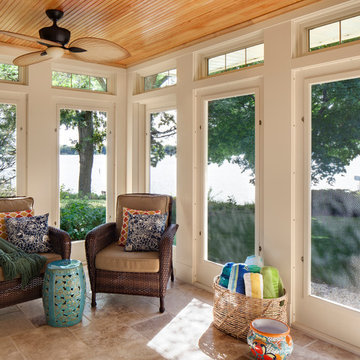 Bartelt. The Remodeling Resource
Screened-in lake porch with a Douglas Fir beadboard ceiling
Photo Credit: David Bader
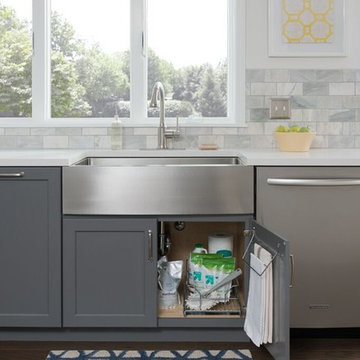 Hardware Resources
Keep your dish towels under the sink and within reach every time you need them. Easily installs with just two screws.
Example of a transitional dark wood floor kitchen design in New Orleans with a farmhouse sink, shaker cabinets, gray cabinets, gray backsplash and stainless steel appliances
Example of a transitional dark wood floor kitchen design in New Orleans with a farmhouse sink, shaker cabinets, gray cabinets, gray backsplash and stainless steel appliances
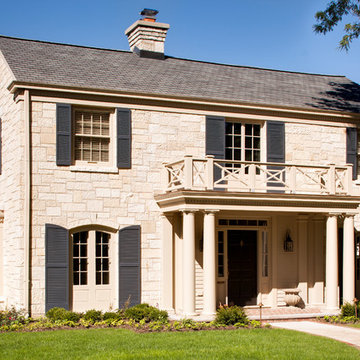 Bartelt. The Remodeling Resource
Exterior remodel featuring low maintenance materials - Azek trim, Poly-Classic columns, and reclaimed Lannon Stone
Photo Credit: David Bader
Example of a classic exterior home design in Milwaukee
Example of a classic exterior home design in Milwaukee

 Dezign Inspirations/ Home Design Resource
Brownie Harris
Inspiration for a tropical staircase remodel in Other
Inspiration for a tropical staircase remodel in Other

 Bella Terra Landscape Resources
Inspiration for a mid-sized timeless concrete floor and gray floor entryway remodel in Houston with white walls and a black front door

 Multimedia Resource Group Inc
Chichi Ubina
Inspiration for a small timeless enclosed carpeted home theater remodel in New York with blue walls and a projector screen
Inspiration for a small timeless enclosed carpeted home theater remodel in New York with blue walls and a projector screen
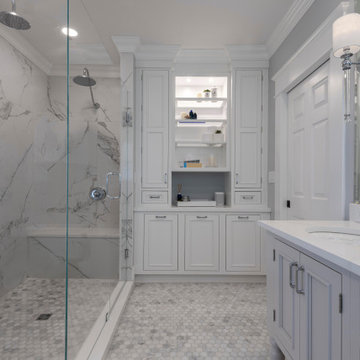
 Kreative Resources
Inspiration for a large transitional master white tile and porcelain tile porcelain tile, white floor and double-sink bathroom remodel in Orlando with recessed-panel cabinets, gray cabinets, a two-piece toilet, gray walls, an undermount sink, quartz countertops, a hinged shower door, white countertops and a freestanding vanity
21