
Search results for "Resourceful" in Home Design Ideas

 Melissa Hill Home Design
A design for a busy, active family longing for order and a central place for the family to gather. Optimizing a small space with organization and classic elements has them ready to entertain and welcome family and friends.
Custom designed by Hartley and Hill Design
All materials and furnishings in this space are available through Hartley and Hill Design. www.hartleyandhilldesign.com
888-639-0639
Neil Landino Photography
 Bartelt. The Remodeling Resource
Photo Credit - David Bader

Large farmhouse u-shaped dark wood floor and brown floor eat-in kitchen photo in Milwaukee with a drop-in sink, raised-panel cabinets, brown cabinets, marble countertops, stainless steel appliances and an island
Large farmhouse u-shaped dark wood floor and brown floor eat-in kitchen photo in Milwaukee with a drop-in sink, raised-panel cabinets, brown cabinets, marble countertops, stainless steel appliances and an island

Find the right local pro for your project



 JL Interiors

Hollywood glamour meets contemporary meets shabby chic. Our client wanted a feminine touch to her master bedroom. With the soft sheepskin rug we paired it with a grey linen tufted headboard and a damask accent wallpaper wall. The room has a sexy and feminine feel to it. Exactly what the client asked for.

 Noble Architects, LLC
studiⓞbuell, Photography
Example of a mid-century modern exterior home design in Nashville
Example of a mid-century modern exterior home design in Nashville



 Angela Flournoy
Photo: Angela Flournoy © 2017 Houzz
Inspiration for a cottage bedroom remodel in Oklahoma City
Inspiration for a cottage bedroom remodel in Oklahoma City
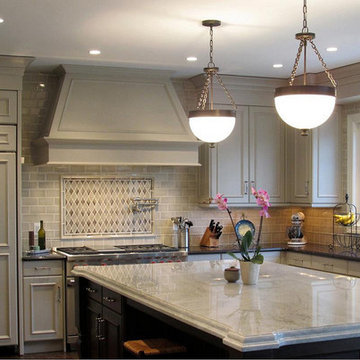
 Architectural Design Resources
Inspiration for a transitional kitchen remodel in Houston with beige backsplash and stainless steel appliances
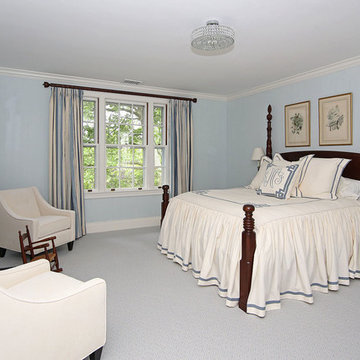
 Design Resource
Example of a classic master carpeted bedroom design in Boston with blue walls, a standard fireplace and a wood fireplace surround

 Multimedia Resource Group Inc
Chichi Ubina
Inspiration for a small timeless enclosed carpeted home theater remodel in New York with blue walls and a projector screen
Inspiration for a small timeless enclosed carpeted home theater remodel in New York with blue walls and a projector screen
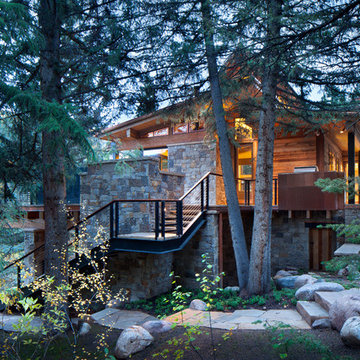


 Chango
Architectural advisement, Interior Design, Custom Furniture Design & Art Curation by Chango & Co
Photography by Sarah Elliott
See the feature in Rue Magazine

 Lori K Design Studio
Bathroom - large modern master white tile and porcelain tile porcelain tile, white floor and double-sink bathroom idea in Other with shaker cabinets, medium tone wood cabinets, a two-piece toilet, white walls, a drop-in sink, quartzite countertops, a hinged shower door, white countertops and a built-in vanity

 Bella Vista Company
Shoot 2 Sell
Utility room - large transitional galley dark wood floor utility room idea in Dallas with a farmhouse sink, shaker cabinets, white cabinets, marble countertops, gray walls and a stacked washer/dryer
Utility room - large transitional galley dark wood floor utility room idea in Dallas with a farmhouse sink, shaker cabinets, white cabinets, marble countertops, gray walls and a stacked washer/dryer

 Christine Donner Kitchen Design Inc.
The stars here are the La Canche range and custom hood, both in black and both exquisite appliances. The subtle gray of the perimeter cabinets bring balance to the palette.
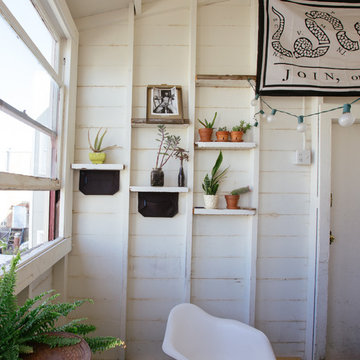
 Nanette Wong
Photo: Nanette Wong © 2014 Houzz
Example of an eclectic home design design in San Francisco
Example of an eclectic home design design in San Francisco

 DCI Home Resource
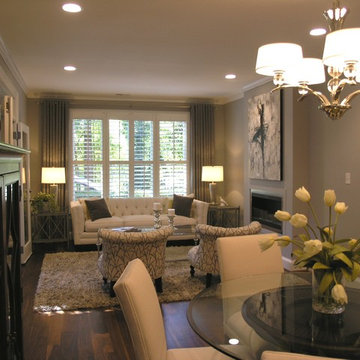
An elegant space to unwind in.
Example of a transitional living room design in Charlotte
Example of a transitional living room design in Charlotte
 Bartelt. The Remodeling Resource
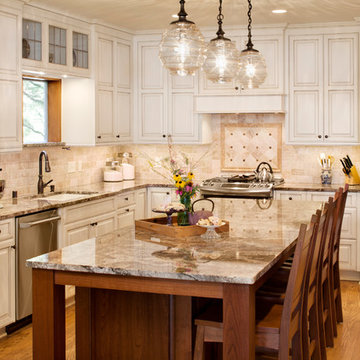
Kitchen remodel featuring custom white cabinetry, granite countertops, subway tile, and high-end appliances
Photo Credit: David Bader
Kitchen photo in Milwaukee
Kitchen photo in Milwaukee
27