
Search results for "Resourceful" in Home Design Ideas
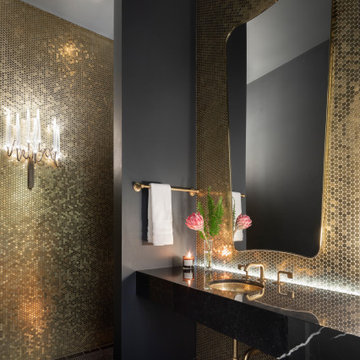
 Integrated Resources Group
Glamour and Glitz meets moody and dramatic in this gorgeous bathroom with gold mosaic wall tile and Black Moon marble counters.
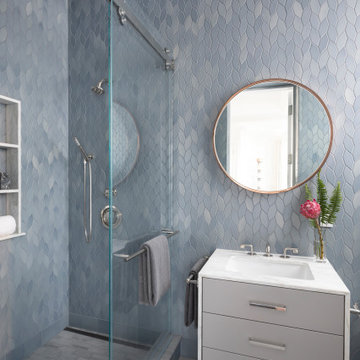
Transitional powder room photo in San Francisco
Transitional powder room photo in San Francisco

 BIM/DESIGN RESOURCES, Inc.
Example of a trendy medium tone wood floor and gray floor dressing room design in Austin with open cabinets

Find the right local pro for your project
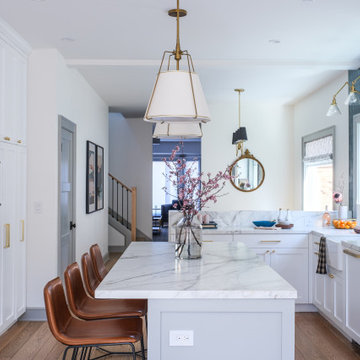 Integrated Resources Group
Design by Gina Rachelle Design.
Photography by Max Maloney.
Kitchen - transitional u-shaped medium tone wood floor and brown floor kitchen idea in San Francisco with a farmhouse sink, shaker cabinets, white cabinets, blue backsplash, stainless steel appliances, a peninsula and white countertops
Kitchen - transitional u-shaped medium tone wood floor and brown floor kitchen idea in San Francisco with a farmhouse sink, shaker cabinets, white cabinets, blue backsplash, stainless steel appliances, a peninsula and white countertops

 Bartelt. The Remodeling Resource
Photo Credit: David Bader
Elegant l-shaped medium tone wood floor kitchen photo in Milwaukee with a farmhouse sink, raised-panel cabinets, white cabinets, white backsplash, subway tile backsplash, paneled appliances, an island, gray countertops and marble countertops
Elegant l-shaped medium tone wood floor kitchen photo in Milwaukee with a farmhouse sink, raised-panel cabinets, white cabinets, white backsplash, subway tile backsplash, paneled appliances, an island, gray countertops and marble countertops

 Rug Resources
Rug Resources
Example of a large eclectic formal and enclosed dark wood floor and brown floor living room design in Orange County with beige walls, no fireplace and no tv
Example of a large eclectic formal and enclosed dark wood floor and brown floor living room design in Orange County with beige walls, no fireplace and no tv


 Integrated Resources Group
Mid-sized transitional light wood floor and beige floor eat-in kitchen photo in San Francisco with an undermount sink, shaker cabinets, white cabinets, marble countertops, multicolored backsplash, stone slab backsplash, stainless steel appliances and an island
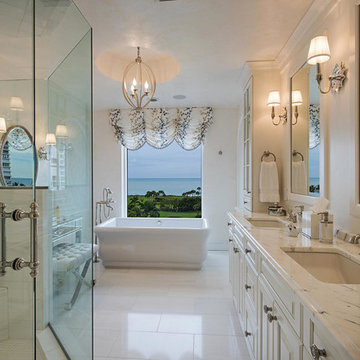
 Total Resource Associates Inc
patterned balloon shade
rectangle bathtub
marble
Large elegant bathroom photo in New York with an undermount sink, raised-panel cabinets and white cabinets
Large elegant bathroom photo in New York with an undermount sink, raised-panel cabinets and white cabinets

 Christine Huvé Interior Design
Angie Seckinger
Example of a transitional master bedroom design in DC Metro with white walls
Example of a transitional master bedroom design in DC Metro with white walls
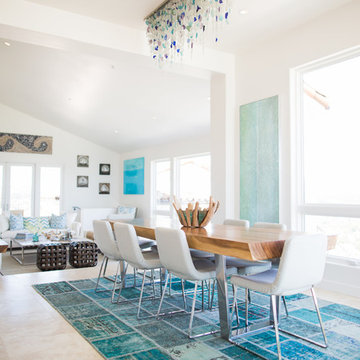


 Castle Rock Custom Homes Inc.
Home office - transitional freestanding desk carpeted home office idea in Orlando with red walls

 Tandem Resources
Inspiration for a large country light wood floor and gray floor dining room remodel in Denver with white walls and a wood stove
 Total Resource Associates Inc
Family room - transitional family room idea in New York with a media wall
 Architectural Resource LLC

Wanting to get as close to net- zero as possible, our clients came to us with a desire to create a home that would accommodate their growing family while walking lighter on the earth and living in a healthier home. A collaborative process with the clients, architect and Meadowlark resulted in a stunning energy-efficient home that seamlessly melds with the aesthetic of the classic Ann Arbor neighborhood where it’s situated.
Architecture: Architectural Resource
Photography: Joshua Caldwell
 Architectural Resource LLC

Whole-House Sustainable Remodel and addition. The client-oriented design also achieved USGBC LEED Platinum Certification- fifth in the nation, first in the state of Michigan. Reevaluating and prioritizing true space needs and rethinking the floor plan allowed us to eliminate the formal places of the home and instead integrate those that really mattered to the homeowner- such as a unique Bike Staging area/mud room!
 Barbara Brown Photography
Barbara Brown Photography
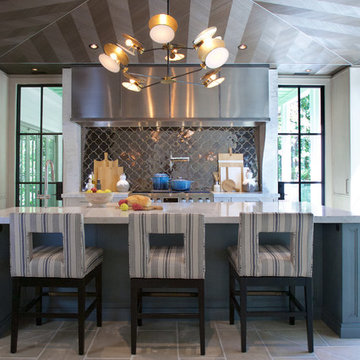
Inspiration for a huge transitional gray floor kitchen remodel in Atlanta with metallic backsplash, stainless steel appliances, an island, metal backsplash, gray countertops and marble countertops
Inspiration for a huge transitional gray floor kitchen remodel in Atlanta with metallic backsplash, stainless steel appliances, an island, metal backsplash, gray countertops and marble countertops
 Architectural Resource LLC
Wanting to get as close to net- zero as possible, our clients came to us with a desire to create a home that would accommodate their growing family while walking lighter on the earth and living in a healthier home. A collaborative process with the clients, architect and Meadowlark resulted in a stunning energy-efficient home that seamlessly melds with the aesthetic of the classic Ann Arbor neighborhood where it’s situated.
Architecture: Architectural Resource
Photography: Joshua Caldwell
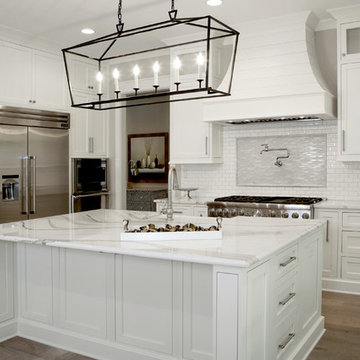 Barbara Brown Photography
Barbara Brown Photography
Huge elegant u-shaped light wood floor eat-in kitchen photo in Atlanta with an undermount sink, white cabinets, marble countertops, white backsplash, ceramic backsplash, stainless steel appliances and an island
Huge elegant u-shaped light wood floor eat-in kitchen photo in Atlanta with an undermount sink, white cabinets, marble countertops, white backsplash, ceramic backsplash, stainless steel appliances and an island
7