
Search results for "Resourceful" in Home Design Ideas
 Nanette Wong
Photo: Nanette Wong © 2014 Houzz

Inspiration for a small eclectic black floor enclosed dining room remodel in San Francisco with beige walls and no fireplace
Inspiration for a small eclectic black floor enclosed dining room remodel in San Francisco with beige walls and no fireplace
 Bartelt. The Remodeling Resource
Photo Credit - David Bader

Elegant galley dark wood floor and brown floor kitchen photo in Milwaukee with recessed-panel cabinets, white cabinets, gray backsplash, paneled appliances, an island and white countertops
Elegant galley dark wood floor and brown floor kitchen photo in Milwaukee with recessed-panel cabinets, white cabinets, gray backsplash, paneled appliances, an island and white countertops
 Integrated Resources Group

Mid-sized transitional light wood floor and beige floor eat-in kitchen photo in San Francisco with an undermount sink, shaker cabinets, white cabinets, marble countertops, multicolored backsplash, stone slab backsplash, stainless steel appliances and an island
Find the right local pro for your project
 Barbara Brown Photography
Barbara Brown Photography

Example of a huge beach style master metal tile beige floor bathroom design in Atlanta with white walls and medium tone wood cabinets
Example of a huge beach style master metal tile beige floor bathroom design in Atlanta with white walls and medium tone wood cabinets
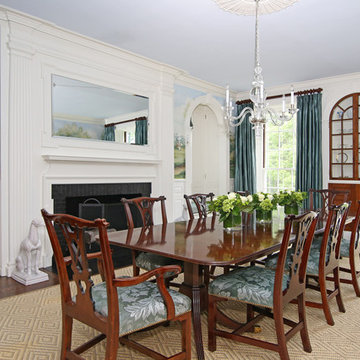
 Design Resource
Example of a classic dark wood floor enclosed dining room design in Boston with white walls and a standard fireplace
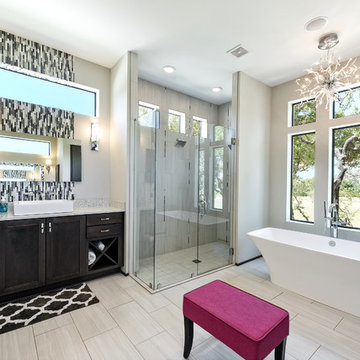
 BIM/DESIGN RESOURCES, Inc.
Bathroom - transitional master gray floor bathroom idea in Austin with recessed-panel cabinets, black cabinets, gray walls, a vessel sink and a hinged shower door
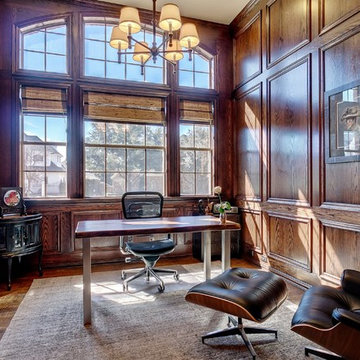



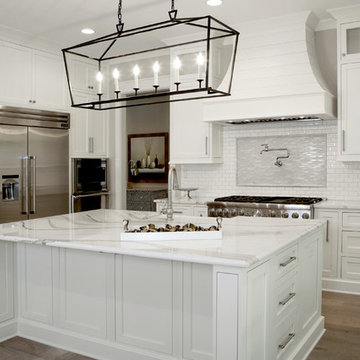 Barbara Brown Photography
Barbara Brown Photography
Huge elegant u-shaped light wood floor eat-in kitchen photo in Atlanta with an undermount sink, white cabinets, marble countertops, white backsplash, ceramic backsplash, stainless steel appliances and an island
Huge elegant u-shaped light wood floor eat-in kitchen photo in Atlanta with an undermount sink, white cabinets, marble countertops, white backsplash, ceramic backsplash, stainless steel appliances and an island
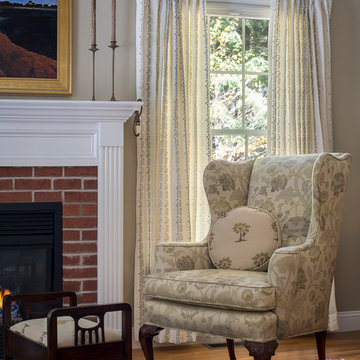
 Interior Resources
Carol Liscovitz
Elegant formal light wood floor living room photo in Portland Maine with beige walls, a standard fireplace, a brick fireplace and no tv
Elegant formal light wood floor living room photo in Portland Maine with beige walls, a standard fireplace, a brick fireplace and no tv
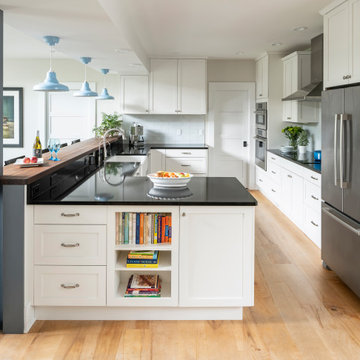
 Architectural Resource LLC

Wanting to get as close to net- zero as possible, our clients came to us with a desire to create a home that would accommodate their growing family while walking lighter on the earth and living in a healthier home. A collaborative process with the clients, architect and Meadowlark resulted in a stunning energy-efficient home that seamlessly melds with the aesthetic of the classic Ann Arbor neighborhood where it’s situated.
Architecture: Architectural Resource
Photography: Joshua Caldwell
 Bartelt. The Remodeling Resource
Photo Credit - David Bader
Country 3/4 gray floor alcove shower photo in Milwaukee with shaker cabinets, white cabinets, a two-piece toilet, white walls, an undermount sink and white countertops
Country 3/4 gray floor alcove shower photo in Milwaukee with shaker cabinets, white cabinets, a two-piece toilet, white walls, an undermount sink and white countertops
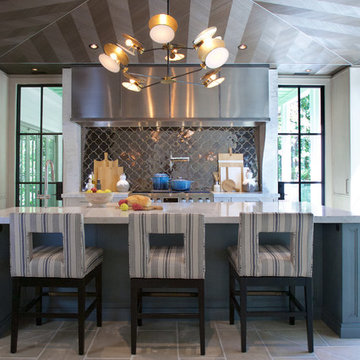 Barbara Brown Photography
Barbara Brown Photography
Inspiration for a huge transitional gray floor kitchen remodel in Atlanta with metallic backsplash, stainless steel appliances, an island, metal backsplash, gray countertops and marble countertops
Inspiration for a huge transitional gray floor kitchen remodel in Atlanta with metallic backsplash, stainless steel appliances, an island, metal backsplash, gray countertops and marble countertops
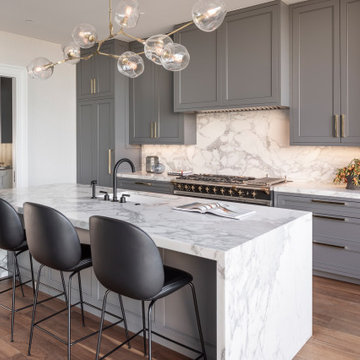 Integrated Resources Group
The kitchen features Calacatta Oro slabs on the counter, backsplash, and waterfall island.
Mid-sized transitional medium tone wood floor eat-in kitchen photo in San Francisco with gray cabinets, marble countertops, marble backsplash, an island and white countertops
Mid-sized transitional medium tone wood floor eat-in kitchen photo in San Francisco with gray cabinets, marble countertops, marble backsplash, an island and white countertops
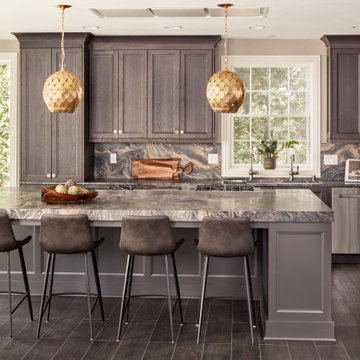 Bartelt. The Remodeling Resource
Photo Credit - David Bader
Example of a mid-sized transitional single-wall porcelain tile and beige floor eat-in kitchen design in Milwaukee with an undermount sink, white cabinets, white backsplash, marble backsplash, stainless steel appliances, an island, white countertops and recessed-panel cabinets
Example of a mid-sized transitional single-wall porcelain tile and beige floor eat-in kitchen design in Milwaukee with an undermount sink, white cabinets, white backsplash, marble backsplash, stainless steel appliances, an island, white countertops and recessed-panel cabinets
 Integrated Resources Group
Example of a transitional u-shaped medium tone wood floor and brown floor eat-in kitchen design in San Francisco with a farmhouse sink, shaker cabinets, blue cabinets, marble countertops, multicolored backsplash, marble backsplash, stainless steel appliances, an island and multicolored countertops

 Electronics Design Group, Inc.
Photography by William Psolka, psolka-photo.com
Inspiration for a mid-sized transitional foyer remodel in New York with beige walls
Inspiration for a mid-sized transitional foyer remodel in New York with beige walls

 Jimmy Nash Homes
Inspiration for a shabby-chic style medium tone wood floor bedroom remodel in Other with purple walls

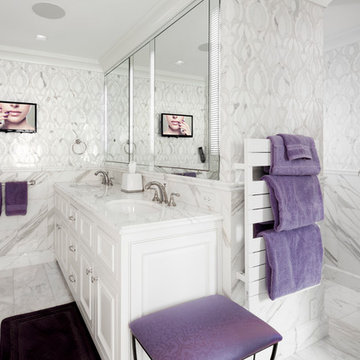 Electronics Design Group, Inc.
Photography by William Psolka, psolka-photo.com
Bathroom - mid-sized transitional master white tile marble floor bathroom idea in New York with an undermount sink, recessed-panel cabinets, white cabinets, marble countertops and multicolored walls
Bathroom - mid-sized transitional master white tile marble floor bathroom idea in New York with an undermount sink, recessed-panel cabinets, white cabinets, marble countertops and multicolored walls
8