
Search results for "Resourceful" in Home Design Ideas

 Restructure Studio
Michael Hsu
Large trendy open concept medium tone wood floor living room photo in Austin with white walls, a standard fireplace, a plaster fireplace and no tv
Large trendy open concept medium tone wood floor living room photo in Austin with white walls, a standard fireplace, a plaster fireplace and no tv
 Shepherd Resources Inc / AIA

Mountain style open concept medium tone wood floor and brown floor living room photo in Denver with beige walls, a two-sided fireplace and a metal fireplace

 James D. Rogers, Builder
Hand-painted Mexican tile forms a spectacular backdrop for the modern stove top; the hood above is designed in keeping with the home’s rustic yet elegant feeling. The simplicity of the earth toned quartz countertops are enlivened by a brightly hued backsplash with tile accents, while the cherry custom kitchen cabinets are shown with intricate beading trim in this beautiful kitchen with high vaulted ceiling.
Find the right local pro for your project
 Shepherd Resources Inc / AIA

Dining room - rustic medium tone wood floor and brown floor dining room idea in Denver with beige walls
 Integrated Resources Group
Design by Gina Rachelle Design.
Photography by Max Maloney.
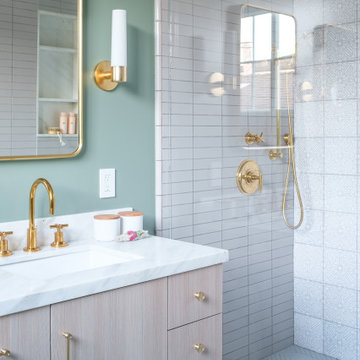
Transitional white tile white floor alcove shower photo in San Francisco with flat-panel cabinets, light wood cabinets, green walls, an undermount sink and white countertops
Transitional white tile white floor alcove shower photo in San Francisco with flat-panel cabinets, light wood cabinets, green walls, an undermount sink and white countertops
 Barbara Brown Photography
Barbara Brown Photography

Pool - large traditional indoor tile and custom-shaped pool idea in Atlanta
Pool - large traditional indoor tile and custom-shaped pool idea in Atlanta

 Bartelt. The Remodeling Resource
Photo Credit - David Bader
Elegant white two-story wood exterior home photo in Milwaukee with a shingle roof
Elegant white two-story wood exterior home photo in Milwaukee with a shingle roof



 Architectural Resource LLC
Wanting to get as close to net- zero as possible, our clients came to us with a desire to create a home that would accommodate their growing family while walking lighter on the earth and living in a healthier home. A collaborative process with the clients, architect and Meadowlark resulted in a stunning energy-efficient home that seamlessly melds with the aesthetic of the classic Ann Arbor neighborhood where it’s situated.
Architecture: Architectural Resource
Photography: Joshua Caldwell

 Bartelt. The Remodeling Resource
Photo Credit - David Bader
Home design - farmhouse home design idea in Milwaukee
Home design - farmhouse home design idea in Milwaukee
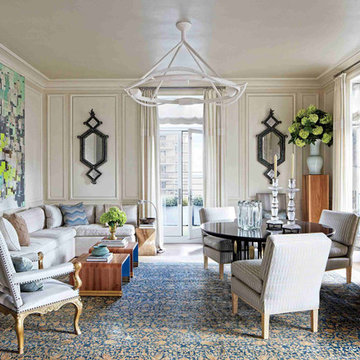
 Rug Resources
Inspiration for a large transitional formal and enclosed dark wood floor and brown floor living room remodel in Los Angeles with beige walls, no fireplace and no tv
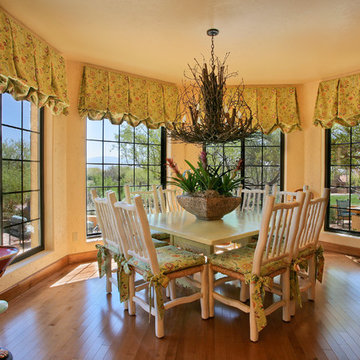

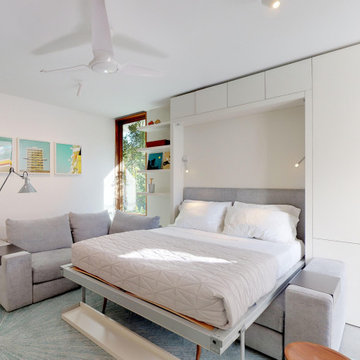
 Resource Furniture
Resource Furniture worked with Turkel Design to furnish Axiom Desert House, a custom-designed, luxury prefab home nestled in sunny Palm Springs. Resource Furniture provided the Square Line Sofa with pull-out end tables; the Raia walnut dining table and Orca dining chairs; the Flex Outdoor modular sofa on the lanai; as well as the Tango Sectional, Swing, and Kali Duo wall beds. These transforming, multi-purpose and small-footprint furniture pieces allow the 1,200-square-foot home to feel and function like one twice the size, without compromising comfort or high-end style. Axiom Desert House made its debut in February 2019 as a Modernism Week Featured Home and gained national attention for its groundbreaking innovations in high-end prefab construction and flexible, sustainable design.
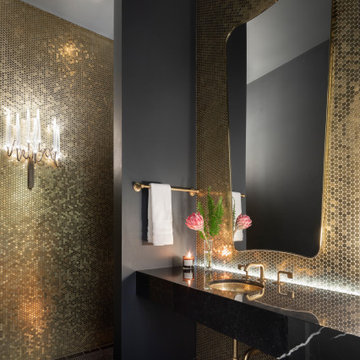 Integrated Resources Group
Glamour and Glitz meets moody and dramatic in this gorgeous bathroom with gold mosaic wall tile and Black Moon marble counters.
Transitional powder room photo in San Francisco
Transitional powder room photo in San Francisco

 Integrated Resources Group
Dramatic powder room with Black Moon marble countertop, Negro Marquina marble floor tile and dark floral wallpaper.
Transitional wallpaper powder room photo in San Francisco with marble countertops, black countertops and a built-in vanity
Transitional wallpaper powder room photo in San Francisco with marble countertops, black countertops and a built-in vanity

 Melissa Hill Home Design
Hartley Hill Design
When our clients moved into their already built home they decided to live in it for a while before making any changes. Once they were settled they decided to hire us as their interior designers to renovate and redesign various spaces of their home. As they selected the spaces to be renovated they expressed a strong need for storage and customization. They allowed us to design every detail as well as oversee the entire construction process directing our team of skilled craftsmen. The home is a traditional home so it was important for us to retain some of the traditional elements while incorporating our clients style preferences.
Custom designed by Hartley and Hill Design.
All materials and furnishings in this space are available through Hartley and Hill Design. www.hartleyandhilldesign.com
888-639-0639
Neil Landino Photography
 Bartelt. The Remodeling Resource
Photo Credit - David Bader
Inspiration for a cottage kitchen remodel in Milwaukee
Inspiration for a cottage kitchen remodel in Milwaukee

 BIM/DESIGN RESOURCES, Inc.
Example of a trendy medium tone wood floor and gray floor dressing room design in Austin with open cabinets

6