
Search results for "Resourcefulness" in Home Design Ideas


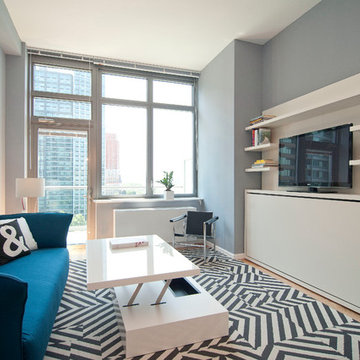
 Resource Furniture
Learn more about this project: http://resourcefurniture.com/our-favorite-projects/long-island-city-condo/
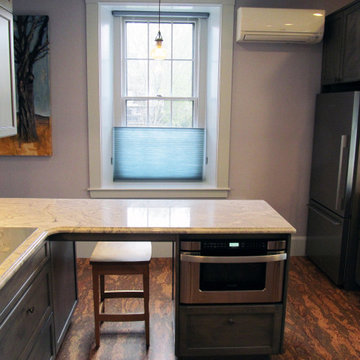
 Boston Building Resources
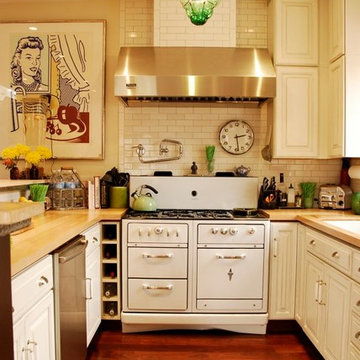
A peninsula allows a visitor to keep the cook company during meal prep.
Example of a transitional kitchen design in Boston
Example of a transitional kitchen design in Boston
Find the right local pro for your project

 Resourceful Renovator
Staircase - small metal spiral open and metal railing staircase idea in Burlington


 Moderne Builders
Gorgeous master bath with dramatic retro "wave" tile. Peak Photography
Example of a 1950s bathroom design in Los Angeles
Example of a 1950s bathroom design in Los Angeles
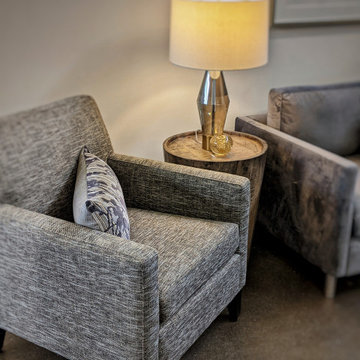




 re:source lifestyles
Example of a huge light wood floor single front door design in Toronto with red walls


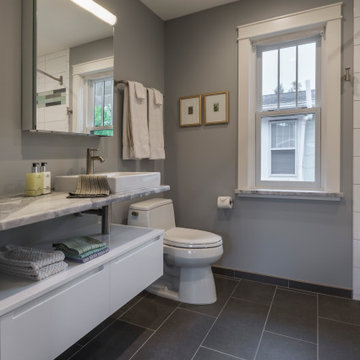



 Kreative Resources
Complete transformation from dated master bath to relaxing retreat.
Transitional bathroom photo in Orlando
Transitional bathroom photo in Orlando

 Bartelt. The Remodeling Resource
Mimicking the look of a carriage house, the garage is a nod to the home's barn past. Details on the garage and other parts of the addition (i.e. board and batten siding, shakes, and fieldstone) complement the existing exterior, creating a seamless transition. The LP Smartside siding and Azek trim are low maintenance, and the custom door is a focal point.
Photo Credit - David Bader


 Hardware Resources
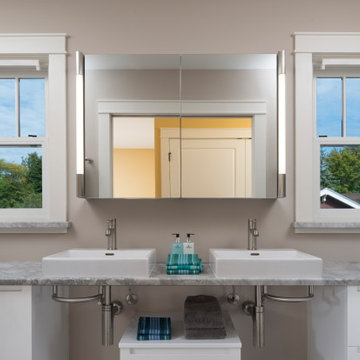
Clairemont 50 1/4" (VAN062-48-T), vanity with nutmeg finish and carved floral onlays and French scrolled legs with preassembled top and bowl from Elements by Hardware Resources.


 Restoration Resources
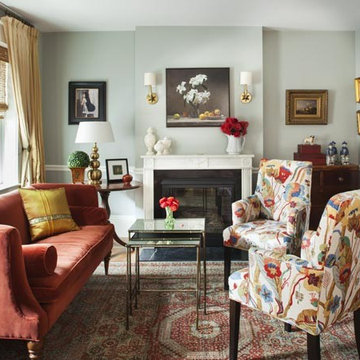
The white marble mantel in the sitting room features period-appropriate Greek Revival details such as pilasters and a central urn, to bring authenticity to the original fireplace.

 Dezign Inspirations/ Home Design Resource
Dezign Inspirations
Example of a transitional living room design in Wilmington with yellow walls, a standard fireplace and a stone fireplace
Example of a transitional living room design in Wilmington with yellow walls, a standard fireplace and a stone fireplace
146