
Search results for "Respect individuals'" in Home Design Ideas

 Studio41 Home Design Showroom
Haute Couture for the shower | The principle: 5 x 5 in. The possibilities: unlimited. The result: unmatched freedom of design! The modular Axor Starck ShowerCollection transforms the shower into a custom-made spa. Whether its the showerhead, the smooth shelf, dynamic speakers or brilliant light: the modules can be arranged in line with personal requirements and the respective architectural concept. All elements are distinguished by their minimalist linear contours based on a 5 x 5 inch square. Thanks to innovative design, perfect and individual creations can be realized. The Axor Starck ShowerCollection gives rise to elegant wellness worlds in the bathroom. For the ultimate in personality. | Available at www.shopstudio41.com

 Wannemacher Interiors
A large library that can accommodate large groups of people or individuals. A fresh color palette while respecting the historic home.
Transitional family room photo in Columbus
Transitional family room photo in Columbus
 Wellborn + Wright
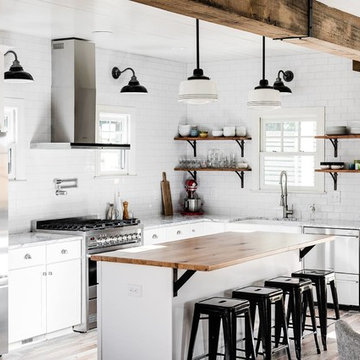
Wellborn + Wright has teamed up with Richmond native Cobblestone Development Group again for this incredible renovation. What was originally a constricting, one story brick ranch house from the mid 20th century is now a bright, soaring, three story home with a much more open and inviting floor plan. Be sure to flip through the slideshow above to the last 3 pictures which show the “before and after” versions of the kitchen and entryway.
Wellborn + Wright was happy to provide the smooth surface box beams that ran along the ceiling and “sectioned off” the individual living spaces on the first floor – kitchen, living room, dining room – without actually dividing the space itself. A mantle (not shown) and kitchen island counter top made from reclaimed white oak can be found in the kitchen and living room respectively. It should be noted that, while W+ didn’t provide the flooring for this project, what you see here is an exact match to our South Hampton oak flooring – so if you like what you see on the floors just as much as the ceiling, we can definitely help you there!
Find the right local pro for your project

 Klopf Architecture
Klopf Architecture, Arterra Landscape Architects and Henry Calvert of Calvert Ventures Designed and built a new warm, modern, Eichler-inspired, open, indoor-outdoor home on a deeper-than-usual San Mateo Highlands property where an original Eichler house had burned to the ground.
The owners wanted multi-generational living and larger spaces than the original home offered, but all parties agreed that the house should respect the neighborhood and blend in stylistically with the other Eichlers. At first the Klopf team considered re-using what little was left of the original home and expanding on it. But after discussions with the owner and builder, all parties agreed that the last few remaining elements of the house were not practical to re-use, so Klopf Architecture designed a new home that pushes the Eichler approach in new directions.
One disadvantage of Eichler production homes is that the house designs were not optimized for each specific lot. A new custom home offered the team a chance to start over. In this case, a longer house that opens up sideways to the south fit the lot better than the original square-ish house that used to open to the rear (west). Accordingly, the Klopf team designed an L-shaped “bar” house with a large glass wall with large sliding glass doors that faces sideways instead of to the rear like a typical Eichler. This glass wall opens to a pool and landscaped yard designed by Arterra Landscape Architects.
Driving by the house, one might assume at first glance it is an Eichler because of the horizontality, the overhanging flat roof eaves, the dark gray vertical siding, and orange solid panel front door, but the house is designed for the 21st Century and is not meant to be a “Likeler.” You won't see any posts and beams in this home. Instead, the ceiling decking is a western red cedar that covers over all the beams. Like Eichlers, this cedar runs continuously from inside to out, enhancing the indoor / outdoor feeling of the house, but unlike Eichlers it conceals a cavity for lighting, wiring, and insulation. Ceilings are higher, rooms are larger and more open, the master bathroom is light-filled and more generous, with a separate tub and shower and a separate toilet compartment, and there is plenty of storage. The garage even easily fits two of today's vehicles with room to spare.
A massive 49-foot by 12-foot wall of glass and the continuity of materials from inside to outside enhance the inside-outside living concept, so the owners and their guests can flow freely from house to pool deck to BBQ to pool and back.
During construction in the rough framing stage, Klopf thought the front of the house appeared too tall even though the house had looked right in the design renderings (probably because the house is uphill from the street). So Klopf Architecture paid the framer to change the roofline from how we had designed it to be lower along the front, allowing the home to blend in better with the neighborhood. One project goal was for people driving up the street to pass the home without immediately noticing there is an "imposter" on this lot, and making that change was essential to achieve that goal.
This 2,606 square foot, 3 bedroom, 3 bathroom Eichler-inspired new house is located in San Mateo in the heart of the Silicon Valley.
Klopf Architecture Project Team: John Klopf, AIA, Klara Kevane
Landscape Architect: Arterra Landscape Architects
Contractor: Henry Calvert of Calvert Ventures
Photography ©2016 Mariko Reed
Location: San Mateo, CA
Year completed: 2016

 User
UserInspiration for a timeless wooden straight wood railing staircase remodel in Boston with painted risers
 SV Design

This historic 1840’s Gothic Revival home perched on the harbor, presented an array of challenges: they included a narrow-restricted lot cozy to the neighboring properties, a sensitive coastal location, and a structure desperately in need of major renovations.
The renovation concept respected the historic notion of individual rooms and connecting hallways, yet wanted to take better advantage of water views. The solution was an expansion of windows on the water siding of the house, and a small addition that incorporates an open kitchen/family room concept, the street face of the home was historically preserved.
The interior of the home has been completely refreshed, bringing in a combined reflection of art and family history with modern fanciful choices.
Adds testament to the successful renovation, the master bathroom has been described as “full of rainbows” in the morning.
 Wannemacher Interiors
A large library that can accommodate large groups of people or individuals. A fresh color palette while respecting the historic home.
Living room - eclectic living room idea in Columbus
Living room - eclectic living room idea in Columbus
Sponsored
Columbus, OH

Wannemacher Interiors
Customized Award-Winning Interior Design Solutions in Franklin Cnty OH
 Wannemacher Interiors
A large library that can accommodate large groups of people or individuals. A fresh color palette while respecting the historic home.
Inspiration for an eclectic living room remodel in Columbus
Inspiration for an eclectic living room remodel in Columbus
 Wellborn + Wright
Wellborn + Wright has teamed up with Richmond native Cobblestone Development Group again for this incredible renovation. What was originally a constricting, one story brick ranch house from the mid 20th century is now a bright, soaring, three story home with a much more open and inviting floor plan. Be sure to flip through the slideshow above to the last 3 pictures which show the “before and after” versions of the kitchen and entryway.
Wellborn + Wright was happy to provide the smooth surface box beams that ran along the ceiling and “sectioned off” the individual living spaces on the first floor – kitchen, living room, dining room – without actually dividing the space itself. A mantle (not shown) and kitchen island counter top made from reclaimed white oak can be found in the kitchen and living room respectively. It should be noted that, while W+ didn’t provide the flooring for this project, what you see here is an exact match to our South Hampton oak flooring – so if you like what you see on the floors just as much as the ceiling, we can definitely help you there!
 Wannemacher Interiors
A large library that can accommodate large groups of people or individuals. A fresh color palette while respecting the historic home.
Example of a large classic enclosed dark wood floor and brown floor living room library design in Columbus with white walls, a standard fireplace, a brick fireplace and no tv
Example of a large classic enclosed dark wood floor and brown floor living room library design in Columbus with white walls, a standard fireplace, a brick fireplace and no tv
 Heller & Associates
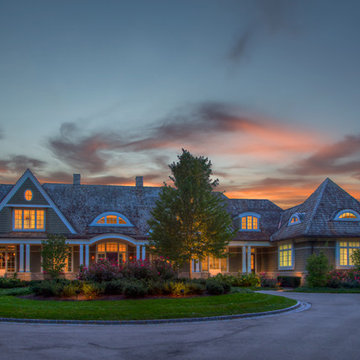
 Inspired by the traditional shingle style home of the Eastern seaboard and set on a quiet street in Bloomfield Hills, this home is designed with expansive windows and transom which takes advantage of the amazing landscape. Natural materials like Fond du Lac limestone walls, individual shake cedar siding, cedar shake and cooper roofing, stained tongue and groove soffit, Mahogany entry doors and Bluestone porches and walkways were incorporated and pay respect to the traditional architectural style.
The design is intended to be timeless, and the material selection and construction means and methods are meant to outlast our life time. Great care was taken with every detail.
 Architectural Craftsmen

Example of a mountain style galley medium tone wood floor and brown floor kitchen design in Kansas City with an undermount sink, shaker cabinets, medium tone wood cabinets, gray backsplash, stainless steel appliances, an island and beige countertops

Sponsored
Columbus, OH
Wannemacher Interiors
Customized Award-Winning Interior Design Solutions in Franklin Cnty OH
 Wellborn + Wright
Wellborn + Wright has teamed up with Richmond native Cobblestone Development Group again for this incredible renovation. What was originally a constricting, one story brick ranch house from the mid 20th century is now a bright, soaring, three story home with a much more open and inviting floor plan. Be sure to flip through the slideshow above to the last 3 pictures which show the “before and after” versions of the kitchen and entryway.
Wellborn + Wright was happy to provide the smooth surface box beams that ran along the ceiling and “sectioned off” the individual living spaces on the first floor – kitchen, living room, dining room – without actually dividing the space itself. A mantle (not shown) and kitchen island counter top made from reclaimed white oak can be found in the kitchen and living room respectively. It should be noted that, while W+ didn’t provide the flooring for this project, what you see here is an exact match to our South Hampton oak flooring – so if you like what you see on the floors just as much as the ceiling, we can definitely help you there!
 SV Design
This historic 1840’s Gothic Revival home perched on the harbor, presented an array of challenges: they included a narrow-restricted lot cozy to the neighboring properties, a sensitive coastal location, and a structure desperately in need of major renovations.
The renovation concept respected the historic notion of individual rooms and connecting hallways, yet wanted to take better advantage of water views. The solution was an expansion of windows on the water siding of the house, and a small addition that incorporates an open kitchen/family room concept, the street face of the home was historically preserved.
The interior of the home has been completely refreshed, bringing in a combined reflection of art and family history with modern fanciful choices.
Adds testament to the successful renovation, the master bathroom has been described as “full of rainbows” in the morning.

 Calvary Cemetery
Calvary Cemetery is committed to offering cremation services that are considerate and practical, and that are customized to meet your individual needs. Our skilled staff is prepared to provide care and support during this trying time, making sure that your loved one's last arrangements are handled with the highest respect and thoughtfulness. We understand the importance of remembering them and guiding you through the grieving process. With our assistance, you can concentrate on healing and remembering your loved one. To learn more about our cremation services and to talk about how we can support you and your family during this trying time, we cordially invite you to get in touch with us right now.
 SV Design
This historic 1840’s Gothic Revival home perched on the harbor, presented an array of challenges: they included a narrow-restricted lot cozy to the neighboring properties, a sensitive coastal location, and a structure desperately in need of major renovations.
The renovation concept respected the historic notion of individual rooms and connecting hallways, yet wanted to take better advantage of water views. The solution was an expansion of windows on the water siding of the house, and a small addition that incorporates an open kitchen/family room concept, the street face of the home was historically preserved.
The interior of the home has been completely refreshed, bringing in a combined reflection of art and family history with modern fanciful choices.
Adds testament to the successful renovation, the master bathroom has been described as “full of rainbows” in the morning.
Sponsored
Columbus, OH
Wannemacher Interiors
Customized Award-Winning Interior Design Solutions in Franklin Cnty OH

 Baron's Major Brands
Featuring the latest in technology and design, Electrolux washers and dryers are innovative, intuitive and efficient.
Inspiration for a mid-sized contemporary single-wall porcelain tile and white floor utility room remodel in Boston with open cabinets, white cabinets, solid surface countertops, blue walls and a side-by-side washer/dryer
Inspiration for a mid-sized contemporary single-wall porcelain tile and white floor utility room remodel in Boston with open cabinets, white cabinets, solid surface countertops, blue walls and a side-by-side washer/dryer
 Cachet Wine Cellars

The entryway wall and custom wine cellar door CA (Herculite style) were crafted from glass.
This gave the otherwise traditional wine cellar a distinctly contemporary look. As you can see, the glass wall and entryway wall make for excellent wine showcasing.
The glass panels were insulated and equipped with weather stripping to help stabilize the conditions in the wine cellar.
Learn more about this project: https://www.winecellarsbycoastal.com/master-wine-cellar-builders-custom-wine-cellars-newport-coast-beach-california-offshore-project.aspx
Wine Cellars by Coastal
8 Waltham Rd., Ladera Ranch, CA 92694
(949) 200-8134
contactus@coastalcustomwinecellars.com
Request a wine cellar design for FREE: https://www.winecellarsbycoastal.com/free-3d-drawing.aspx

 Simply Home Decorating
This tiny home is located on a treelined street in the Kitsilano neighborhood of Vancouver. We helped our client create a living and dining space with a beach vibe in this small front room that comfortably accommodates their growing family of four. The starting point for the decor was the client's treasured antique chaise (positioned under the large window) and the scheme grew from there. We employed a few important space saving techniques in this room... One is building seating into a corner that doubles as storage, the other is tucking a footstool, which can double as an extra seat, under the custom wood coffee table. The TV is carefully concealed in the custom millwork above the fireplace. Finally, we personalized this space by designing a family gallery wall that combines family photos and shadow boxes of treasured keepsakes. Interior Decorating by Lori Steeves of Simply Home Decorating. Photos by Tracey Ayton Photography
2