
Search results for "Respected dining" in Home Design Ideas
 User

UserOriginal diamond paned windows were respected rather than replaced, insuring authentic charm.
Photo: Christopher Stark
Inspiration for a mid-sized timeless dark wood floor and brown floor great room remodel in San Francisco with beige walls
Inspiration for a mid-sized timeless dark wood floor and brown floor great room remodel in San Francisco with beige walls
 Stellar Interior Design
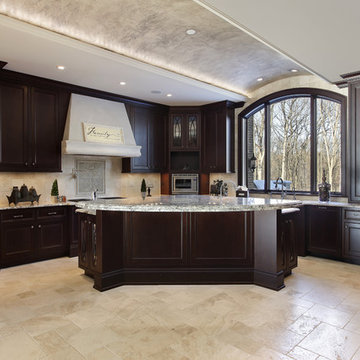
Inspiration for a large transitional u-shaped porcelain tile eat-in kitchen remodel in Orange County with a drop-in sink, shaker cabinets, dark wood cabinets, granite countertops, beige backsplash, stone tile backsplash, stainless steel appliances and an island
 HAVA studios
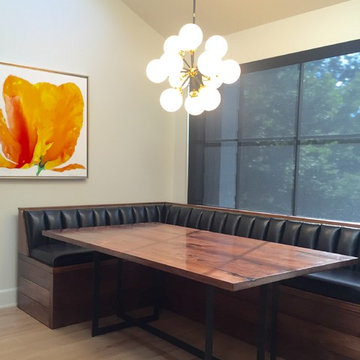
This project was a commissioned, custom design and build of a walnut and steel kitchen table for a client in Fairway Kansas in the Kansas City area. Table dimensions are 75" Long x 43" Wide x 30"H (walnut top is 1 1/2" Thick). This custom commissioned 1 1/2" thick walnut table was years in the making. This is a little misleading, as it really only took around eight weeks to fabricate the walnut table top and black painted steel base. However, the six 1 1/2" planks of walnut wood were reclaimed from two different storage areas that had been aging the wood for twenty-five and thirty-five years respectively. This aging allows for the chocolate color of the wood to really emerge. The custom designed and fabricated steel base is painted a flat black to match chairs and other accents.
Find the right local pro for your project
 Imagery Homes
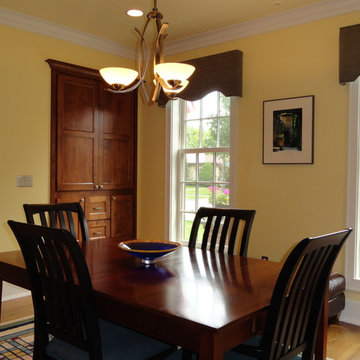
Imagery Homes is a custom luxury home builder and remodeling company in the Milwaukee area that has combined beautiful home designs with outstanding customer service, to build a reputation as one of the Milwaukee area’s most well-respected custom home builders.
 Imagery Homes
Imagery Homes is a custom luxury home builder and remodeling company in the Milwaukee area that has combined beautiful home designs with outstanding customer service, to build a reputation as one of the Milwaukee area’s most well-respected custom home builders.
 Brandon Oriental Rugs
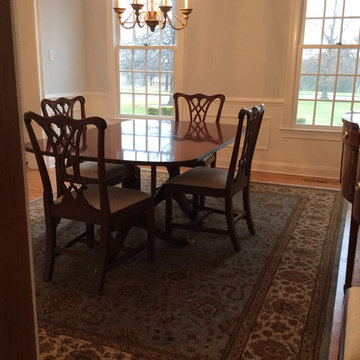
Our customer, in Newtown, PA, just removed all of the wall-paper left from the prior owner of their home, repainted the walls in Aqua-tint colors; removed all of the wall-to-wall carpeting in the first floor; installed custom hardwood flooring; selected a Henkel-Harris dining room suite from Stenella Antiques in Perkasie, PA; and decided that the next step in redecorating their Williamsburg style home was selection of fine hand-knotted oriental rugs for the living room and dining room. The rugs now provide the color palette for upholstery and window-treatment fabric choices.
Having ruled out machine-made or tufted rugs for their premium makeover, they selected two finely detailed hand-knotted reproduction Persian Ferrahan design rugs made in India that complement one another across the entry hall by reversing the respective background and border colors.
While much had been accomplished in the home prior to Brandon Oriental Rugs being invited to assist in the project, with the selection of their fine quality rugs the homeowners are well on their way to realization of their dream home.
 MDR Design Co.
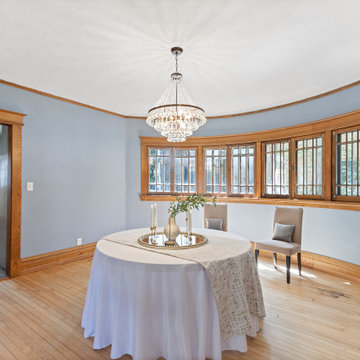
The formal Dining Room in this restored 1890s Folk-Victorian home was thoughtfully updated by MDR Design Co. to blend historic charm with elevated simplicity. A new statement chandelier adds a touch of modern elegance while respecting the scale and vintage character of the space. Original architectural elements, like tall ceilings and large windows, were preserved and enhanced with a fresh neutral color palette to create an airy, inviting atmosphere. The table and chairs were selected for staging through our furniture vendor partnership and are available to order through the design team.

Sponsored
Fredericksburg, OH

High Point Cabinets
Columbus' Experienced Custom Cabinet Builder | 4x Best of Houzz Winner
 Donald Lococo Architects
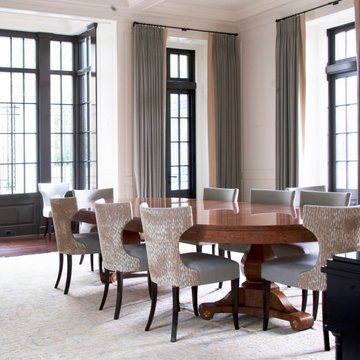
Awarded by the Classical institute of art and architecture , the linnean house has a restrained and simple elevation of doors and windows. Nestled in the Forest Hills neighborhood of Washington, D.C., the Linnean House is classical in both plan and elevation throughout its award-winning house plans. The main mass, comprising of the most formal and public spaces, is a spatial triptych along a symmetrical main axis. Inside the luxury home, the limestone façade, simple but well-proportioned with classical elements, extends itself into both the entry portico and main foyer with consistent proportions and materiality. This introduction allows the flanking living and dining rooms to be perceived as separate pavilions, each equipped with eight equal-proportioned French doors symmetrical of the main axis.
Beyond the classical spaces are two wings which lead to the master suite and a kitchen/family space, respectively. Both of which are situated to queue from the French door axis, a focal feature in the repeatedly published home design. At the entry foyer, the stark stone luxury architecture is warmed by two symmetrical wood armoire-like freestanding sculptural objects, a persistent theme throughout the luxury house. In the kitchen, for instance, stand four similar wood armoire objects at opposite corners that act as columns and help give this space a sense of boundary and enclosure. The master bath vanity, in similar fashion, is introduced as a central free-standing form anchoring itself as a notable presence in the space. Lastly, the wine room is designed as a series of free-standing heavy wood cavity walls spanned only by a hint of glass.
 Brandon Oriental Rugs
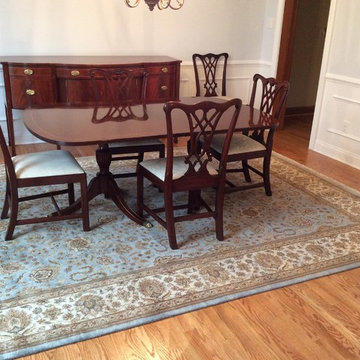
Our customer, in Newtown, PA, just removed all of the wall-paper left from the prior owner of their home, repainted the walls in Aqua-tint colors; removed all of the wall-to-wall carpeting in the first floor; installed custom hardwood flooring; selected a Henkel-Harris dining room suite from Stenella Antiques in Perkasie, PA; and decided that the next step in redecorating their Williamsburg style home was selection of fine hand-knotted oriental rugs for the living room and dining room. The rugs now provide the color palette for upholstery and window-treatment fabric choices.
Having ruled out machine-made or tufted rugs for their premium makeover, they selected two finely detailed hand-knotted reproduction Persian Ferrahan design rugs made in India that complement one another across the entry hall by reversing the respective background and border colors.
While much had been accomplished in the home prior to Brandon Oriental Rugs being invited to assist in the project, with the selection of their fine quality rugs the homeowners are well on their way to realization of their dream home.
 Studio McGee
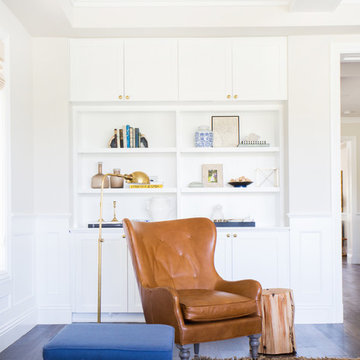
Shop the Look and See the Photo Tour here: https://www.studio-mcgee.com/studioblog/2015/9/7/coastal-prep-in-the-pacific-palisades-entry-and-formal-living-tour?rq=Pacific%20Palisades
Photos by Tessa Neustadt
 Thompson Remodeling

The owners of this beautiful historic farmhouse had been painstakingly restoring it bit by bit. One of the last items on their list was to create a wrap-around front porch to create a more distinct and obvious entrance to the front of their home.
Aside from the functional reasons for the new porch, our client also had very specific ideas for its design. She wanted to recreate her grandmother’s porch so that she could carry on the same wonderful traditions with her own grandchildren someday.
Key requirements for this front porch remodel included:
- Creating a seamless connection to the main house.
- A floorplan with areas for dining, reading, having coffee and playing games.
- Respecting and maintaining the historic details of the home and making sure the addition felt authentic.
Upon entering, you will notice the authentic real pine porch decking.
Real windows were used instead of three season porch windows which also have molding around them to match the existing home’s windows.
The left wing of the porch includes a dining area and a game and craft space.
Ceiling fans provide light and additional comfort in the summer months. Iron wall sconces supply additional lighting throughout.
Exposed rafters with hidden fasteners were used in the ceiling.
Handmade shiplap graces the walls.
On the left side of the front porch, a reading area enjoys plenty of natural light from the windows.
The new porch blends perfectly with the existing home much nicer front facade. There is a clear front entrance to the home, where previously guests weren’t sure where to enter.
We successfully created a place for the client to enjoy with her future grandchildren that’s filled with nostalgic nods to the memories she made with her own grandmother.
"We have had many people who asked us what changed on the house but did not know what we did. When we told them we put the porch on, all of them made the statement that they did not notice it was a new addition and fit into the house perfectly.”
– Homeowner
 Imagery Homes
Imagery Homes is a custom luxury home builder and remodeling company in the Milwaukee area that has combined beautiful home designs with outstanding customer service, to build a reputation as one of the Milwaukee area’s most well-respected custom home builders.
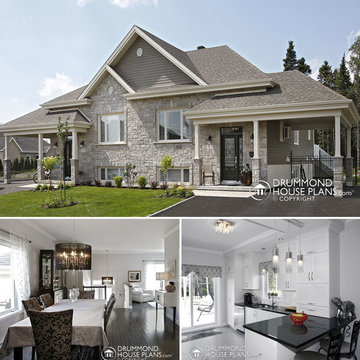
 Drummond House Plans
Custom Home Design by Drummond House Plans
You have a specific home style in mind, an original concept or the need to realize a life long dream... and haven't found your perfect home plan anywhere?
Our custom design service is available for residential and commercial designs, and will assure you of an exclusive and prestigious design that will respect your budget and meet your every needs.
The complexity of the design combined with the information you will provide us, will determine the exact cost of your custom home plan, which is normally between 1 and 3% of the total construction cost of your future home.
--> How to get your FREE Cost Estimate
Call us at 1-800-567-5267 to get your estimate.*
*The entire procedure will take approximately 3 to 6 weeks.
Drummond House Plans - 2015 Copyrights


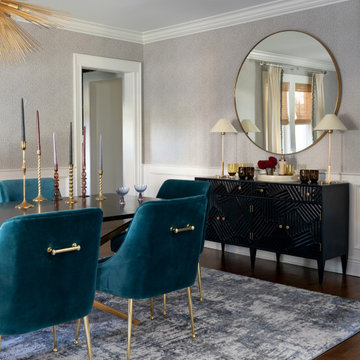
 Danielle Rose Design Co.
We are honored to work on many homes that are over 100 years old, and this classic center hall colonial home was no different. It was built in 1921 and is located on a beautiful corner lot in the heart of Rockville Centre, NY. Our goal was to pay respect to the stately architectural details throughout the house, while creating a vibrant and colorful home that was well suited for family living. We focused on modernizing, updating, and furnishing this beautiful space for our clients, a young family of four, who moved out of the city during the pandemic and purchased their forever home. We incorporated bold wallpaper, a rich color palette, and custom furniture that expertly fit their home and captured our clients spirit.
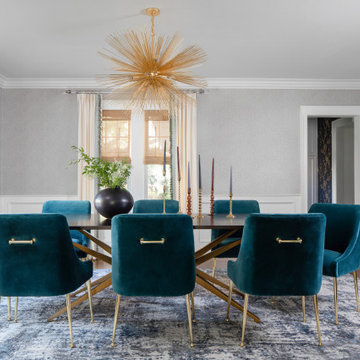 Danielle Rose Design Co.
We are honored to work on many homes that are over 100 years old, and this classic center hall colonial home was no different. It was built in 1921 and is located on a beautiful corner lot in the heart of Rockville Centre, NY. Our goal was to pay respect to the stately architectural details throughout the house, while creating a vibrant and colorful home that was well suited for family living. We focused on modernizing, updating, and furnishing this beautiful space for our clients, a young family of four, who moved out of the city during the pandemic and purchased their forever home. We incorporated bold wallpaper, a rich color palette, and custom furniture that expertly fit their home and captured our clients spirit.

 TRA studio Architecture PLLC
This Atlantic holiday cottage is located in the unique landscape of the creek at Towd Point, in Southampton, one of only 28 Federal Ecological Preserves in the US. Caterina and Bob, a design couple who owns the architecture firm TRA studio in the city, chose the property because of their historic ties to the area and the extraordinary setting and its precise location within it: it is the only house whose site is at the bend of the Towd Point peninsula, right where the views of the protected creek are at the widest and where a little beach naturally occurred.
Although the views are open and vast, the property is minimal, way too small to even consider a small pool or spa: the pristine creek is the house water feature, the recreation expansion of the diminutive back yard. We often joke that at TRA we can make small spaces feel big, which is, exactly what we did.
As often happened with TRA’s renovation projects, as well as with the most recent art pieces by Robert Traboscia, one of the Studio’s founders, the house is an “object trouve’’, originally a modest fishing outpost, that went through many alterations, to finally find a refreshed life as a modern cottage for a New York family. A vintage busted kayak, repurposed as a planter, completes the process.
The cottage is actually a collection of objects: the original Bayman’s cottage now houses two bedrooms, the adjoining deck soon afterwards was enclosed to make space for the kitchen/dining volume and a newer living room addition was later built to complete the compound.’
The compactness of the volumes contributes to the environmental quality of the house, whose
simple natural materials have been carefully restored and insulated, while the simplicity of the volumes, which has been respectfully retained, talks about a nostalgia for the past Long Island seaside retreats. The single level recognizable gabled roof silhouette sits comfortably on the private beach, the greyed cedar deck acting as a platform to connect with the landscape.
The informal weathered materials and the reductive color palette weave effortlessly from the exterior to the interior, creating a serene environment, echoing the coastal landscape, which emphasizes the line where the water meets the sky, the natural beach, tall breezy grasses and the multitude of happy birds who call the creek home.
The restoration process started with the modest goal of cleaning up the walls and replace the worn uneven floor, it soon turned into a forensic research for the original elements, uncovering the historic foam-green siding gabled façade that is now the backdrop of the dining pavilion. The renovation respected the history of the place: everything changed and everything stayed the same.
In an area known for vast, affluent, estates, the house is often the place where friends and family gather: the size of the house, the largeness of the creek, the wild life coexisting in harmony with the visitors, the availability of a swim in the bay or kayak adventure, are all interesting and inviting. We often observed that people do not want to leave our interiors, we love the little house because is a place that you never need to leave, this is definitely a house where there is always something to do. In the Hamptons, the question is often “what you are looking at”, usually the pool or landscaped nature, here it is easy to respond: our private beach and protected nature.
The landscaping simply aims at enhancing the existing: three sculptural and weathered trees were given new life, the natural arch of the Creek, further outlined by the bulkhead, is amplified and repeated, similarly to rock stratifications, to connect to the house and define the different modes of the landscape: native grasses, private beach, gravel lawn, fence and finally Towd Point Road. Towd Point Little Beach is a habitat meant to be shared with birds and animals.
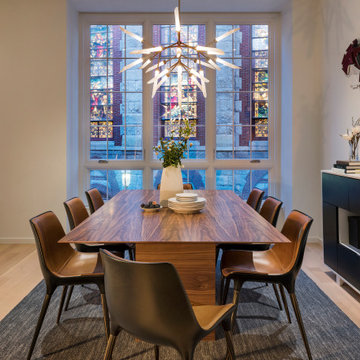
 Flavin Architects
Modern Row House
For this new home in Boston’s oldest neighborhood, Flavin Architects imagined an elegant structure that capitalizes on the natural light and beautiful views abundant in Charlestown. Our firm sought to respect the historic fabric of the city while designing for the 21st century.
The façade, with its projecting two-story bay, divided windows and vertical proportions respect the adjacent urban pattern. Stripped down and elegant detailing, devoid of ornament, connects the structure to today’s modern Boston. The exterior combines cedar shingles and shiplap boards with jet mist granite. This dark grey exterior contrasts with a bright white interior washed with sunlight.
Each floor is accessed by a stairwell illuminated by a Wasco skylight. Sunlight pours down and refracts through glass paneling run underneath a natural wood handrail down the stairwell. The dining room and adjacent sitting room are bathed in warmth and light from a double-sided fireplace. In the dining room, floor-to-ceiling windows open to the street, and frame a view of the stained glass windows in St. Mary’s Church. Above the bedrooms and master suite on the third floor, a rooftop deck provides our client with views of Charlestown, Boston, and the Bunker Hill Monument.

Sponsored
Fredericksburg, OH
High Point Cabinets
Columbus' Experienced Custom Cabinet Builder | 4x Best of Houzz Winner

 Amanda Martocchio Architecture
When a world class sailing champion approached us to design a Newport home for his family, with lodging for his sailing crew, we set out to create a clean, light-filled modern home that would integrate with the natural surroundings of the waterfront property, and respect the character of the historic district.
Our approach was to make the marine landscape an integral feature throughout the home. One hundred eighty degree views of the ocean from the top floors are the result of the pinwheel massing. The home is designed as an extension of the curvilinear approach to the property through the woods and reflects the gentle undulating waterline of the adjacent saltwater marsh. Floodplain regulations dictated that the primary occupied spaces be located significantly above grade; accordingly, we designed the first and second floors on a stone “plinth” above a walk-out basement with ample storage for sailing equipment. The curved stone base slopes to grade and houses the shallow entry stair, while the same stone clads the interior’s vertical core to the roof, along which the wood, glass and stainless steel stair ascends to the upper level.
One critical programmatic requirement was enough sleeping space for the sailing crew, and informal party spaces for the end of race-day gatherings. The private master suite is situated on one side of the public central volume, giving the homeowners views of approaching visitors. A “bedroom bar,” designed to accommodate a full house of guests, emerges from the other side of the central volume, and serves as a backdrop for the infinity pool and the cove beyond.
Also essential to the design process was ecological sensitivity and stewardship. The wetlands of the adjacent saltwater marsh were designed to be restored; an extensive geo-thermal heating and cooling system was implemented; low carbon footprint materials and permeable surfaces were used where possible. Native and non-invasive plant species were utilized in the landscape. The abundance of windows and glass railings maximize views of the landscape, and, in deference to the adjacent bird sanctuary, bird-friendly glazing was used throughout.
Photo: Michael Moran/OTTO Photography
 Thompson Remodeling
The owners of this beautiful historic farmhouse had been painstakingly restoring it bit by bit. One of the last items on their list was to create a wrap-around front porch to create a more distinct and obvious entrance to the front of their home.
Aside from the functional reasons for the new porch, our client also had very specific ideas for its design. She wanted to recreate her grandmother’s porch so that she could carry on the same wonderful traditions with her own grandchildren someday.
Key requirements for this front porch remodel included:
- Creating a seamless connection to the main house.
- A floorplan with areas for dining, reading, having coffee and playing games.
- Respecting and maintaining the historic details of the home and making sure the addition felt authentic.
Upon entering, you will notice the authentic real pine porch decking.
Real windows were used instead of three season porch windows which also have molding around them to match the existing home’s windows.
The left wing of the porch includes a dining area and a game and craft space.
Ceiling fans provide light and additional comfort in the summer months. Iron wall sconces supply additional lighting throughout.
Exposed rafters with hidden fasteners were used in the ceiling.
Handmade shiplap graces the walls.
On the left side of the front porch, a reading area enjoys plenty of natural light from the windows.
The new porch blends perfectly with the existing home much nicer front facade. There is a clear front entrance to the home, where previously guests weren’t sure where to enter.
We successfully created a place for the client to enjoy with her future grandchildren that’s filled with nostalgic nods to the memories she made with her own grandmother.
"We have had many people who asked us what changed on the house but did not know what we did. When we told them we put the porch on, all of them made the statement that they did not notice it was a new addition and fit into the house perfectly.”
– Homeowner

 CG&S Design-Build
This kitchen features a Kohler under mount apron sink as well as a prep sink at the island from Mirabelle; Blanco faucets (Culina & Cantata respectively); the pendants above the island are from Schoolhouse Electric & Supply Co
Design by Mark Evans |
Photography by Tommy Kile |
20