
Search results for "Respected" in Home Design Ideas

 Murakami Design Inc.
At Murakami Design Inc., we are in the business of creating and building residences that bring comfort and delight to the lives of their owners.
Murakami provides the full range of services involved in designing and building new homes, or in thoroughly reconstructing and updating existing dwellings.
From historical research and initial sketches to construction drawings and on-site supervision, we work with clients every step of the way to achieve their vision and ensure their satisfaction.
We collaborate closely with such professionals as landscape architects and interior designers, as well as structural, mechanical and electrical engineers, respecting their expertise in helping us develop fully integrated design solutions.
Finally, our team stays abreast of all the latest developments in construction materials and techniques.

 OBM International
Designed to be a legacy and space where great family memories could be created, OBMI completed the master planning, landscape, interior design, and architecture of the holistic residential Longtail House project.
A modern home wrapped in the classic Bermudian style, it’s comprised of 4 bedrooms with in-suite bathrooms including a master suite and a guest apartment. A Great Room combines all family social activity in one space, with an incorporated living room, dining room, and kitchen. Close by is the Library-Music Room, Media Room, Home Office, back of house kitchen support and laundry. Below the Great Room are the Game Room and the wine cellar, which can be observed from above through a glass floor. There is a large garage for vehicles and various sporting items. At the front of the house, overlooking the ocean is the infinity pool, spa, and gardens with endemic shoreline plants.
The previous house on the property site was carefully disassembled and recycled as exemplified by the existing cedar wood floors, which were repurposed as entrance ceilings. Even garden plants were recycled where possible. The biggest challenge was during excavation. With a lot of hard rock present, it took several weeks to cut through. Once the foundation level was achieved, all work went smoothly. The house has a strong emphasis on respecting and nurturing the environment, with igloo nests situated at the edge of the cliffs for Longtail seabirds to repose. The layout was set so as to maximize the best sun orientation for the solar panels and for natural cooling from the offshore breezes to occur.

 John Cannon Homes
The Walara, with its Spanish-Colonial architecture detailing at the exterior and both classic and contemporary interior finishes and furnishings, John Cannon has achieved success in designing this new showcase home that reflects his respect for the history and traditions of this “west of Trail” neighborhood. The Walara blends modern sophistication with arched openings, a barrel tile roof and classic design elements found in seaside coastal resorts of Italy, Spain and California. A great room, with soaring ceilings, creates a spectacular sense of occasion; sliding glass doors lead to the outdoor pool, spa and firepit; a contemporary spacious kitchen offers an ample island for guests and casual get-togethers and each bath is unique and welcoming.
Find the right local pro for your project
 John Cannon Homes
The Walara, with its Spanish-Colonial architecture detailing at the exterior and both classic and contemporary interior finishes and furnishings, John Cannon has achieved success in designing this new showcase home that reflects his respect for the history and traditions of this “west of Trail” neighborhood. The Walara blends modern sophistication with arched openings, a barrel tile roof and classic design elements found in seaside coastal resorts of Italy, Spain and California. A great room, with soaring ceilings, creates a spectacular sense of occasion; sliding glass doors lead to the outdoor pool, spa and firepit; a contemporary spacious kitchen offers an ample island for guests and casual get-togethers and each bath is unique and welcoming.

 Project Homeworks
 takes a balanced approach to their job: clients needs, trends and budget. At Project Homeworks we value and respect our clients and strive to produce pleasing results for them and their environment in an efficient and timely manner.
Cyndi began her decorating experience working for a specialty home decor and linen store, where she found her interest growing towards window displays for the company.
Over the years, she honed her skills of interior design, such as colour and balance, through building several of her and her husband's homes. This grew into a business and Project:Homeworks was born in 2000. After several lottery houses, showrooms and private residences, Cyndi continues to find enjoyment and satisfaction in creating a warm environment for Project:Homeworks clientele
 Flooret
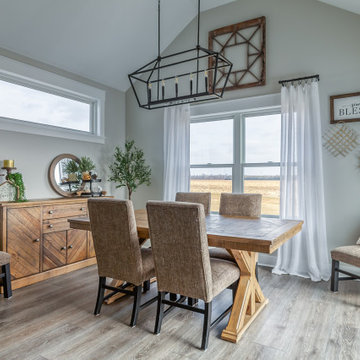
Deep tones of gently weathered grey and brown. A modern look that still respects the timelessness of natural wood.
Inspiration for a mid-sized mid-century modern vinyl floor, brown floor and vaulted ceiling enclosed dining room remodel with beige walls
Inspiration for a mid-sized mid-century modern vinyl floor, brown floor and vaulted ceiling enclosed dining room remodel with beige walls
 Preferred Kitchen & Bath
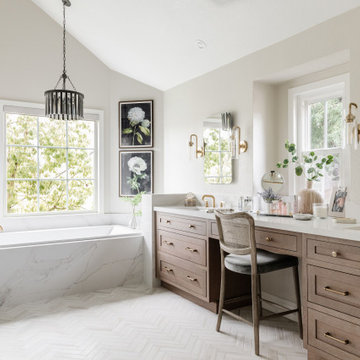
A platform tub and shower were hidden behind an intrusive wing wall and crammed into a corner, respectively. We reduced the wing wall to pony height, bringing the new, more streamlined built-in tub into harmony with the rest of the space. At the same time, expanding the shower into the closet and making it frameless, added room, light and beauty to the arrangement. A double vanity with a makeup space enjoys natural light from a window, while a trio of stone finishes, including veined quartz and two separate textures of marble, come together, creating a subtle palette.

Sponsored
Columbus, OH

Wannemacher Interiors
Customized Award-Winning Interior Design Solutions in Franklin Cnty OH

 International Landscaping Inc.
INTERNATIONAL LANDSCAPING INC.
I.L.I. is a well respected and highly decorated award-winning Landscape Design/Construct/Maintain firm.
To learn more about the services that I.L.I. can offer you, please visit our website www.internationallandscaping.com.
Let our experience help enhance your property, and turn your vision into reality.
 Adam Gibson Design
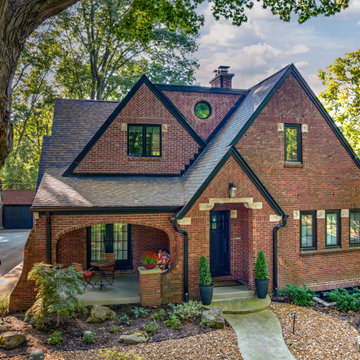
This renovation carefully reinterprets a 1920s Tudor home, balancing preservation with meaningful expansion. New additions and dormers are composed as if original to the house, using matching brickwork, slate-toned roofing, and traditionally proportioned gables to maintain architectural continuity. Subtle half-timbering, thoughtfully detailed masonry arches, and deeply set windows reinforce the Tudor vocabulary while allowing for significantly improved interior volume and natural light. On the rear elevation, the architecture opens to the landscape with a restrained, contemporary deck and generous glazing, creating a seamless indoor–outdoor connection without competing with the historic character. The result is a cohesive composition that feels timeless—one that respects the home’s origins while quietly elevating it for modern living.

 Indigo Remodeling
This complete-gut rehab respects the vintage of the condo, but with industrial appointments that lend just the barest nod to 'steam punk' modernism. Removing a heavy soffit visually opened the space and returned graceful proportions that had been destroyed by a prior renovation.
 John Cannon Homes
The Walara, with its Spanish-Colonial architecture detailing at the exterior and both classic and contemporary interior finishes and furnishings, John Cannon has achieved success in designing this new showcase home that reflects his respect for the history and traditions of this “west of Trail” neighborhood. The Walara blends modern sophistication with arched openings, a barrel tile roof and classic design elements found in seaside coastal resorts of Italy, Spain and California. A great room, with soaring ceilings, creates a spectacular sense of occasion; sliding glass doors lead to the outdoor pool, spa and firepit; a contemporary spacious kitchen offers an ample island for guests and casual get-togethers and each bath is unique and welcoming.
 John Cannon Homes
The Walara, with its Spanish-Colonial architecture detailing at the exterior and both classic and contemporary interior finishes and furnishings, John Cannon has achieved success in designing this new showcase home that reflects his respect for the history and traditions of this “west of Trail” neighborhood. The Walara blends modern sophistication with arched openings, a barrel tile roof and classic design elements found in seaside coastal resorts of Italy, Spain and California. A great room, with soaring ceilings, creates a spectacular sense of occasion; sliding glass doors lead to the outdoor pool, spa and firepit; a contemporary spacious kitchen offers an ample island for guests and casual get-togethers and each bath is unique and welcoming.

 Paragon Exteriors LLC
 completed this roof replacement using CertainTeed Landmark shingles in the Cobblestone Gray color.
The homeowner left us this positive review!
"Jake and his team did a great job completing our roof project. He was very communicative about start dates and anticipated time to finish the job. He answered all of my questions in a timely manner. The team onsite did a good job cleaning up debris, they were respectful and did their best to make getting a new roof as painless as possible. I would definitely recommend Paragon. They were recommended to us by a friend, and I am glad that we went with their proposal."

Sponsored
Columbus, OH
Wannemacher Interiors
Customized Award-Winning Interior Design Solutions in Franklin Cnty OH
 Murakami Design Inc.
At Murakami Design Inc., we are in the business of creating and building residences that bring comfort and delight to the lives of their owners.
Murakami provides the full range of services involved in designing and building new homes, or in thoroughly reconstructing and updating existing dwellings.
From historical research and initial sketches to construction drawings and on-site supervision, we work with clients every step of the way to achieve their vision and ensure their satisfaction.
We collaborate closely with such professionals as landscape architects and interior designers, as well as structural, mechanical and electrical engineers, respecting their expertise in helping us develop fully integrated design solutions.
Finally, our team stays abreast of all the latest developments in construction materials and techniques.
 Murakami Design Inc.
At Murakami Design Inc., we are in the business of creating and building residences that bring comfort and delight to the lives of their owners.
Murakami provides the full range of services involved in designing and building new homes, or in thoroughly reconstructing and updating existing dwellings.
From historical research and initial sketches to construction drawings and on-site supervision, we work with clients every step of the way to achieve their vision and ensure their satisfaction.
We collaborate closely with such professionals as landscape architects and interior designers, as well as structural, mechanical and electrical engineers, respecting their expertise in helping us develop fully integrated design solutions.
Finally, our team stays abreast of all the latest developments in construction materials and techniques.
 Murakami Design Inc.
At Murakami Design Inc., we are in the business of creating and building residences that bring comfort and delight to the lives of their owners.
Murakami provides the full range of services involved in designing and building new homes, or in thoroughly reconstructing and updating existing dwellings.
From historical research and initial sketches to construction drawings and on-site supervision, we work with clients every step of the way to achieve their vision and ensure their satisfaction.
We collaborate closely with such professionals as landscape architects and interior designers, as well as structural, mechanical and electrical engineers, respecting their expertise in helping us develop fully integrated design solutions.
Finally, our team stays abreast of all the latest developments in construction materials and techniques.

 Paul Lopa Designs
See what our client say about Paul Lopa Designs:
We hired Paul Lopa to remodel our master bathroom. During the project, we increased the work to include upgrading all moldings and replaced all interior doors including our front door. We are very pleased with his work. There were no hidden costs, he followed through on every last detail and did so in a timely manner.
He guided us toward materials that were of a higher quality to prevent problems down the road. His team was respectful of our home and did their best to protect our belongings from the renovation destruction. We will definitely hire Paul Lopa again for future renovations.
Haw, Ron

Sponsored
Columbus, OH
Wannemacher Interiors
Customized Award-Winning Interior Design Solutions in Franklin Cnty OH


 Consumers Kitchens & Baths
This kitchen is made up of Maple Wood Accord Starmark cabinets finished in Macadamia Tinted Varnish with a Chocolate Glaze.
The wine area is made up of Cherry Wood Java Tinted Varnish Cabinets by Starmark, also in the accord style.
The countertops are Berwyn & Bellingham by Cambria, respectively.
 Murakami Design Inc.
At Murakami Design Inc., we are in the business of creating and building residences that bring comfort and delight to the lives of their owners.
Murakami provides the full range of services involved in designing and building new homes, or in thoroughly reconstructing and updating existing dwellings.
From historical research and initial sketches to construction drawings and on-site supervision, we work with clients every step of the way to achieve their vision and ensure their satisfaction.
We collaborate closely with such professionals as landscape architects and interior designers, as well as structural, mechanical and electrical engineers, respecting their expertise in helping us develop fully integrated design solutions.
Finally, our team stays abreast of all the latest developments in construction materials and techniques.
124