
Search results for "Respective" in Home Design Ideas

 Gerber Berend Design Build, Inc.
David Patterson Photography
Example of a mid-sized minimalist concrete floor and gray floor open concept kitchen design in Denver with flat-panel cabinets, black cabinets, quartz countertops, black appliances and an island
Example of a mid-sized minimalist concrete floor and gray floor open concept kitchen design in Denver with flat-panel cabinets, black cabinets, quartz countertops, black appliances and an island

 Garden Architecture, LLC
Kirsten Coffen
Photo of a small asian partial sun courtyard gravel landscaping in Baltimore.
Photo of a small asian partial sun courtyard gravel landscaping in Baltimore.


Find the right local pro for your project

 User
UserExample of a trendy freestanding desk dark wood floor, brown floor and wallpaper home office design in Los Angeles with blue walls
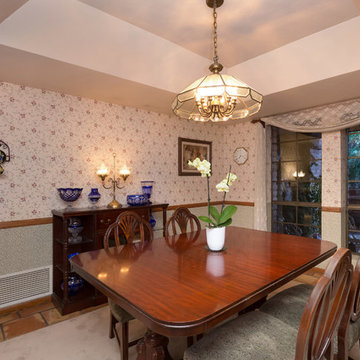
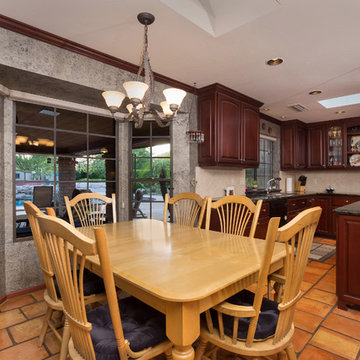
 Barbie Burke, REALTOR® Locality Real Estate
Inspiration for a southwestern dining room remodel in Phoenix
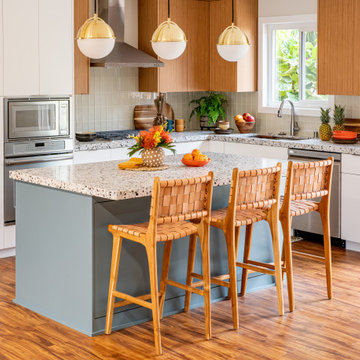
 Well Done Building & Design
Kitchen - 1950s l-shaped medium tone wood floor and brown floor kitchen idea in Orange County with an undermount sink, flat-panel cabinets, medium tone wood cabinets, gray backsplash, stainless steel appliances, an island and gray countertops

Sponsored
Columbus, OH

Wannemacher Interiors
Customized Award-Winning Interior Design Solutions in Franklin Cnty OH




 Jackson Design Build

Bathroom - transitional white tile and subway tile mosaic tile floor and white floor bathroom idea in Seattle with shaker cabinets, medium tone wood cabinets, gray walls, an undermount sink and white countertops

Sponsored
Columbus, OH
Wannemacher Interiors
Customized Award-Winning Interior Design Solutions in Franklin Cnty OH

 Crespo Design Group
This stunning luxury kitchen by Crespo Design Group blends timeless elegance with modern functionality, creating the perfect gathering space for family and entertaining. Crisp custom white cabinetry is paired with a dramatic navy blue island, while expansive marble countertops and a full-height marble backsplash add sophistication and natural beauty. Oversized designer pendant lights in brass and matte black create a striking focal point above the spacious island, which offers generous seating for casual dining and conversation.
Thoughtfully curated finishes, including warm wood flooring, custom upholstered counter stools, and polished brass hardware, bring warmth and texture to the clean architectural lines. Professional-grade appliances, abundant storage, and a custom range hood combine luxury with everyday practicality, making this bespoke kitchen as functional as it is beautiful.
Designed to flow seamlessly into the adjacent dining and living spaces, this open-concept kitchen reflects Crespo Design Group's signature approach to creating timeless interiors tailored to each client's lifestyle. As a premier luxury interior design firm in Tampa, Florida, Crespo Design Group specializes in designing custom kitchens, luxury residences, and high-end interiors throughout Florida, the Bahamas, and across the United States.
 User
UserRoger Davies Photography
Mid-sized transitional dark wood floor foyer photo in New York with white walls
Mid-sized transitional dark wood floor foyer photo in New York with white walls
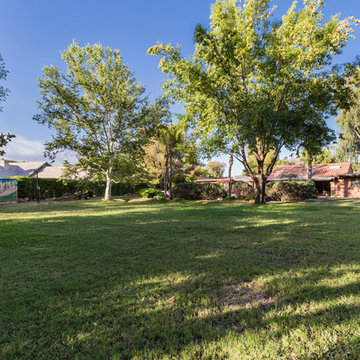
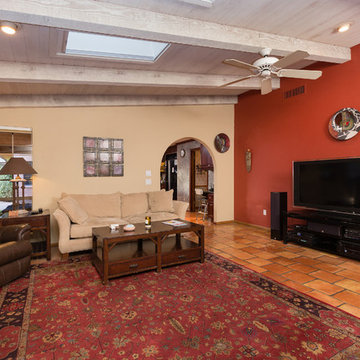 Barbie Burke, REALTOR® Locality Real Estate
Inspiration for a southwestern family room remodel in Phoenix

6