
Search results for "Respond" in Home Design Ideas
 SpringHouse Window & Door

Eat-in kitchen - mid-sized transitional galley light wood floor, beige floor and coffered ceiling eat-in kitchen idea in Philadelphia with an undermount sink, raised-panel cabinets, beige cabinets, an island and gray countertops
 Sturman Architects
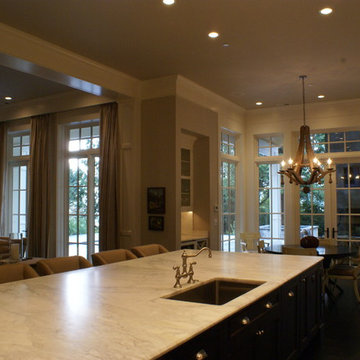
This cape cod style home responds to the long narrow site and orientation to the views. The house is built into the steep hillside allowing full use of the site. The 12 foot tall ceilings create a loft like feel in a traditional setting. Floor to ceiling windows show off the pool and outdoor covered patio.

Find the right local pro for your project
 St. Clair Builders, Inc.
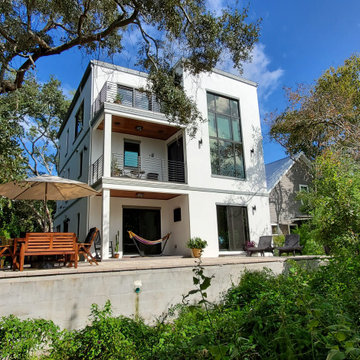
Contemporary design responds to small lot on Anastasia Island. Industrial modern interiors with a rustic flavor complete the vision for this three story small footprint custom residence.
 Flinn Designs

Laundry room - traditional u-shaped medium tone wood floor and brown floor laundry room idea in Los Angeles with an undermount sink, shaker cabinets, gray cabinets, a side-by-side washer/dryer and white countertops
 Koffka Phakos Design
Furniture & Decor: Nickey Kehoe
Photography: Roger Davies

Inspiration for a mediterranean medium tone wood floor and brown floor foyer remodel in Los Angeles with white walls and a dark wood front door
Inspiration for a mediterranean medium tone wood floor and brown floor foyer remodel in Los Angeles with white walls and a dark wood front door
 MossCreek

Located overlooking the ski resorts of Big Sky, Montana, this MossCreek custom designed mountain home responded to a challenging site, and the desire to showcase a stunning timber frame element.
Utilizing the topography to its fullest extent, the designers of MossCreek provided their clients with beautiful views of the slopes, unique living spaces, and even a secluded grotto complete with indoor pool.
This is truly a magnificent, and very livable home for family and friends.
Photos: R. Wade
 Sturman Architects
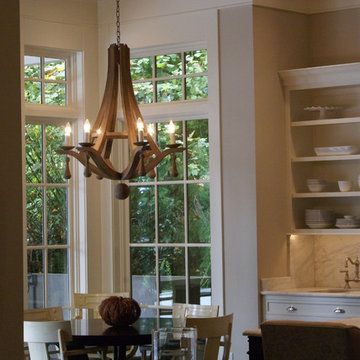
This cape cod style home responds to the long narrow site and orientation to the views. The house is built into the steep hillside allowing full use of the site. The 12 foot tall ceilings create a loft like feel in a traditional setting. Floor to ceiling windows show off the pool and outdoor covered patio.
 Sturman Architects
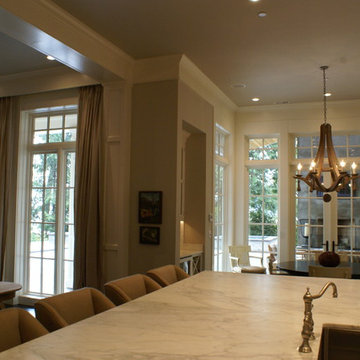
This cape cod style home responds to the long narrow site and orientation to the views. The house is built into the steep hillside allowing full use of the site. The 12 foot tall ceilings create a loft like feel in a traditional setting. Floor to ceiling windows show off the pool and outdoor covered patio.
 Sturman Architects
This cape cod style home responds to the long narrow site and orientation to the views. The house is built into the steep hillside allowing full use of the site. The 12 foot tall ceilings create a loft like feel in a traditional setting. Floor to ceiling windows show off the pool and outdoor covered patio.
 Studio ST Architects, P.C.
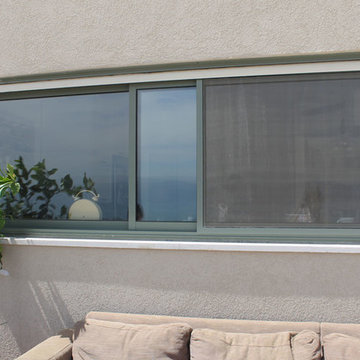
With spectacular views of the dead sea this desert house is a combination of Modern Modesty and Eco-friendly design. The house responds to the sun and blends with the colors of the mountain rock.
 St. Clair Builders, Inc.
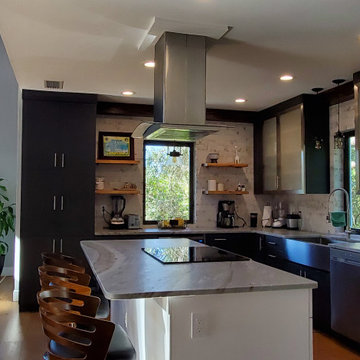
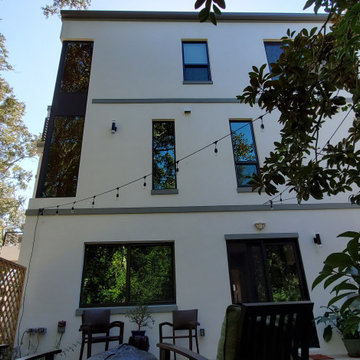
Contemporary design responds to small lot on Anastasia Island. Industrial modern interiors with a rustic flavor complete the vision for this three story small footprint custom residence.
 St. Clair Builders, Inc.
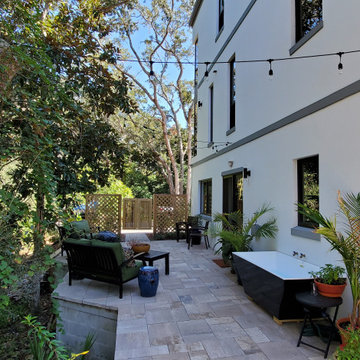
Contemporary design responds to small lot on Anastasia Island. Industrial modern interiors with a rustic flavor complete the vision for this three story small footprint custom residence.
 St. Clair Builders, Inc.
Contemporary design responds to small lot on Anastasia Island. Industrial modern interiors with a rustic flavor complete the vision for this three story small footprint custom residence.
 ADINA HALL DESIGN
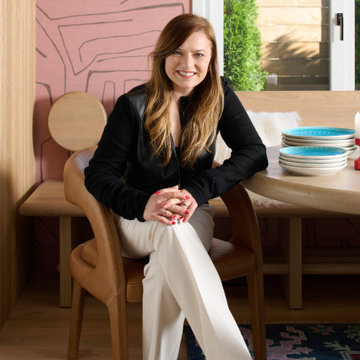
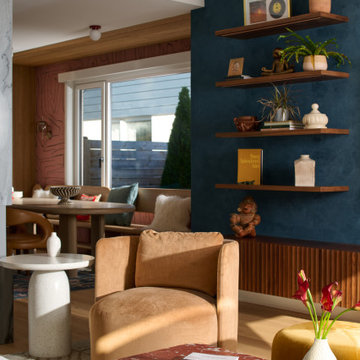
We created custom millwork to respond to the functional and unique aesthetic inclinations of our clients, including a custom media wall accented by an ocean-blue Roman Clay background and a custom built-in bench and dining nook for social gatherings.
 ADINA HALL DESIGN
We created custom millwork to respond to the functional and unique aesthetic inclinations of our clients, including a custom media wall accented by an ocean-blue Roman Clay background and a custom built-in bench and dining nook for social gatherings.
 Studio ST Architects, P.C.
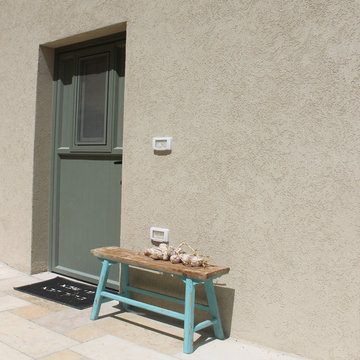
With spectacular views of the dead sea this desert house is a combination of Modern Modesty and Eco-friendly design. The house responds to the sun and blends with the colors of the mountain rock.
 Amber Freda Garden Design

This custom-built roof Brooklyn roof deck design includes ipe deck tiles, an ipe bench with storage under the seats, and wood planter boxes filled with dogwoods, ornamental grasses, boxwoods, hydrangeas, and creeping Jenny. See more of our projects at www.amberfreda.com.
 David Thorne Landscape Architect
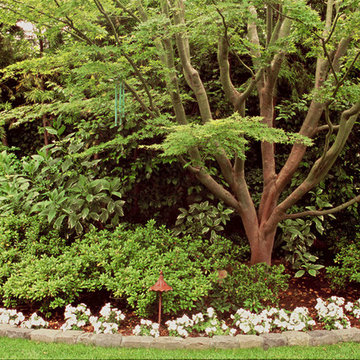
The quiet, formal landscape responds both to the architecture and the client’s desire for a restful garden space that pleases the eye and speaks softly to the senses.
 Mauricio Nava Design, LLC
Chuck Williams & John Paul Key

Example of a mid-sized trendy open concept dark wood floor and brown floor living room design in Houston with gray walls, a standard fireplace, a stone fireplace and a media wall
Example of a mid-sized trendy open concept dark wood floor and brown floor living room design in Houston with gray walls, a standard fireplace, a stone fireplace and a media wall
16